There is a moment just inside the front door, when the house introduces itself. The entrance hall-original, unhurried, exactly as gracious as 1919 intended-tells you everything. This is a home that was built when details mattered and time was taken. A century later, nothing essential has been lost. The living room and formal dining room carry that same quiet elegance, their proportions generous, their light beautiful through Anderson architectural-grade windows. Then comes the turn- into the 2013 addition, where a stunning chef's kitchen anchors a family room that opens through French doors onto a covered deck. Beyond it, a private landscaped backyard unfolds like a secret: lush, park-like, deeply planted and utterly your own. An outdoor shower with hot and cold water, a detached two-car garage, gravel driveway and an automated irrigation system make it as effortless as it is beautiful. Upstairs, the primary suite earns its name- spacious bedroom, sitting room, a spa bath, place to exhale. Three additional bedrooms, each with the soul of the original house, share a handsome hall bath.A finished third-floor now features two versatile offices and a full bath, offering flexible space ready for your next chapter. New roof, siding insulation, 4-zone A/C, sewer and water mains from 2013. 4300 SF set on .39 acres of one of Westport's most sought-after residential streets -walking distance to town.This home exudes charm and is completely, confidently, move -in ready.
Under contract
$2,850,000
24 Washington Avenue, Westport, CT 06880
4beds
4,230sqft
:
Get pre-qualified$17,920/mo
Single Family Residence
Built in 1919
0.39 Acres Lot
$-- Zestimate®
$674/sqft
$-- HOA
What's special
- 69 days |
- 165 |
- 4 |
Zillow last checked:
Listing updated:
Listed by:
Jillian Klaff (203)858-2095,
Coldwell Banker Realty 203-227-8424
Source: Smart MLS,MLS#: 24175092
Facts & features
Interior
Bedrooms & bathrooms
- Bedrooms: 4
- Bathrooms: 4
- Full bathrooms: 3
- 1/2 bathrooms: 1
Rooms
- Room types: Laundry, Sitting Room
Primary bedroom
- Features: Full Bath, Stall Shower, Whirlpool Tub, Walk-In Closet(s), Hardwood Floor, Tile Floor
- Level: Upper
- Area: 304 Square Feet
- Dimensions: 16 x 19
Bedroom
- Features: Hardwood Floor
- Level: Upper
- Area: 162.5 Square Feet
- Dimensions: 12.5 x 13
Bedroom
- Features: Hardwood Floor
- Level: Upper
- Area: 144 Square Feet
- Dimensions: 12 x 12
Bedroom
- Features: Hardwood Floor
- Level: Upper
- Area: 130 Square Feet
- Dimensions: 13 x 10
Bathroom
- Features: Double-Sink, Full Bath, Tub w/Shower, Tile Floor
- Level: Upper
- Area: 82.5 Square Feet
- Dimensions: 7.5 x 11
Dining room
- Features: High Ceilings, Hardwood Floor
- Level: Main
- Area: 238 Square Feet
- Dimensions: 14 x 17
Family room
- Features: High Ceilings, Built-in Features, Fireplace, French Doors, Hardwood Floor
- Level: Main
- Area: 356.5 Square Feet
- Dimensions: 15.5 x 23
Kitchen
- Features: High Ceilings, Eating Space, Kitchen Island, Pantry, Hardwood Floor
- Level: Main
- Area: 269.5 Square Feet
- Dimensions: 11 x 24.5
Living room
- Features: High Ceilings, Bookcases, Fireplace, Hardwood Floor
- Level: Main
- Area: 280 Square Feet
- Dimensions: 14 x 20
Office
- Features: Wall/Wall Carpet
- Level: Third,Upper
- Area: 363 Square Feet
- Dimensions: 33 x 11
Office
- Features: Full Bath, Wall/Wall Carpet
- Level: Third,Upper
- Area: 252 Square Feet
- Dimensions: 12 x 21
Study
- Features: Hardwood Floor
- Level: Upper
- Area: 133 Square Feet
- Dimensions: 9.5 x 14
Heating
- Forced Air, Natural Gas
Cooling
- Central Air, Zoned
Appliances
- Included: Oven/Range, Refrigerator, Freezer, Dishwasher, Disposal, Washer, Dryer, Water Heater
- Laundry: Main Level, Mud Room
Features
- Sound System, Wired for Data, Entrance Foyer
- Doors: French Doors
- Basement: Full,Unfinished,Storage Space,Interior Entry,Concrete
- Attic: Finished,Floored,Walk-up
- Number of fireplaces: 2
Interior area
- Total structure area: 4,230
- Total interior livable area: 4,230 sqft
- Finished area above ground: 4,230
Video & virtual tour
Property
Parking
- Total spaces: 6
- Parking features: Detached, Paved, On Street, Driveway, Garage Door Opener, Private, Gravel
- Garage spaces: 2
- Has uncovered spaces: Yes
Features
- Patio & porch: Covered, Patio
- Exterior features: Rain Gutters, Underground Sprinkler
- Waterfront features: Beach Access
Lot
- Size: 0.39 Acres
- Features: Interior Lot, Dry, Level, Landscaped
Details
- Parcel number: 416538
- Zoning: A
Construction
Type & style
- Home type: SingleFamily
- Architectural style: Colonial
- Property subtype: Single Family Residence
Materials
- Clapboard, Wood Siding
- Foundation: Concrete Perimeter, Stone
- Roof: Asphalt
Condition
- New construction: No
- Year built: 1919
Utilities & green energy
- Sewer: Public Sewer
- Water: Public
Community & HOA
Community
- Features: Golf, Library, Medical Facilities, Park, Playground, Near Public Transport, Shopping/Mall, Tennis Court(s)
- Security: Security System
- Subdivision: In-Town
HOA
- Has HOA: No
Location
- Region: Westport
Financial & listing details
- Price per square foot: $674/sqft
- Tax assessed value: $832,700
- Annual tax amount: $15,705
- Date on market: 5/17/2026
Estimated market value
Not available
Estimated sales range
Not available
Not available
Price history
| Date | Event | Price |
|---|---|---|
| 6/4/2026 | Pending sale | $2,850,000$674/sqft |
Source:  Smart MLS #24175092 Report a problem Smart MLS #24175092 Report a problem | ||
| 5/20/2026 | Listed for sale | $2,850,000+716.6%$674/sqft |
Source: Smart MLS #24175092 Report a problem | ||
| 6/22/1990 | Sold | $349,000$83/sqft |
Source: Public Record Report a problem | ||
Public tax history
| Year | Property taxes | Tax assessment |
|---|---|---|
| 2025 | $15,705 +1.3% | $832,700 |
| 2024 | $15,505 +1.5% | $832,700 |
| 2023 | $15,280 +1.5% | $832,700 |
| 2022 | $15,047 | $832,700 |
| 2021 | $15,047 +0.1% | $832,700 -7.4% |
| 2020 | $15,034 -0.9% | $899,700 |
| 2019 | $15,169 | $899,700 |
| 2018 | $15,169 | $899,700 |
| 2017 | $15,169 | $899,700 |
| 2016 | $15,169 | $899,700 |
Find assessor info on the county website
Monthly payment
Est. payment
Payment breakdown
Explore the cost of this home by adjusting the details. Changes won't be saved.Climate risks
Neighborhood: Westport Village
Nearby schools
GreatSchools rating
- 8/10Saugatuck Elementary SchoolGrades: K-5Distance: 1 mi
- 9/10Bedford Middle SchoolGrades: 6-8Distance: 1.7 mi
- 10/10Staples High SchoolGrades: 9-12Distance: 1.7 mi
Schools provided by the listing agent
- Elementary: Saugatuck
- Middle: Bedford
- High: Staples
Source: Smart MLS. This data may not be complete. We recommend contacting the local school district to confirm school assignments for this home.
- $2,570,3007 bd4 ba4.4k sqft12 Washington Ave, Westport, CT 06880Off Market
- $1,848,3004 bd2 ba2.2k sqft28 Washington Ave, Westport, CT 06880Off Market

- $2,850,0005 bd6 ba3.6k sqft8 Washington Ave, Westport, CT 06880Sold
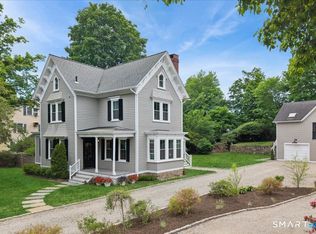
- $1,408,4003 bd3 ba1.9k sqft30 Washington Ave, Westport, CT 06880Off Market
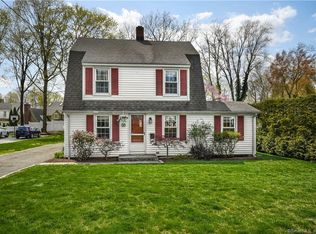
- $2,895,0005 bd4 ba3.9k sqft30 Saint Johns Pl, Westport, CT 06880For Sale
- $1,726,9004 bd3 ba2.4k sqft19 Washington Ave, Westport, CT 06880Off Market
- $1,732,2004 bd3 ba2.3k sqft25 Washington Ave, Westport, CT 06880Off Market
- $2,412,1004 bd3 ba3.1k sqft23 Washington Ave, Westport, CT 06880Off Market
A local agent can set up tours, give advice and negotiate with sellers.
Similar homes
- $2,895,0005 bd4 ba3.9k sqft30 Saint Johns Place, Westport, CT 06880For Sale

 MLS ID #24182424, Carrie Perkins, RE/MAX Heritage. Smart MLS
 - $2,850,0005 bd5 ba4.6k sqft758 Smith Ridge Road, New Canaan, CT 06840For Sale
 MLS ID #24193634, Catherine Welch DiChiara, William Raveis Real Estate. Smart MLS
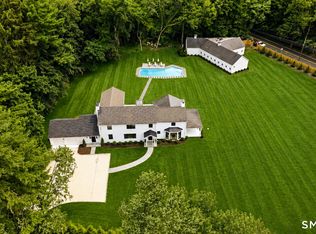
 - $3,499,0004 bd5 ba3.7k sqft240 North Avenue, Westport, CT 06880For Sale
 MLS ID #24181944, Douglas Bross, Coldwell Banker Realty. Smart MLS
 - $3,400,0005 bd5 ba6.1k sqft27 Woody Lane, Westport, CT 06880For Sale
 MLS ID #24171479, Allan Styer, Compass Connecticut, LLC. Smart MLS
 - $3,450,0005 bd5 ba6k sqft4 Charcoal Lane, Westport, CT 06880For SaleMLS ID #24169922, Carol Langeland, William Pitt Sotheby's Int'l. Smart MLS
- $2,695,0006 bd5 ba5.5k sqft89 Chestnut Hill Road, Wilton, CT 06897For SaleMLS ID #24193184, Daniel R. McCamblau, Brown Harris Stevens. Smart MLS
- $2,400,0005 bd5 ba5.7k sqft28 Bulkley Avenue North, Westport, CT 06880For SaleMLS ID #24168651, Judy Michaelis, Coldwell Banker Realty. Smart MLS
- $2,595,0004 bd3 ba3.2k sqft667 Carter Street, New Canaan, CT 06840For SaleMLS ID #24190197, Immy Cognetta, William Raveis Real Estate. Smart MLS
- $2,650,0004 bd5 ba5.3k sqft3007 Redding Road, Fairfield, CT 06824For SaleMLS ID #24173048, Jackie Davis, William Raveis Real Estate. Smart MLS
- $1,625,0004 bd3 ba2.6k sqft7 High Gate Road, Westport, CT 06880For SaleMLS ID #24184506, Linda Skolnick, Coldwell Banker Realty. Smart MLS
- $2,570,0005 bd8 ba5.5k sqft7 Sasqua Road, Norwalk, CT 06855For SaleMLS ID #24172476, Joseph Passero, William Raveis Real Estate. Smart MLS
- $1,575,0005 bd4 ba3.5k sqft35 South Benson Commons, Fairfield, CT 06824For SaleMLS ID #24193434, Katie O'Grady, Compass Connecticut, LLC. Smart MLS
- $3,125,0006 bd7 ba5.3k sqft420 Morehouse Ln, Southport, CT 06890For Sale
 MLS ID #125414, Amanda Case, William Raveis Real Estate. Greenwich MLS, Inc.
 - $1,599,0004 bd3 ba2.6k sqft142 Horseshoe Lane, Fairfield, CT 06824For SaleMLS ID #24190794, Erica Acheychek, Compass Connecticut, LLC. Smart MLS
- $1,649,9004 bd3 ba2.8k sqft185 Middle Ridge Road, New Canaan, CT 06840For SaleMLS ID #24192365, Lisa O'rourke, William Pitt Sotheby's Int'l. Smart MLS
- $2,995,0005 bd5 ba5.7k sqft148 West Hills Road, New Canaan, CT 06840For SaleMLS ID #24187724, Kerry O' Dea, William Raveis Real Estate. Smart MLS
- $2,445,0005 bd6 ba4.9k sqft284 Georgetown Road, Weston, CT 06883For SaleMLS ID #24182562, Kasia Babinski, William Raveis Real Estate. Smart MLS
- $1,449,0005 bd4 ba4.6k sqft29 Orchard Hill Road, Norwalk, CT 06851For SaleMLS ID #24189226, Jason P. Kinard, BHGRE Shore & Country. Smart MLS
- $1,750,0004 bd5 ba4.2k sqft32 Silver Ridge Common, Weston, CT 06883For SaleMLS ID #24181401, Kim Harizman, Compass Connecticut, LLC. Smart MLS
- $1,795,0003 bd3 ba2.2k sqft76 Comstock Hill Rd, New Canaan, CT 06840For SaleMLS ID #125553, Anthony Ardino, William Raveis Real Estate. Greenwich MLS, Inc.
