A rare offering indeed! Welcome to 4 Charcoal Lane, an unrivaled multi-generational estate mere minutes from top-rated schools, shopping, restaurants and all that Westport has to offer. Sited on 2 private acres, this extraordinary property offers panoramic views of a 7-acre nature preserve, affording permanent tranquility. The meticulous renovations center around a gracious farmhouse-style Colonial with stunning features and superior craftsmanship, plus a spectacular post-and-beam Party Barn. A gourmet chef's Kitchen is the heart of the main residence, featuring a 14-foot Calacatta marble island and a suite of professional-grade appliances with dual Family Room fireplaces nearby. The Living Room's unique tray ceiling was specially designed for a superior piano experience. Upstairs, the Primary Suite is highlighted by a gorgeous spa bath. The property's exceptional appeal is anchored by the Country Carpenters barn, connected by a breezeway w/barn doors that create an inviting welcome to backyard entertaining. This luxury 1BR barn features 20-foot ceilings, heated floors, a full kitchen, and hinge-free retractable doors to seamlessly blend indoor/outdoor living. Resort-style amenities await outdoors with a Pebble Tec pool, waterfall hot tub & blue granite patio that remains cool underfoot on hot summer days. The entertainment porch features built-in heaters, see-thru fireplace and outdoor television. This is more than just a home, it's a legacy waiting to be claimed! Complete list of seller improvements and special features in supplements and at the property. House is supported with 400 Amp underground electrical service and a whole-house backup generator. There is utility prep already designed for a future outdoor kitchen and shower. Electrical service in the chicken coop.
For sale
Price cut: $225K (5/12)
$3,450,000
4 Charcoal Lane, Westport, CT 06880
5beds
6,015sqft
:
Get pre-qualified$21,692/mo
Single Family Residence
Built in 1965
2.02 Acres Lot
$3,381,900 Zestimate®
$574/sqft
$-- HOA
What's special
Pebble tec poolSee-thru fireplaceDual family room fireplacesWaterfall hot tubSpectacular post-and-beam party barnSuite of professional-grade appliancesGracious farmhouse-style colonial
- 89 days |
- 2,145 |
- 133 |
Zillow last checked:
Listing updated:
Listed by:
Carol Langeland (203)895-7892,
William Pitt Sotheby's Int'l 203-255-9900
Source: Smart MLS,MLS#: 24169922
Facts & features
Interior
Bedrooms & bathrooms
- Bedrooms: 5
- Bathrooms: 5
- Full bathrooms: 4
- 1/2 bathrooms: 1
Rooms
- Room types: Breezeway, Exercise Room, Laundry
Primary bedroom
- Features: Remodeled, Walk-In Closet(s), Hardwood Floor
- Level: Upper
- Area: 221 Square Feet
- Dimensions: 13 x 17
Bedroom
- Features: Ceiling Fan(s), Hardwood Floor
- Level: Upper
- Area: 132 Square Feet
- Dimensions: 12 x 11
Bedroom
- Features: Hardwood Floor
- Level: Upper
- Area: 110 Square Feet
- Dimensions: 10 x 11
Bedroom
- Features: Hardwood Floor
- Level: Upper
- Area: 170 Square Feet
- Dimensions: 17 x 10
Bedroom
- Features: Vaulted Ceiling(s), Ceiling Fan(s), Tile Floor
- Level: Main
- Area: 165 Square Feet
- Dimensions: 15 x 11
Primary bathroom
- Features: Remodeled, Double-Sink, Stall Shower, Marble Floor
- Level: Upper
- Area: 208 Square Feet
- Dimensions: 16 x 13
Bathroom
- Features: Remodeled, Granite Counters, Stall Shower, Travertine Floor
- Level: Main
- Area: 35 Square Feet
- Dimensions: 5 x 7
Den
- Features: Remodeled, Gas Log Fireplace, Hardwood Floor
- Level: Main
- Area: 352 Square Feet
- Dimensions: 16 x 22
Dining room
- Features: Remodeled, Vaulted Ceiling(s), Built-in Features, Dry Bar, French Doors, Hardwood Floor
- Level: Main
- Area: 224 Square Feet
- Dimensions: 16 x 14
Family room
- Features: Fireplace, Sliders, Hardwood Floor
- Level: Main
- Area: 476 Square Feet
- Dimensions: 17 x 28
Family room
- Features: Vaulted Ceiling(s), Ceiling Fan(s), Gas Log Fireplace, Sliders, Tile Floor
- Level: Main
- Area: 210 Square Feet
- Dimensions: 15 x 14
Kitchen
- Features: Remodeled, Dining Area, Kitchen Island, Pantry, Hardwood Floor
- Level: Main
- Area: 264 Square Feet
- Dimensions: 12 x 22
Kitchen
- Features: Vaulted Ceiling(s), Quartz Counters, Sliders, Tile Floor
- Level: Main
- Area: 144 Square Feet
- Dimensions: 9 x 16
Living room
- Features: Remodeled, High Ceilings, Balcony/Deck, Fireplace, French Doors, Hardwood Floor
- Level: Main
- Area: 368 Square Feet
- Dimensions: 16 x 23
Loft
- Features: Vaulted Ceiling(s), Beamed Ceilings, Hardwood Floor
- Level: Upper
Office
- Features: Remodeled, Bookcases, Built-in Features, Hardwood Floor
- Level: Main
- Area: 110 Square Feet
- Dimensions: 11 x 10
Rec play room
- Features: Built-in Features, Cedar Closet(s), Engineered Wood Floor
- Level: Lower
- Area: 918 Square Feet
- Dimensions: 27 x 34
Heating
- Baseboard, Radiant, Wood/Coal Stove, Zoned, Oil, Propane, Wood
Cooling
- Ceiling Fan(s), Central Air, Ductless
Appliances
- Included: Gas Range, Oven, Microwave, Refrigerator, Dishwasher, Disposal, Water Heater, Tankless Water Heater
- Laundry: Main Level, Upper Level, Mud Room
Features
- Sound System, Wired for Data, In-Law Floorplan
- Doors: French Doors
- Basement: Full,Heated,Storage Space,Interior Entry,Partially Finished,Liveable Space
- Attic: Storage,Pull Down Stairs
- Number of fireplaces: 4
Interior area
- Total structure area: 6,015
- Total interior livable area: 6,015 sqft
- Finished area above ground: 5,170
- Finished area below ground: 845
Video & virtual tour
Property
Parking
- Total spaces: 5
- Parking features: Barn, Attached, Paved, Driveway, Garage Door Opener, Shared Driveway
- Attached garage spaces: 4
- Has uncovered spaces: Yes
Accessibility
- Accessibility features: Accessible Bath
Features
- Patio & porch: Deck
- Exterior features: Breezeway, Stone Wall, Underground Sprinkler
- Has private pool: Yes
- Pool features: Gunite, Heated, Pool/Spa Combo, Fenced, In Ground
- Spa features: Heated
- Fencing: Wood,Partial,Privacy
- Waterfront features: Beach Access
Lot
- Size: 2.02 Acres
- Features: Wetlands, Few Trees, Borders Open Space, Sloped, Cul-De-Sac
Details
- Additional structures: Barn(s), Guest House
- Parcel number: 415827
- Zoning: AAA
Construction
Type & style
- Home type: SingleFamily
- Architectural style: Colonial,Farm House
- Property subtype: Single Family Residence
Materials
- Shingle Siding, Cedar, Stone
- Foundation: Concrete Perimeter
- Roof: Wood
Condition
- New construction: No
- Year built: 1965
Details
- Warranty included: Yes
Utilities & green energy
- Sewer: Septic Tank
- Water: Public
- Utilities for property: Underground Utilities
Community & HOA
Community
- Features: Golf, Health Club, Lake, Library, Park, Shopping/Mall, Stables/Riding, Tennis Court(s)
- Subdivision: Coleytown
HOA
- Has HOA: No
Location
- Region: Westport
Financial & listing details
- Price per square foot: $574/sqft
- Tax assessed value: $1,246,300
- Annual tax amount: $23,505
- Date on market: 4/29/2026
Estimated market value
$3,381,900
$3.21M - $3.55M
$7,378/mo
Price history
| Date | Event | Price |
|---|---|---|
| 5/12/2026 | Price change | $3,450,000-6.1%$574/sqft |
Source:  Smart MLS #24169922 Report a problem Smart MLS #24169922 Report a problem | ||
| 4/29/2026 | Listed for sale | $3,675,000+212.8%$611/sqft |
Source: Smart MLS #24169922 Report a problem | ||
| 9/30/2004 | Sold | $1,175,000$195/sqft |
Source: Smart MLS #98196027 Report a problem | ||
Public tax history
| Year | Property taxes | Tax assessment |
|---|---|---|
| 2025 | $23,505 +1.3% | $1,246,300 |
| 2024 | $23,206 +1.5% | $1,246,300 |
| 2023 | $22,870 +1.5% | $1,246,300 |
| 2022 | $22,521 | $1,246,300 |
| 2021 | $22,521 -10.3% | $1,246,300 -17.1% |
| 2020 | $25,118 +4.4% | $1,503,200 +5.3% |
| 2019 | $24,058 +22.9% | $1,426,900 +22.9% |
| 2018 | $19,573 | $1,160,900 |
| 2017 | $19,573 | $1,160,900 |
| 2016 | $19,573 | $1,160,900 |
Find assessor info on the county website
Monthly payment
Est. payment
Payment breakdown
Explore the cost of this home by adjusting the details. Changes won't be saved.Climate risks
Neighborhood: Coleytown
Nearby schools
GreatSchools rating
- 10/10Coleytown Elementary SchoolGrades: K-5Distance: 0.4 mi
- 9/10Coleytown Middle SchoolGrades: 6-8Distance: 0.6 mi
- 10/10Staples High SchoolGrades: 9-12Distance: 1.5 mi
Schools provided by the listing agent
- Elementary: Coleytown
- High: Staples
Source: Smart MLS. This data may not be complete. We recommend contacting the local school district to confirm school assignments for this home.
- $3,321,1006 bd7 ba6.2k sqft5 Charcoal Ln, Westport, CT 06880Off Market
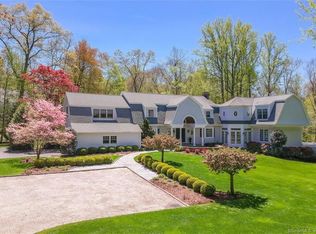
- $2,855,6006 bd3 ba4.6k sqft3 Charcoal Ln, Westport, CT 06880Off Market
- $2,054,7003 bd3 ba1.9k sqft2 Charcoal Ln, Westport, CT 06880Off Market

- $2,293,7005 bd4 ba3.1k sqft5 N Ridge Rd, Westport, CT 06880Off Market
- $1,833,3004 bd2 ba3.1k sqft28 Charcoal Hill Rd, Westport, CT 06880Off Market
- $3,322,4003 bd5 ba6.4k sqft1 Charcoal Ln, Westport, CT 06880Off Market
- $1,625,1003 bd2 ba2.1k sqft8 Charcoal Hill Rd, Westport, CT 06880Off Market
- $5,075,0006 bd9 ba11k sqft7 N Ridge Rd, Westport, CT 06880Sold
A local agent can set up tours, give advice and negotiate with sellers.
Similar homes
- $3,550,0006 bd7 ba6.7k sqft9 North Ridge Road, Westport, CT 06880For Sale
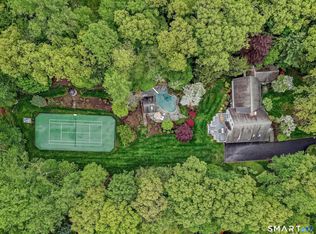
 MLS ID #24191286, Susan Lieberman, The Riverside Realty Group. Smart MLS
 - $3,400,0005 bd5 ba6.1k sqft27 Woody Lane, Westport, CT 06880For Sale
 MLS ID #24171479, Allan Styer, Compass Connecticut, LLC. Smart MLS
 - $3,499,0005 bd5 ba3.7k sqft240 North Avenue, Westport, CT 06880For Sale
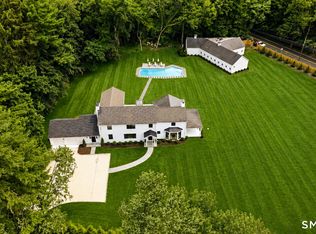 MLS ID #24181944, Douglas Bross, Coldwell Banker Realty. Smart MLS
 - $4,599,0006 bd6 ba5.6k sqft6 Clapboard Hill Road, Westport, CT 06880For Sale
 MLS ID #24193530, Leslie Clarke, Compass Connecticut, LLC. Smart MLS
 - $2,650,0005 bd6 ba7k sqft53 Clinton Avenue, Westport, CT 06880For SaleMLS ID #24079819, Alexander H. Chingas, Coldwell Banker Realty. Smart MLS
- $2,499,0005 bd7 ba7.3k sqft3080 Sturges Highway, Fairfield, CT 06880For SaleMLS ID #24190034, Ryan Sullivan, Berkshire Hathaway NE Prop.. Smart MLS
- $2,400,0005 bd5 ba5.7k sqft28 Bulkley Avenue North, Westport, CT 06880For SaleMLS ID #24168651, Judy Michaelis, Coldwell Banker Realty. Smart MLS
- $2,850,0005 bd5 ba4.6k sqft758 Smith Ridge Road, New Canaan, CT 06840For SaleMLS ID #24193634, Catherine Welch DiChiara, William Raveis Real Estate. Smart MLS
- $4,495,0006 bd7 ba6.6k sqft21 Lockwood Circle, Westport, CT 06880For SaleMLS ID #24158946, Douglas Bross, Coldwell Banker Realty. Smart MLS
- $2,850,0005 bd6 ba7.5k sqft73 Foggwood Circle, Fairfield, CT 06824For SaleMLS ID #24188324, Veronica A. Monahan, Compass Connecticut, LLC. Smart MLS
- $2,200,0005 bd6 ba6.1k sqft203 Wildflower Lane, Fairfield, CT 06824For SaleMLS ID #24186610, Danielle Baleeiro, Realty ONE Group Connect. Smart MLS
- $2,995,0005 bd5 ba5.7k sqft148 West Hills Road, New Canaan, CT 06840For SaleMLS ID #24187724, Kerry O' Dea, William Raveis Real Estate. Smart MLS
- $2,650,0004 bd5 ba5.3k sqft3007 Redding Road, Fairfield, CT 06824For SaleMLS ID #24173048, Jackie Davis, William Raveis Real Estate. Smart MLS
- $3,350,0006 bd7 ba6.8k sqft112 Vista Road, Wilton, CT 06897For SaleMLS ID #24185894, Jennifer M. Dineen, Houlihan Lawrence. Smart MLS
- $3,795,0005 bd6 ba5.4k sqft3 Shorehaven Rd, Norwalk, CT 06855For Sale
 MLS ID #124602, Darlene Letersky, Coldwell Banker Realty. Greenwich MLS, Inc.
 - $4,450,0006 bd8 ba8.3k sqft159 Easton Road, Westport, CT 06880For SaleMLS ID #24145772, Maryann Levanti, Higgins Group Bedford Square. Smart MLS
- $3,400,0006 bd9 ba6.9k sqft351 Erskine Rd, Stamford, CT 06903For SaleMLS ID #125172, Suzette Kraus, Compass Connecticut, LLC. Greenwich MLS, Inc.
- $2,780,0005 bd7 ba6.3k sqft596 Silvermine Road, New Canaan, CT 06840For SaleMLS ID #24165375, Nicola Dougherty, Houlihan Lawrence. Smart MLS
- $1,875,0004 bd5 ba3.9k sqft2177 Cross Highway, Fairfield, CT 06824For SaleMLS ID #24180338, JaKeith Action Jackson, ASJ Realty Partners. Smart MLS
- $2,195,0005 bd6 ba5.1k sqft159 Newtown Turnpike, Weston, CT 06883For SaleMLS ID #24179349, Peter Depalo, William Raveis Real Estate. Smart MLS
