"MEADOW WOOD" - Nearly two acres of Westport's most spectacular land is the setting for this storied estate, which has been completely remodeled, expanded and transformed for modern living. Totally fenced & screened w/privacy trees, this unique property offers rare sophistication with a stunning main residence, gunite pool, and a 2,447+/- sqft barn. Gated driveways lead to both the main house & the barn, and the stunning setting makes an enduring impression. The glamorous echoes of a Hollywood-style estate combine w/incredible updates throughout the transformed interiors. The front-to-back LR has a distinctive bay window & dual doors to a serene porch that gazes across the expansive grounds. The incredible great room is the focal point of this expertly-designed floorplan, combining a Chef's kitchen w/expansive island, endless storage, Thermador appliances, breakfast/casual dining area, all leading to the incredible DR & fam rm which has a wall of folding glass doors creating an effortless flow between the gorgeous interior & exterior spaces while preserving open views across the property. A BR suite w/private access, large laundry rm, mudrm, garage & powder rm complete this level. Upstairs, well-appointed BRs w/designer baths await. The primary suite is an exquisite space w/tray ceiling, fpl, plush bth, walk-in dressing rm & an amazing balcony that spans much of the rear of the home. An elegant patio lines the heated pool. The barn is a dream for auto enthusiasts.
For sale
$3,499,000
240 North Avenue, Westport, CT 06880
5beds
3,778sqft
:
Get pre-qualified$21,795/mo
Single Family Residence
Built in 1937
1.92 Acres Lot
$-- Zestimate®
$926/sqft
$-- HOA
What's special
Stunning main residenceExpansive groundsGunite poolEndless storageThermador appliances
- 52 days |
- 2,336 |
- 122 |
Zillow last checked:
Listing updated:
Listed by:
Bross Chingas Bross Team at Coldwell Banker,
Douglas Bross (203)526-6537,
Coldwell Banker Realty 203-227-8424,
Co-Listing Agent: Barbara Bross 203-829-6592,
Coldwell Banker Realty
Source: Smart MLS,MLS#: 24181944
Facts & features
Interior
Bedrooms & bathrooms
- Bedrooms: 5
- Bathrooms: 5
- Full bathrooms: 4
- 1/2 bathrooms: 1
Rooms
- Room types: Bonus Room, Laundry
Primary bedroom
- Features: Vaulted Ceiling(s), Fireplace, Full Bath, Hardwood Floor
- Level: Upper
Bedroom
- Features: Vaulted Ceiling(s), Full Bath, Sliders, Hardwood Floor
- Level: Main
Bedroom
- Features: Full Bath, Hardwood Floor
- Level: Upper
Bedroom
- Features: Full Bath, Walk-In Closet(s), Hardwood Floor
- Level: Upper
Bedroom
- Features: Vaulted Ceiling(s), Balcony/Deck, Jack & Jill Bath, Hardwood Floor
- Level: Upper
Dining room
- Features: Sliders, Hardwood Floor
- Level: Main
Great room
- Features: Sliders, Hardwood Floor
- Level: Main
Kitchen
- Features: Kitchen Island, Pantry, Hardwood Floor
- Level: Main
Living room
- Features: Fireplace, Hardwood Floor
- Level: Main
Heating
- Forced Air, Propane
Cooling
- Central Air, Zoned
Appliances
- Included: Gas Range, Oven, Microwave, Range Hood, Refrigerator, Freezer, Dishwasher, Washer, Dryer, Water Heater
- Laundry: Main Level, Mud Room
Features
- Open Floorplan
- Basement: Full
- Attic: Pull Down Stairs
- Number of fireplaces: 2
Interior area
- Total structure area: 3,778
- Total interior livable area: 3,778 sqft
- Finished area above ground: 3,778
Property
Parking
- Total spaces: 14
- Parking features: Barn, Attached, Detached
- Attached garage spaces: 14
Features
- Patio & porch: Porch, Patio
- Exterior features: Rain Gutters, Underground Sprinkler
- Has private pool: Yes
- Pool features: Gunite, Heated, In Ground
- Fencing: Wood
- Waterfront features: Beach Access
Lot
- Size: 1.92 Acres
- Features: Corner Lot, Wooded, Dry, Level
Details
- Additional structures: Barn(s)
- Parcel number: 417352
- Zoning: AAA
Construction
Type & style
- Home type: SingleFamily
- Architectural style: Colonial
- Property subtype: Single Family Residence
Materials
- Shingle Siding, Wood Siding
- Foundation: Masonry, Stone
- Roof: Asphalt
Condition
- New construction: No
- Year built: 1937
Details
- Warranty included: Yes
Utilities & green energy
- Sewer: Septic Tank
- Water: Public
- Utilities for property: Cable Available
Community & HOA
Community
- Features: Golf, Library, Medical Facilities, Playground, Public Rec Facilities, Shopping/Mall, Stables/Riding
- Security: Security System
- Subdivision: Coleytown
HOA
- Has HOA: No
Location
- Region: Westport
Financial & listing details
- Price per square foot: $926/sqft
- Tax assessed value: $639,000
- Annual tax amount: $12,052
- Date on market: 6/23/2026
Estimated market value
Not available
Estimated sales range
Not available
Not available
Price history
| Date | Event | Price |
|---|---|---|
| 6/23/2026 | Listed for sale | $3,499,000+115.3%$926/sqft |
Source:  Smart MLS #24181944 Report a problem Smart MLS #24181944 Report a problem | ||
| 1/22/2026 | Sold | $1,625,000$430/sqft |
Source: Public Record Report a problem | ||
Public tax history
| Year | Property taxes | Tax assessment |
|---|---|---|
| 2025 | $12,052 +1.3% | $639,000 |
| 2024 | $11,898 +1.5% | $639,000 |
| 2023 | $11,726 +1.6% | $639,000 |
| 2022 | $11,547 | $639,000 |
| 2021 | $11,547 -4.2% | $639,000 -11.4% |
| 2020 | $12,050 -0.9% | $721,100 |
| 2019 | $12,158 | $721,100 |
| 2018 | $12,158 | $721,100 |
| 2017 | $12,158 | $721,100 |
| 2016 | $12,158 | $721,100 |
Find assessor info on the county website
Monthly payment
Est. payment
Payment breakdown
Explore the cost of this home by adjusting the details. Changes won't be saved.Climate risks
Neighborhood: Coleytown
Nearby schools
GreatSchools rating
- 10/10Coleytown Elementary SchoolGrades: K-5Distance: 0.1 mi
- 9/10Coleytown Middle SchoolGrades: 6-8Distance: 0.1 mi
- 10/10Staples High SchoolGrades: 9-12Distance: 1.9 mi
Schools provided by the listing agent
- Elementary: Coleytown
- Middle: Coleytown
- High: Staples
Source: Smart MLS. This data may not be complete. We recommend contacting the local school district to confirm school assignments for this home.
- $1,958,5005 bd3 ba3.7k sqft246 North Ave, Westport, CT 06880Off Market
- $2,296,1005 bd5 ba5.1k sqft79 Easton Rd, Westport, CT 06880Off Market
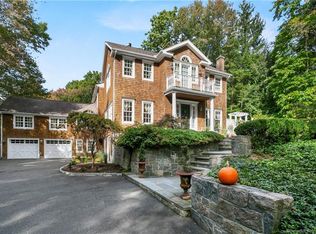
- $3,164,1005 bd5 ba5.7k sqft78 Easton Rd, Westport, CT 06880Off Market
- $1,908,9004 bd4 ba3.2k sqft80 Easton Rd, Westport, CT 06880Off Market
- $1,569,6004 bd4 ba3.2k sqft248 North Ave, Westport, CT 06880Off Market
- $2,436,5006 bd6 ba5.9k sqft81 Easton Rd, Westport, CT 06880Off Market
- $865,200-- bd-- ba-- sqft230 North Ave, Westport, CT 06880Off Market
- $2,800,0005 bd6 ba4.9k sqft1 Berkeley Rd, Westport, CT 06880Sold
A local agent can set up tours, give advice and negotiate with sellers.
Similar homes
- $3,795,0004 bd4 ba3.4k sqft61 Clapboard Hill Road, Westport, CT 06880For Sale

 MLS ID #24171986, Lorelei Atwood, Higgins Group Real Estate. Smart MLS
 - $2,995,0004 bd4 ba3.1k sqft16 Harbor Road, Westport, CT 06880For Sale
 MLS ID #24183853, Kelly Loucas, Compass Connecticut, LLC. Smart MLS
 - $3,685,0004 bd6 ba4.2k sqft3 Laurel Lane, Westport, CT 06880New Construction
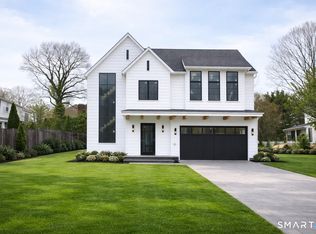 MLS ID #24180388, Julie Vanderblue, Higgins Group Real Estate. Smart MLS
 - $1,795,0005 bd5 ba5.2k sqft15 Birch Hill Road, Weston, CT 06883For Sale
 MLS ID #24197636, David Weber, Compass Connecticut, LLC. Smart MLS
 - $2,850,0005 bd5 ba4.6k sqft758 Smith Ridge Road, New Canaan, CT 06840For SaleMLS ID #24193634, Catherine Welch DiChiara, William Raveis Real Estate. Smart MLS
- $2,999,0006 bd6 ba4.9k sqft36 East Main Street, Westport, CT 06880New ConstructionMLS ID #24192039, Paul C. Plonsky, Realty ONE Group Connect. Smart MLS
- $2,699,0005 bd6 ba5k sqft1123 Round Hill Road, Fairfield, CT 06824For SaleMLS ID #24195451, Veronica A. Monahan, Compass Connecticut, LLC. Smart MLS
- $3,495,0005 bd6 ba4k sqft11 Butternut Hollow Rd, Greenwich, CT 06830For Sale
 MLS ID #125316, Mary Ann Grabel, Sotheby's International Realty. Greenwich MLS, Inc.
 - $2,950,0006 bd7 ba5.3k sqft420 Morehouse Ln, Southport, CT 06890For SaleMLS ID #125414, Amanda Case, William Raveis Real Estate. Greenwich MLS, Inc.
- $3,595,0005 bd6 ba5.4k sqft3 Shorehaven Rd, Norwalk, CT 06855For SaleMLS ID #124602, Darlene Letersky, Coldwell Banker Realty. Greenwich MLS, Inc.
- $1,875,0004 bd5 ba3.9k sqft2177 Cross Highway, Fairfield, CT 06824For SaleMLS ID #24180338, JaKeith Action Jackson, ASJ Realty Partners. Smart MLS
- $2,395,0006 bd6 ba3.7k sqft40 Richmondville Ave, Westport, CT 06880For SaleMLS ID #124642, Jessica Lane, Serhant Connecticut LLC. Greenwich MLS, Inc.
- $1,750,0004 bd5 ba4.2k sqft32 Silver Ridge Common, Weston, CT 06883For SaleMLS ID #24181401, Kim Harizman, Compass Connecticut, LLC. Smart MLS
- $4,995,7004 bd5 ba4k sqft22 Dawn Drive, Westport, CT 06880New ConstructionMLS ID #24176377, Jaclyn Picarillo, Higgins Group Bedford Square. Smart MLS
- $2,445,0005 bd6 ba4.9k sqft284 Georgetown Road, Weston, CT 06883For SaleMLS ID #24182562, Kasia Babinski, William Raveis Real Estate. Smart MLS
- $2,695,0006 bd5 ba5.5k sqft89 Chestnut Hill Road, Wilton, CT 06897For SaleMLS ID #24193184, Daniel R. McCamblau, Brown Harris Stevens. Smart MLS
- $3,295,0005 bd4 ba4.2k sqft9 Sylvester Court, Norwalk, CT 06855For SaleMLS ID #24156368, Meghan Gatt, William Raveis Real Estate. Smart MLS
- $2,195,0005 bd6 ba5.1k sqft159 Newtown Turnpike, Weston, CT 06883For SaleMLS ID #24179349, Peter Depalo, William Raveis Real Estate. Smart MLS
- $2,995,0005 bd5 ba3.2k sqft16 Grace Street, New Canaan, CT 06840For SaleMLS ID #24189291, Hannelore Kaplan, William Raveis Real Estate. Smart MLS
- $3,450,0004 bd4 ba3.3k sqft30 Shorefront Park, Norwalk, CT 06854For SaleMLS ID #24190852, Karen K. Scott, Compass Connecticut, LLC. Smart MLS
