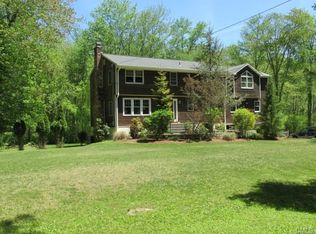
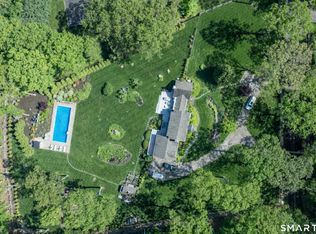
Discover a truly special country retreat where warmth, character & timeless New England charm come together. Tucked away at the end of a long private drive, this inviting home offers a refreshing departure from the ordinary, with a thoughtfully designed floor plan that creates comfortable, flexible spaces for today's lifestyle. Sunlight streams in, enhancing the home's welcoming atmosphere & unique architectural character. Rich in authentic details-including reclaimed hand-hewn beams, 2 fireplaces, brick and hardwood floors, a country kitchen & a screened porch-the home offers five bedrooms & five full baths. The dramatic great room is the heart of the home-a relaxed, barn-inspired space with soaring cathedral ceilings and painted floors, made for gathering. Flowing easily to the kitchen, screened porch and pool, it's where entertaining feels effortless and traditions are made. The expansive rec room, with soaring vaulted ceilings, is ideal for a home gym, golf simulator, office, studio, or recreation room, while an additional loft provides extra space for work or relaxation. Outside, beautifully landscaped grounds create a private sanctuary. Colorful gardens frame every view, while the screened porch, patio & in-ground pool invite effortless indoor-outdoor living-from peaceful morning coffee to memorable summer gatherings. Walk or ride bikes to the Weston School Campus. This is a home for buyers seeking character, versatility & a lifestyle that is anything but cookie cutter
Accepting backups
$1,795,000
15 Birch Hill Road, Weston, CT 06883
5beds
5,200sqft
Single Family Residence
Built in 1957
2.19 Acres Lot
$-- Zestimate®
$345/sqft
$-- HOA
What's special
Additional loftScreened porchPrivate sanctuarySoaring cathedral ceilingsSoaring vaulted ceilingsLong private driveReclaimed hand-hewn beams
- 48 days
- 181
- 5
Zillow last checked:
Listing updated:
Listed by:
KMS Team at Compass,
David Weber (203)451-7888,
Compass Connecticut, LLC 203-293-9715,
Co-Listing Agent: Mary Ellen Gallagher 203-216-0699,
Compass Connecticut, LLC
Source: Smart MLS,MLS#: 24197636
Facts & features
Interior
Bedrooms & bathrooms
- Bedrooms: 5
- Bathrooms: 5
- Full bathrooms: 5
Primary bedroom
- Features: Full Bath, Wide Board Floor
- Level: Upper
Bedroom
- Features: Wall/Wall Carpet
- Level: Main
Bedroom
- Features: Wide Board Floor
- Level: Upper
Bedroom
- Features: Wide Board Floor
- Level: Upper
Bedroom
- Features: Wide Board Floor
- Level: Upper
Dining room
- Features: Beamed Ceilings
- Level: Main
Family room
- Features: Bookcases, Fireplace
- Level: Main
Great room
- Features: Cathedral Ceiling(s), Beamed Ceilings, Built-in Features, Wide Board Floor
- Level: Main
Kitchen
- Features: Breakfast Bar, Built-in Features, Pantry
- Level: Main
Living room
- Features: 2 Story Window(s), Cathedral Ceiling(s), Fireplace
- Level: Upper
Loft
- Features: Interior Balcony, Wall/Wall Carpet
- Level: Third,Upper
Rec play room
- Features: Vaulted Ceiling(s), Wall/Wall Carpet
- Level: Upper
Heating
- Baseboard, Hot Water, Zoned, Oil
Cooling
- Central Air
Appliances
- Included: Electric Cooktop, Oven, Refrigerator, Dishwasher, Washer, Dryer, Water Heater
- Laundry: Main Level
Features
- Wired for Data, Open Floorplan
- Windows: Thermopane Windows
- Basement: None
- Attic: Heated,Finished,Floored,Walk-up
- Number of fireplaces: 2
Interior area
- Total structure area: 5,200
- Total interior livable area: 5,200 sqft
- Finished area above ground: 5,200
Property
Parking
- Total spaces: 2
- Parking features: Attached, Garage Door Opener
- Attached garage spaces: 2
Features
- Patio & porch: Patio
- Exterior features: Fruit Trees, Rain Gutters, Garden, Stone Wall
- Has private pool: Yes
- Pool features: Heated, Vinyl, In Ground
Lot
- Size: 2.19 Acres
- Features: Few Trees, Dry, Level
Details
- Parcel number: 404392
- Zoning: Res
Construction
Type & style
- Home type: SingleFamily
- Architectural style: Contemporary,Barn
- Property subtype: Single Family Residence
Materials
- Vertical Siding
- Foundation: Concrete Perimeter
- Roof: Asphalt
Condition
- New construction: No
- Year built: 1957
Utilities & green energy
- Sewer: Septic Tank
- Water: Well
- Utilities for property: Underground Utilities
Green energy
- Energy efficient items: Thermostat, Windows
Community & HOA
Community
- Features: Golf, Library, Park, Playground, Tennis Court(s)
- Security: Security System
- Subdivision: Lower Weston
HOA
- Has HOA: No
Location
- Region: Weston
Financial & listing details
- Price per square foot: $345/sqft
- Tax assessed value: $934,920
- Annual tax amount: $22,345
- Date on market: 8/11/2026
Estimated market value
Not available
Estimated sales range
Not available
Not available
Price history
| Date | Event | Price |
|---|---|---|
| 8/11/2026 | Listed for sale | $1,795,000+217.7%$345/sqft |
Source:  Smart MLS #24197636 Report a problem Smart MLS #24197636 Report a problem | ||
| 3/3/1999 | Sold | $565,000+44.9%$109/sqft |
Source: Smart MLS #98030837 Report a problem | ||
| 7/3/1995 | Sold | $390,000$75/sqft |
Source: Public Record Report a problem | ||
Public tax history
| Year | Property taxes | Tax assessment |
|---|---|---|
| 2025 | $22,345 +1.8% | $934,920 |
| 2024 | $21,943 +3.2% | $934,920 +45.4% |
| 2023 | $21,255 +0.3% | $642,930 |
| 2022 | $21,197 +0.2% | $642,930 |
| 2021 | $21,165 +1.7% | $642,930 |
| 2020 | $20,812 | $642,930 |
| 2019 | $20,812 +5.3% | $642,930 -4.4% |
| 2018 | $19,762 +1.7% | $672,400 |
| 2017 | $19,439 +1.2% | $672,400 |
| 2016 | $19,204 -0.4% | $672,400 |
| 2015 | $19,278 +1.5% | $672,400 |
| 2014 | $18,989 +5.3% | $672,400 -10.9% |
| 2013 | $18,035 -0.5% | $754,900 |
| 2012 | $18,133 +0.3% | $754,900 |
| 2011 | $18,072 +0.3% | $754,900 |
| 2010 | $18,012 +1.1% | $754,900 |
| 2009 | $17,823 -18% | $754,900 -16.5% |
| 2008 | $21,741 +2.8% | $903,980 |
| 2007 | $21,144 +18.7% | $903,980 +15.5% |
| 2006 | $17,809 +70.5% | $782,810 +65.3% |
| 2005 | $10,443 +8.9% | $473,620 |
| 2004 | $9,591 +10.6% | $473,620 +36.5% |
| 2003 | $8,671 +11.5% | $346,850 |
| 2001 | $7,776 +5.6% | $346,850 0% |
| 2000 | $7,365 +8.7% | $346,900 +23.1% |
| 1997 | $6,778 | $281,830 |
Find assessor info on the county website
Monthly payment
Est. payment
Payment breakdown
Explore the cost of this home by adjusting the details. Changes won't be saved.Climate risks
Neighborhood: 06883
Nearby schools
Schools provided by the listing agent
- Elementary: Hurlbutt
- Middle: Weston
- High: Weston
Source: Smart MLS. This data may not be complete. We recommend contacting the local school district to confirm school assignments for this home.
Similar homes
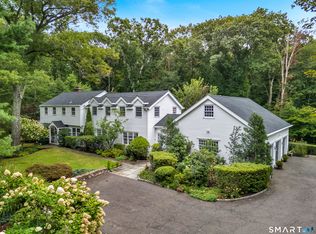
- $1,595,0004 bd4 ba4.8k sqft227 Newtown Turnpike, Weston, CT 06883For Sale
 MLS ID #24205730, Heather Lindgren, Coldwell Banker Realty. Smart MLS

 - $1,779,0005 bd6 ba7.6k sqft28 Old Orchard Drive, Weston, CT 06883For Sale
 MLS ID #24079433, Barbara Bross, Coldwell Banker Realty. Smart MLS
 - $2,150,0004 bd6 ba5.6k sqft6 Old Orchard Drive, Weston, CT 06883For Sale
 MLS ID #24201533, Kristi D. Law, William Pitt Sotheby's Int'l. Smart MLS
 - $2,189,0005 bd5 ba5.9k sqft36 Old Orchard Drive, Weston, CT 06883For Sale
 MLS ID #24202562, Carrie Shea, Camelot Real Estate. Smart MLS
 - $1,549,9006 bd6 ba4.3k sqft81 Trails End Road, Weston, CT 06883For SaleMLS ID #24199857, Michael D. Morris, Vylla Home (CT) LLC. Smart MLS
- $1,880,0005 bd3 ba3.9k sqft62 Wells Hill Road, Weston, CT 06883For SaleMLS ID #24200916, Marion Filley, Compass Connecticut, LLC. Smart MLS
- $2,195,0005 bd6 ba5.1k sqft159 Newtown Turnpike, Weston, CT 06883For SaleMLS ID #24179349, Peter Depalo, William Raveis Real Estate. Smart MLS
- $1,695,0004 bd4 ba3.8k sqft129 Davis Hill Road, Weston, CT 06883For SaleMLS ID #24171415, Georgia Wasserman, Coldwell Banker Realty. Smart MLS
- $2,000,0003 bd4 ba3k sqft46 Valley Forge Road, Weston, CT 06883For SaleMLS ID #24200625, Amelia Otworth, Dagny's Real Estate. Smart MLS
- $1,299,9004 bd3 ba3.7k sqft235 Newtown Turnpike, Weston, CT 06883For SaleMLS ID #24189016, Frank Fonteyn, Prestige Realty Group. Smart MLS
- $1,795,0005 bd5 ba4.6k sqft122 Millstone Road, Wilton, CT 06897For SaleMLS ID #24204152, Katharine Gray Bunoski, Compass Connecticut, LLC. Smart MLS
- $2,250,0005 bd7 ba6.9k sqft27 Walnut Lane, Weston, CT 06883For SaleMLS ID #24202390, Hyacinth Dolor, Global Real Estate Services, LLC. Smart MLS
- $1,800,0005 bd4 ba4.8k sqft220 Stonewall Lane, Fairfield, CT 06824For SaleMLS ID #24184245, Julie Walsh, Coldwell Banker Realty. Smart MLS
- $1,249,0004 bd4 ba2.9k sqft181 Georgetown Road, Weston, CT 06883For SaleMLS ID #24201546, Brett Lieberman, The Riverside Realty Group. Smart MLS
- $1,799,0004 bd4 ba3.7k sqft206 Mountain Road, Wilton, CT 06897For SaleMLS ID #24195335, Christine McGovern, William Raveis Real Estate. Smart MLS
- $2,449,0005 bd7 ba6k sqft5 Aspetuck Glen, Weston, CT 06883For SaleMLS ID #24193559, Alexander H. Chingas, Coldwell Banker Realty. Smart MLS
- $2,495,0006 bd7 ba7k sqft32 Steep Hill Road, Weston, CT 06883For SaleMLS ID #24160708, Mark Gilrain, Brown Harris Stevens. Smart MLS
- $1,795,0004 bd6 ba5.2k sqft30 Pine Hill Drive, South Salem, NY 10590For Sale
 MLS ID #1045136, Nichola McMann, Listing by: William Raveis-New York LLC. OneKey® MLS as distributed by MLS GRID
 - $1,850,0003 bd4 ba3.4k sqft72 Old Mill River Road, Pound Ridge, NY 10576For SaleMLS ID #1017897, Linda Cady, Listing by: Ginnel Real Estate. OneKey® MLS as distributed by MLS GRID
- $1,999,0004 bd3 ba4.1k sqftGravel Island Road, New Canaan, CT 06840For SaleMLS ID #24203160, Amanda Bryan, Compass Connecticut, LLC. Smart MLS
