Skip main navigation
Off market
  • $1,494,600

    82 Lords Hwy, Weston, CT 06883

    4beds
    3,667sqft
    SingleFamily
    Built in 2003
    1.15 Acres Lot
    $1,494,600 Zestimate®
    $408/sqft
    $7,783 Estimated rent

    Home value

    $1,494,600

    $1.39M - $1.61M

    $7,783/mo

    Zestimate® history
    Loading
    Loading...

    Owner options

    List your home for rent

    $7,783/mo

    Rent Zestimate®

    Find your next renter with Zillow Rental Manager. Plus, with online applications, you can quickly screen prospective tenants – for free.

    Learn more

    $7,783/mo

    Rent Zestimate®

    Refinance and save

    $8,424/mo

    Est. payment

    Refinancing to a lower rate could help reduce your monthly payments and save thousands over the life of the loan.

    See today's rates

    $8,424/mo

    Est. payment

    Explore your selling options

    Work with a Zillow partner agent

    Leverage their expertise and Zillow's premium Showcase listings to get your home seen by more buyers.

    Get started

    List with your own agent

    Get your home in front of millions of buyers by listing it on Zillow.

    Learn how to do it

    Sell it yourself

    Take full control of how buyers see your home on Zillow by listing For Sale by Owner (FSBO).

    List your home

    What's special

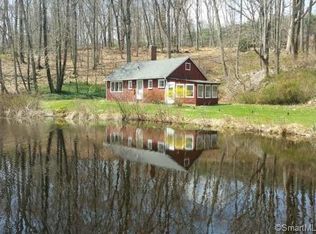
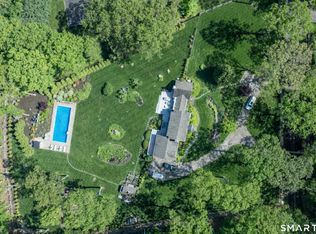
    Stylish, elegant home with all the bells & whistles 1 mile from Weston schools that can't be reproduced for this value price Priced well below the Zestimate for a quick close Open concept floorplan with flexible spaces. Sophisticated living indoors & out Don't miss your chance to purchase this unique Arts & Crafts inspired home in a neighborhood of multi-million dollar estates. Perfect year round or for your NYC country retreat 3,600+ sq. ft. finished on three levels (above ground with exquisite millwork, custom solid wood doors and windows. Five mahogany decks. 4 bedrooms, 3 full & 2 half baths on 1+ acres. Gleaming wide plank Brazilian cherry floors. Gourmet kitchen with Shaker cabinets, granite, top appliances including Sub Zero/Wolf, walk-in Pantry & huge deck with BBQ & outdoor dining. Living Room/Dining Room fireplace, built-ins & cove ceiling. Family Room fireplace. Master Suite fireplace, two walk-in closets (one cedar, luxurious bath and two decks overlooking the private & serene yard and neighboring pond. Two additional Bedrooms, Hall Bath & Laundry complete the upper level. Second Master Suite/Guest Room with Full Bath on main level with a private deck, large bath and walk-in closet. Entry level Family Room, Office (potential 5th bedroom, huge Wine Cellar & 3 Car Garage. Full house Automatic Generator. Walk to school or catch the yellow school bus from the driveway to Weston's Blue Ribbon Schools Additional photos & floor plans on Virtual Tour.

    This property is off market, which means it's not currently listed for sale or rent on Zillow. This may be different from what's available on other websites or public sources.
    Facts & features

    Interior

    Bedrooms & bathrooms
    • Bedrooms: 4
    • Bathrooms: 5
    • Full bathrooms: 3
    • 1/2 bathrooms: 2
    Heating
    • Other, Oil
    Cooling
    • Central
    Appliances
    • Included: Dishwasher, Dryer, Microwave, Refrigerator, Washer
    Features
    • Flooring: Other
    • Basement: Partially finished
    • Has fireplace: Yes
    Interior area
    • Total interior livable area: 3,667 sqft

    Property

    Parking
    • Parking features: Garage - Attached
    Features
    • Exterior features: Wood
    • Has view: Yes
    • View description: Water
    • Has water view: Yes
    • Water view: Water
    Lot
    • Size: 1.15 Acres
    Details
    • Parcel number: WSTNM14B5L29

    Construction

    Type & style
    • Home type: SingleFamily
    • Architectural style: Contemporary
    Materials
    • Frame
    • Roof: Asphalt
    Condition
    • Year built: 2003

    Utilities & green energy

    • Sewer: Septic

    Community & neighborhood

    Location
    • Region: Weston

    Other

    Other facts
    • Heating: OIL, HOT AIR
    • Sewer: Septic
    • Warranty: 0
    • Water: Well
    • Color: BEIGE
    • Lot_Desc: SLOPING
    • No_Fireplaces: 3
    • Roof: FIBERGLASS SHINGLES
    • LastChangeType: Price Reduced
    • Sub_Area: LOWER WESTON
    • Cooling: Cent. Air
    • Interior_Feat: 9+ Ceilings
    • Foundation: CONCRETE
    • AtticFeatures: Access Via Scuttle
    • Tax_Year: 7/16-6/17
    • Directions: Newtown Turnpike to Lords hwy

    Price history

    DateEventPrice
    10/27/2021Sold$905,000-4.7%$247/sqft
    Source: Smart MLS #170429359 Report a problem
    9/7/2021Contingent$950,000$259/sqft
    Source: Smart MLS #170429359 Report a problem
    8/26/2021Price change$950,000-5%$259/sqft
    Source: Smart MLS #170429359 Report a problem
    8/14/2021Listed for sale$1,000,000+35%$273/sqft
    Source: Smart MLS #170429359 Report a problem
    12/11/2017Sold$741,000-4.4%$202/sqft
    Source: Smart MLS #170014110 Report a problem
    10/18/2017Price change$775,000-2.9%$211/sqft
    Source: Berkshire Hathaway HomeServices New England Properties #170014110 Report a problem
    9/14/2017Price change$798,000-0.1%$218/sqft
    Source: Berkshire Hathaway HomeServices New England Properties #170014110 Report a problem
    7/18/2017Price change$799,000-3.2%$218/sqft
    Source: Coldwell Banker Riverside #99175986 Report a problem
    6/19/2017Price change$825,000-2.8%$225/sqft
    Source: Coldwell Banker Residential Brokerage - Westport Office #99175986 Report a problem
    4/13/2017Price change$849,000-3.4%$232/sqft
    Source: Coldwell Banker Residential Brokerage - Westport Office #99175986 Report a problem
    3/7/2017Listed for sale$879,000-6.4%$240/sqft
    Source: Coldwell Banker Residential Brokerage - Westport Office #99175986 Report a problem
    11/10/2016Listing removed$939,000$256/sqft
    Source: Camelot Real Estate #99145348 Report a problem
    7/29/2016Price change$939,000-4.6%$256/sqft
    Source: Camelot Real Estate #99145348 Report a problem
    5/11/2016Listed for sale$983,999+11.2%$268/sqft
    Source: Camelot Real Estate #99145348 Report a problem
    7/11/2007Sold$885,000+116.1%$241/sqft
    Source: Smart MLS #98308119 Report a problem
    6/14/1999Sold$409,500+25%$112/sqft
    Source: Public Record Report a problem
    11/1/1993Sold$327,500-16%$89/sqft
    Source: Public Record Report a problem
    6/16/1989Sold$390,000$106/sqft
    Source: Public Record Report a problem

    Public tax history

    YearProperty taxesTax assessment
    2025$17,433 +1.8%$729,400
    2024$17,119 -0.3%$729,400 +40.4%
    2023$17,177 +0.3%$519,560
    2022$17,130 +0.5%$519,560 +0.4%
    2021$17,042 +1.7%$517,690
    2020$16,758 $517,690
    2019$16,758 -4.2%$517,690 -13%
    2018$17,496 +1.7%$595,300
    2017$17,210 +1.2%$595,300
    2016$17,002 -0.4%$595,300
    2015$17,067 +1.5%$595,300
    2014$16,811 +14.3%$595,300 -3.3%
    2013$14,702 -0.5%$615,400
    2012$14,782 +0.3%$615,400
    2011$14,733 +0.3%$615,400
    2010$14,683 +1.1%$615,400
    2009$14,530 -22.2%$615,400 -20.7%
    2008$18,670 +2.8%$776,300
    2007$18,158 +2.8%$776,300
    2006$17,661 +3.2%$776,300
    2005$17,117 +8.9%$776,300
    2004$15,720 +119.1%$776,300 +170.5%
    2003$7,175 $287,000

    Find assessor info on the county website

    Neighborhood: 06883

    Nearby schools

    GreatSchools rating
    Schools provided by the listing agent
    • Elementary: Hurlbutt
    • Middle: Weston
    • High: Weston

    Source: The MLS. This data may not be complete. We recommend contacting the local school district to confirm school assignments for this home.

    Get pre-qualified for a loan
    At Zillow Home Loans, we can pre-qualify you in as little as 5 minutes with no impact to your credit score.

    An equal housing lender. NMLS #10287.

    Sell for more on Zillow
    Get a Zillow Showcase℠ listing at no additional cost and you could sell for .
    $1,494,600
    2% more
    +$29,892
    With Zillow Showcase(estimated)
    $1,524,492