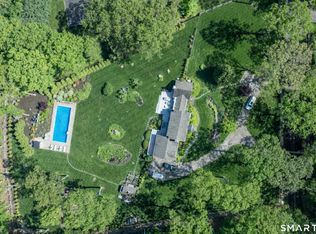
In the heart of a neighborhood known for fine estates and just moments from the campus of award-winning schools, this distinguished 2.5 +/- acre property elevates your lifestyle with refined craftsmanship and effortless luxury. A grand foyer with a graceful floating staircase introduces interiors defined by exquisite walnut floors, incredible millwork, and architectural moments to savor at every turn, including a coffered ceiling living room, a banquet sized dining room with a curved wall of windows, and an octagonal office. French doors create a natural flow to two stone patios and sweeping lawns. The gourmet kitchen, appointed with four Wolf ovens, dual Sub Zeros and dishwashers, and extensive custom cabinetry, is designed for both comfortable daily living and memorable entertaining. The serene primary suite offers a private sitting room, balcony, barrel-ceiling dressing room, and an inspiring octagonal bathroom, while additional en-suite bedrooms and a full in-law suite provide exceptional comfort. The finished lower level includes a custom cherry wet bar, gym, and flexible space for a media room or wine cellar. Two full-size laundry rooms and a pool bath w/exterior access offer flexibility. Outdoors, a heated Gunite pool with auto cover and spa create a private resort experience. Convenient to the Merritt Parkway and Westport, this rare offering blends timeless sophistication with modern livability in one of Fairfield County's most sought-after settings.
Accepting backups
$3,450,000
76 Lords Highway, Weston, CT 06883
6beds
9,974sqft
Single Family Residence
Built in 2001
2.51 Acres Lot
$-- Zestimate®
$346/sqft
$-- HOA
What's special
- 245 days
- 641
- 39
Zillow last checked:
Listing updated:
Listed by:
Bross Chingas Bross Team at Coldwell Banker,
Alexander H. Chingas (203)451-0081,
Coldwell Banker Realty 203-227-8424
Source: Smart MLS,MLS#: 24151746
Facts & features
Interior
Bedrooms & bathrooms
- Bedrooms: 6
- Bathrooms: 11
- Full bathrooms: 7
- 1/2 bathrooms: 4
Primary bedroom
- Features: Balcony/Deck, Gas Log Fireplace, French Doors, Full Bath, Whirlpool Tub, Walk-In Closet(s)
- Level: Upper
Bedroom
- Features: Bay/Bow Window, High Ceilings, Bedroom Suite, Full Bath, Walk-In Closet(s), Hardwood Floor
- Level: Upper
Bedroom
- Features: High Ceilings, Full Bath, Walk-In Closet(s), Hardwood Floor
- Level: Upper
Bedroom
- Features: High Ceilings, Full Bath, Walk-In Closet(s), Hardwood Floor
- Level: Upper
Bedroom
- Features: Full Bath, Walk-In Closet(s), Hardwood Floor
- Level: Upper
Bedroom
- Features: Fireplace, Full Bath, Walk-In Closet(s)
- Level: Upper
Dining room
- Features: Bay/Bow Window, High Ceilings, Hardwood Floor
- Level: Main
Family room
- Features: Skylight, Gas Log Fireplace, French Doors, Patio/Terrace, Hardwood Floor
- Level: Main
Kitchen
- Features: High Ceilings, Granite Counters, Dining Area, Double-Sink, Kitchen Island, Pantry
- Level: Main
Library
- Features: Bookcases, Built-in Features, Hardwood Floor
- Level: Main
Living room
- Features: High Ceilings, Fireplace, French Doors, Hardwood Floor
- Level: Main
Office
- Features: Built-in Features, Hardwood Floor
- Level: Main
Other
- Level: Lower
Rec play room
- Features: Wet Bar, Fireplace, Wall/Wall Carpet
- Level: Lower
Study
- Features: Hardwood Floor
- Level: Upper
Study
- Features: Hardwood Floor
- Level: Upper
Heating
- Hot Water, Hydro Air, Natural Gas
Cooling
- Central Air
Appliances
- Included: Gas Cooktop, Oven, Microwave, Refrigerator, Freezer, Dishwasher, Washer, Dryer, Wine Cooler, Gas Water Heater, Water Heater, Humidifier
- Laundry: Main Level, Upper Level
Features
- Central Vacuum
- Doors: French Doors
- Basement: Full,Interior Entry,Partially Finished,Concrete
- Attic: Storage,Walk-up
- Number of fireplaces: 5
Interior area
- Total structure area: 9,974
- Total interior livable area: 9,974 sqft
- Finished area above ground: 9,974
Property
Parking
- Total spaces: 12
- Parking features: Attached, Paved, Off Street, Driveway, Garage Door Opener, Private, Circular Driveway
- Attached garage spaces: 3
- Has uncovered spaces: Yes
Features
- Patio & porch: Porch, Patio
- Exterior features: Balcony, Rain Gutters, Lighting, Underground Sprinkler
- Has private pool: Yes
- Pool features: Gunite, Heated, Pool/Spa Combo, In Ground
- Spa features: Heated
- Waterfront features: Beach Access
Lot
- Size: 2.51 Acres
- Features: Corner Lot, Few Trees, Level, Landscaped
Details
- Parcel number: 404394
- Zoning: R
Construction
Type & style
- Home type: SingleFamily
- Architectural style: Colonial
- Property subtype: Single Family Residence
Materials
- Shingle Siding, Wood Siding
- Foundation: Concrete Perimeter
- Roof: Asphalt
Condition
- New construction: No
- Year built: 2001
Utilities & green energy
- Sewer: Septic Tank
- Water: Well
- Utilities for property: Cable Available
Community & HOA
Community
- Features: Basketball Court, Library, Medical Facilities, Tennis Court(s)
- Security: Security System
HOA
- Has HOA: No
Location
- Region: Weston
Financial & listing details
- Price per square foot: $346/sqft
- Tax assessed value: $2,392,740
- Annual tax amount: $58,790
- Date on market: 2/9/2026
- Exclusions: As per Incl/Excl Rider
Estimated market value
Not available
Estimated sales range
Not available
Not available
Price history
| Date | Event | Price |
|---|---|---|
| 6/12/2026 | Price change | $3,450,000-11.5%$346/sqft |
Source:  Smart MLS #24151746 Report a problem Smart MLS #24151746 Report a problem | ||
| 2/13/2026 | Listed for sale | $3,900,000$391/sqft |
Source: Smart MLS #24151746 Report a problem | ||
| 2/1/2026 | Listing removed | $3,900,000$391/sqft |
Source: Smart MLS #24129992 Report a problem | ||
| 10/3/2025 | Listed for sale | $3,900,000+70.5%$391/sqft |
Source: Smart MLS #24129992 Report a problem | ||
| 10/1/2014 | Sold | $2,287,500-23.7%$229/sqft |
Source: Smart MLS #99050064 Report a problem | ||
| 5/15/2013 | Price change | $2,999,000-10.5%$301/sqft |
Source: Higgins Group Real Estate #98525125 Report a problem | ||
| 2/12/2013 | Listed for sale | $3,350,000-5.6%$336/sqft |
Source: Higgins Group Real Estate #98525125 Report a problem | ||
| 3/20/2012 | Price change | $3,550,000-2.7%$356/sqft |
Source: Higgins Group Real Estate #98525125 Report a problem | ||
| 1/17/2012 | Listed for sale | $3,650,000+12.3%$366/sqft |
Source: Higgins Group Real Estate #98525125 Report a problem | ||
| 8/25/2008 | Sold | $3,250,000+72.2%$326/sqft |
Source: Smart MLS #98356821 Report a problem | ||
| 6/29/2004 | Sold | $1,887,831+209.5%$189/sqft |
Source: Public Record Report a problem | ||
| 6/27/2000 | Sold | $610,000+59.5%$61/sqft |
Source: Smart MLS #98066516 Report a problem | ||
| 8/14/1991 | Sold | $382,500$38/sqft |
Source: Public Record Report a problem | ||
Public tax history
| Year | Property taxes | Tax assessment |
|---|---|---|
| 2025 | $57,186 +1.8% | $2,392,740 |
| 2024 | $56,158 -3.3% | $2,392,740 +36.2% |
| 2023 | $58,085 +0.3% | $1,756,970 |
| 2022 | $57,927 +0.2% | $1,756,970 |
| 2021 | $57,839 +1.7% | $1,756,970 |
| 2020 | $56,873 | $1,756,970 |
| 2019 | $56,873 +0.8% | $1,756,970 -8.5% |
| 2018 | $56,420 +1.7% | $1,919,700 |
| 2017 | $55,499 +1.2% | $1,919,700 |
| 2016 | $54,827 -3.9% | $1,919,700 -3.5% |
| 2015 | $57,045 +1.5% | $1,989,700 +0% |
| 2014 | $56,183 -0.8% | $1,989,500 -16% |
| 2013 | $56,610 -0.5% | $2,369,600 |
| 2012 | $56,918 +0.3% | $2,369,600 |
| 2011 | $56,728 +0.3% | $2,369,600 |
| 2010 | $56,539 +1.1% | $2,369,600 |
| 2009 | $55,946 -10.1% | $2,369,600 -8.4% |
| 2008 | $62,226 -14.3% | $2,587,340 -16.6% |
| 2007 | $72,603 +13% | $3,104,010 +9.9% |
| 2006 | $64,237 +151.8% | $2,823,590 +144% |
| 2005 | $25,516 +2.9% | $1,157,170 -5.5% |
| 2004 | $24,788 +0.8% | $1,224,090 +24.4% |
| 2003 | $24,602 +234.9% | $984,060 +200.3% |
| 2001 | $7,346 +5.6% | $327,670 0% |
| 2000 | $6,957 +10.6% | $327,700 +25.3% |
| 1997 | $6,288 | $261,450 |
Find assessor info on the county website
Monthly payment
Est. payment
Payment breakdown
Explore the cost of this home by adjusting the details. Changes won't be saved.Climate risks
Neighborhood: 06883
Nearby schools
Schools provided by the listing agent
- Elementary: Hurlbutt
- Middle: Weston
- High: Weston
Source: Smart MLS. This data may not be complete. We recommend contacting the local school district to confirm school assignments for this home.
Similar homes
- $3,200,0004 bd6 ba6.1k sqft32 Bernhard Drive, Weston, CT 06883For Sale

 MLS ID #24206702, Sandy Chang, Century 21 Scala Group. Smart MLS
 - $3,400,0006 bd7 ba6.7k sqft9 North Ridge Road, Westport, CT 06880For Sale
 MLS ID #24208426, Susan Lieberman, The Riverside Realty Group. Smart MLS
 - $2,495,0006 bd7 ba7k sqft32 Steep Hill Road, Weston, CT 06883For Sale
 MLS ID #24160708, Mark Gilrain, Brown Harris Stevens. Smart MLS
 - $3,075,0005 bd6 ba5k sqft16 Katydid Lane, Weston, CT 06883For Sale
 MLS ID #24198358, Randy Musiker, Compass Connecticut, LLC. Smart MLS
 - $3,999,9996 bd7 ba7.7k sqft21 School Road, Wilton, CT 06897For SaleMLS ID #24212467, Mersene Norbom, William Pitt Sotheby's Int'l. Smart MLS
- $2,095,0005 bd5 ba5.9k sqft36 Old Orchard Drive, Weston, CT 06883For SaleMLS ID #24202562, Carrie Shea, Camelot Real Estate. Smart MLS
- $2,199,0005 bd8 ba8.3k sqft79 Cavalry Road, Weston, CT 06883For SaleMLS ID #24191028, Alexander H. Chingas, Coldwell Banker Realty. Smart MLS
- $3,350,0006 bd7 ba6.8k sqft112 Vista Road, Wilton, CT 06897For SaleMLS ID #24185894, Jennifer M. Dineen, Houlihan Lawrence. Smart MLS
- $1,995,0005 bd6 ba5.1k sqft159 Newtown Turnpike, Weston, CT 06883For SaleMLS ID #24179349, Peter Depalo, William Raveis Real Estate. Smart MLS
- $1,779,0005 bd6 ba7.6k sqft28 Old Orchard Drive, Weston, CT 06883For SaleMLS ID #24079433, Barbara Bross, Coldwell Banker Realty. Smart MLS
- $1,899,0005 bd7 ba7.2k sqft30 Soundview Farm Road, Weston, CT 06883For SaleMLS ID #24204750, Lisa Holler, Compass Connecticut, LLC. Smart MLS
- $4,050,0005 bd6 ba6.6k sqft11 Woodside Lane, Westport, CT 06880For SaleMLS ID #24211806, Cyd Hamer, William Pitt Sotheby's Int'l. Smart MLS
- $3,250,0004 bd5 ba6.5k sqft347 Nod Hill Road, Wilton, CT 06897For SaleMLS ID #24168316, Lynne Murphy, Berkshire Hathaway NE Prop.. Smart MLS
- $1,950,0004 bd6 ba5.6k sqft6 Old Orchard Drive, Weston, CT 06883For SaleMLS ID #24201533, Kristi D. Law, William Pitt Sotheby's Int'l. Smart MLS
- $3,895,0006 bd6 ba6k sqft8 Norfield Woods Road, Weston, CT 06883New ConstructionMLS ID #24162168, Lauren Turner, Corcoran Centric Realty. Smart MLS
- $2,995,0004 bd5 ba5.3k sqft54 Cross Pond Road, Pound Ridge, NY 10576For Sale
 MLS ID #1061606, Adam Hade, Listing by: Compass Greater NY, LLC. OneKey® MLS as distributed by MLS GRID
 - $2,995,0005 bd6 ba5.9k sqft149 Dudley Road, Wilton, CT 06897For SaleMLS ID #24207078, Melissa Rwambuya, William Raveis Real Estate. Smart MLS
- $2,499,0005 bd6 ba7k sqft53 Clinton Avenue, Westport, CT 06880For SaleMLS ID #24079819, Alexander H. Chingas, Coldwell Banker Realty. Smart MLS
- $2,195,0005 bd6 ba7.1k sqft30 Whipstick Road, Ridgefield, CT 06877For SaleMLS ID #24212837, Laura Ancona, William Pitt Sotheby's Int'l. Smart MLS
- $3,400,0006 bd9 ba6.9k sqft351 Erskine Rd, Stamford, CT 06903For Sale
 MLS ID #125172, Suzette Kraus, Compass Connecticut, LLC. Greenwich MLS, Inc.
