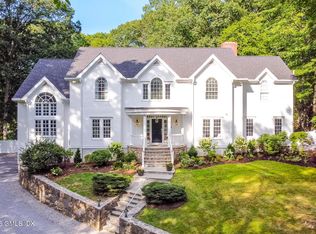
Incredibly located moments from town and convenient to schools, shopping, commuting options and more, this sparkling home showcases pride of ownership. A new 2026 driveway leads to the landscaped setting, where this gracious home with an in-ground Wagner pool is set amid .74+/- acre. The two-story foyer introduces crisp, timeless spaces, and a home that has been impeccably maintained. The living rm w/ the first of 3 fireplaces and a beautiful dining rm w/lit tray ceiling are ready for entertaining. The large gourmet kitchen w/ marble counters, La Cornue range plus wall ovens, Sub Zero, island & pantry has a sun-filled breakfast rm that leads to the lrg fam rm w/ custom built-ins, stone fpl w/ gas log set & two sets of doors to the newer deck. The mudrm has a casual entrance, door to pool, half bath & access to the 3-car garage. Upstairs, a hall w/ window seats leads to the primary suite w/ fpl, dual walk-in clsts & luxe bth. Each remaining BR is spacious & well-appointed. A flexible area w/ the 5th BR & study/play rm could become an in-law suite. The finished 3rd flr is a wonderful space for a play rm or hobbies. The vast lower level includes a great rm, a den/lib w/ custom built-ins & a full bath. The usable backyard leads to a fenced-in Wagner gunite pool w/ a "pool house." This entire home and property is in outstanding, mint condition. There is nothing for you to do but move in and enjoy this fine luxury residence. Agent/Owner Built with custom quality by Able Construction and continuously upgraded, improved and maintained by the original owner.
For sale
$2,499,000
53 Clinton Avenue, Westport, CT 06880
5beds
7,055sqft
Single Family Residence
Built in 2004
0.74 Acres Lot
$-- Zestimate®
$354/sqft
$-- HOA
What's special
In-ground wagner poolFenced-in wagner gunite poolTwo-story foyerUsable backyardLandscaped settingPool house
- 22 days
- 3,909
- 223
Zillow last checked:
Listing updated:
Listed by:
Bross Chingas Bross Team at Coldwell Banker,
Alexander H. Chingas (203)451-0081,
Coldwell Banker Realty 203-227-8424
Source: Smart MLS,MLS#: 24079819
Facts & features
Interior
Bedrooms & bathrooms
- Bedrooms: 5
- Bathrooms: 6
- Full bathrooms: 5
- 1/2 bathrooms: 1
Rooms
- Room types: Bonus Room, Exercise Room, Laundry
Primary bedroom
- Features: Gas Log Fireplace, Full Bath, Walk-In Closet(s), Hardwood Floor
- Level: Upper
Bedroom
- Features: Jack & Jill Bath, Wall/Wall Carpet
- Level: Upper
Bedroom
- Features: Full Bath, Jack & Jill Bath, Wall/Wall Carpet, Hardwood Floor
- Level: Upper
Bedroom
- Features: Full Bath, Hardwood Floor, Tub w/Shower
- Level: Upper
Bedroom
- Features: Full Bath, Walk-In Closet(s), Hardwood Floor
- Level: Upper
Dining room
- Features: High Ceilings, Hardwood Floor
- Level: Main
Family room
- Features: High Ceilings, Balcony/Deck, Built-in Features, Gas Log Fireplace, French Doors, Hardwood Floor
- Level: Main
Great room
- Features: High Ceilings, Wall/Wall Carpet
- Level: Lower
Kitchen
- Features: High Ceilings, Balcony/Deck, Dining Area, Kitchen Island, Pantry, Hardwood Floor
- Level: Main
Living room
- Features: High Ceilings, Built-in Features, Dry Bar, Fireplace, French Doors, Hardwood Floor
- Level: Main
Rec play room
- Features: Wall/Wall Carpet
- Level: Third,Upper
Study
- Features: Hardwood Floor
- Level: Upper
Heating
- Forced Air, Zoned, Oil
Cooling
- Central Air, Zoned
Appliances
- Included: Oven/Range, Oven, Range Hood, Subzero, Ice Maker, Dishwasher, Washer, Dryer, Water Heater
- Laundry: Upper Level, Mud Room
Features
- Entrance Foyer
- Doors: French Doors
- Basement: Full,Finished,Garage Access,Cooled,Interior Entry
- Attic: Finished,Walk-up
- Number of fireplaces: 3
Interior area
- Total structure area: 7,055
- Total interior livable area: 7,055 sqft
- Finished area above ground: 5,319
- Finished area below ground: 1,736
Video & virtual tour
Property
Parking
- Total spaces: 3
- Parking features: Attached, Garage Door Opener
- Attached garage spaces: 3
Features
- Patio & porch: Patio, Deck
- Exterior features: Rain Gutters, Lighting, Balcony, Awning(s), Garden
- Has private pool: Yes
- Pool features: Gunite, Heated, Auto Cleaner, In Ground
- Fencing: Wood,Partial,Privacy
- Waterfront features: Beach Access
Lot
- Size: 0.74 Acres
- Features: Rear Lot, Few Trees, Landscaped
Details
- Additional structures: Cabana, Pool House
- Parcel number: 2393353
- Zoning: A
Construction
Type & style
- Home type: SingleFamily
- Architectural style: Colonial
- Property subtype: Single Family Residence
Materials
- Clapboard
- Foundation: Concrete Perimeter
- Roof: Asphalt
Condition
- New construction: No
- Year built: 2004
Utilities & green energy
- Sewer: Public Sewer
- Water: Public
- Utilities for property: Cable Available
Community & HOA
Community
- Features: Golf, Health Club, Library, Medical Facilities, Park, Near Public Transport, Tennis Court(s)
- Security: Security System
- Subdivision: Downtown North
HOA
- Has HOA: No
Location
- Region: Westport
Financial & listing details
- Price per square foot: $354/sqft
- Tax assessed value: $1,651,300
- Annual tax amount: $21,797
- Date on market: 9/25/2026
- Exclusions: See Inclusion/Exclusion Addendum.
Estimated market value
Not available
Estimated sales range
Not available
Not available
Price history
| Date | Event | Price |
|---|---|---|
| 9/25/2026 | Listed for sale | $2,499,000-5.7%$354/sqft |
Source:  Smart MLS #24079819 Report a problem Smart MLS #24079819 Report a problem | ||
| 8/6/2026 | Listing removed | $2,650,000$376/sqft |
Source: Smart MLS #24079819 Report a problem | ||
| 6/17/2026 | Listed for sale | $2,650,000+22.7%$376/sqft |
Source: Smart MLS #24079819 Report a problem | ||
| 11/2/2023 | Listing removed | -- |
Source: Smart MLS #170584190 Report a problem | ||
| 10/12/2023 | Price change | $2,159,000-1.6%$306/sqft |
Source: Smart MLS #170584190 Report a problem | ||
| 8/11/2023 | Price change | $2,195,000-4.4%$311/sqft |
Source: Smart MLS #170584190 Report a problem | ||
| 8/2/2023 | Listed for sale | $2,295,000+4.6%$325/sqft |
Source: Smart MLS #170584190 Report a problem | ||
| 6/28/2022 | Listing removed | -- |
Source: Smart MLS #170445161 Report a problem | ||
| 6/8/2022 | Price change | $2,195,000-2.4%$311/sqft |
Source: Smart MLS #170445161 Report a problem | ||
| 5/17/2022 | Price change | $2,249,000-9.9%$319/sqft |
Source: Smart MLS #170445161 Report a problem | ||
| 5/2/2022 | Price change | $2,495,000+8.7%$354/sqft |
Source: Smart MLS #170445161 Report a problem | ||
| 4/28/2022 | Listed for sale | $2,295,000$325/sqft |
Source: Smart MLS #170445161 Report a problem | ||
| 12/6/2021 | Listing removed | -- |
Source:  Weichert Pro Report a problem Weichert Pro Report a problem | ||
| 11/14/2021 | Price change | $2,295,000-8%$325/sqft |
Source: Smart MLS #170445161 Report a problem | ||
| 10/15/2021 | Price change | $2,495,000+8.7%$354/sqft |
Source: Smart MLS #170445161 Report a problem | ||
| 10/14/2021 | Listed for sale | $2,295,000+38.3%$325/sqft |
Source: Smart MLS #170445161 Report a problem | ||
| 10/20/2019 | Listing removed | $1,659,000$235/sqft |
Source: Greenwich - WEICHERT, REALTORS - Madison and Post #170044837 Report a problem | ||
| 6/25/2019 | Listed for sale | $1,659,000$235/sqft |
Source: Weichert Madison and Post #170044837 Report a problem | ||
| 5/13/2019 | Listing removed | $1,659,000$235/sqft |
Source: Greenwich - WEICHERT, REALTORS - Madison and Post #170044837 Report a problem | ||
| 4/3/2018 | Listed for sale | $1,659,000+3%$235/sqft |
Source: Greenwich - WEICHERT, REALTORS - Madison and Post #170044837 Report a problem | ||
| 3/1/2005 | Sold | $1,610,000+257.8%$228/sqft |
Source: Smart MLS #98207793 Report a problem | ||
| 12/1/2003 | Sold | $450,000+28.6%$64/sqft |
Source: Agent Provided Report a problem | ||
| 1/19/2000 | Sold | $350,000$50/sqft |
Source: Public Record Report a problem | ||
Public tax history
| Year | Property taxes | Tax assessment |
|---|---|---|
| 2025 | $22,621 +1.3% | $1,199,400 |
| 2024 | $22,333 +1.5% | $1,199,400 |
| 2023 | $22,009 +1.6% | $1,199,400 |
| 2022 | $21,673 +16.9% | $1,199,400 +16.9% |
| 2021 | $18,540 -8.9% | $1,026,000 -15.7% |
| 2020 | $20,348 -0.9% | $1,217,700 |
| 2019 | $20,530 | $1,217,700 |
| 2018 | $20,530 | $1,217,700 |
| 2017 | $20,530 | $1,217,700 |
| 2016 | $20,530 | $1,217,700 |
Find assessor info on the county website
Monthly payment
Est. payment
Payment breakdown
Explore the cost of this home by adjusting the details. Changes won't be saved.Climate risks
Neighborhood: Westport Village
Nearby schools
Schools provided by the listing agent
- Elementary: Coleytown
- Middle: Coleytown
- High: Staples
Source: Smart MLS. This data may not be complete. We recommend contacting the local school district to confirm school assignments for this home.
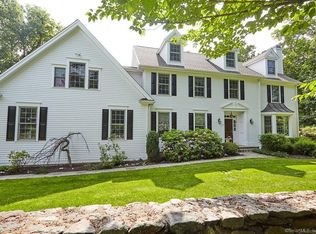
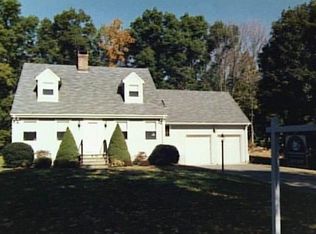
Similar homes
- $2,595,0005 bd4 ba4.4k sqft4 Crawford Road, Westport, CT 06880For Sale
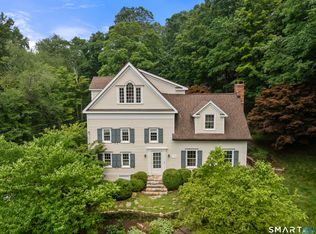
 MLS ID #24203288, Barbara Sweeney, Coldwell Banker Realty. Smart MLS
 - $2,690,0005 bd5 ba4.5k sqft1074 Sturges Highway, Fairfield, CT 06824For Sale
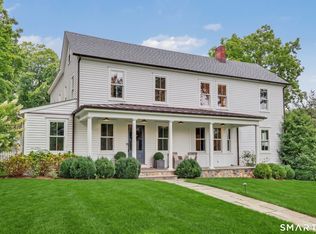 MLS ID #24205145, Amy Desel, Compass Connecticut, LLC. Smart MLS
 - $2,500,0005 bd6 ba5.6k sqft333 Rock Rimmon Rd, Stamford, CT 06903For Sale
 MLS ID #126061, Len Schwartz, Keller Williams Prestige Props. Greenwich MLS, Inc.
 - $2,495,0006 bd7 ba7k sqft32 Steep Hill Road, Weston, CT 06883For Sale
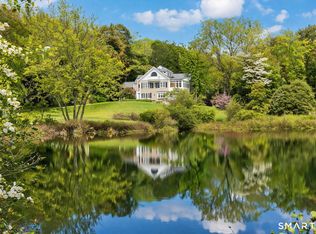 MLS ID #24160708, Mark Gilrain, Brown Harris Stevens. Smart MLS
 - $3,400,0006 bd7 ba6.7k sqft9 North Ridge Road, Westport, CT 06880For SaleMLS ID #24208426, Susan Lieberman, The Riverside Realty Group. Smart MLS
- $2,695,0004 bd7 ba7.2k sqft443 Brambley Hedge Circle, Fairfield, CT 06824For SaleMLS ID #24211002, Paul Triantafel, William Pitt Sotheby's Int'l. Smart MLS
- $2,349,0005 bd7 ba7.9k sqft77 Old Boston Road, Wilton, CT 06897For SaleMLS ID #24199612, Lynne Boehm, Howard Hanna Rand Realty. Smart MLS
- $2,375,0006 bd6 ba5.4k sqft143 Chestnut Hill Road, Wilton, CT 06897For SaleMLS ID #24208606, Susan Larsen, William Raveis Real Estate. Smart MLS
- $1,990,0007 bd5 ba4.1k sqft11 Turkey Hill Circle, Westport, CT 06880For SaleMLS ID #24197538, Li-Er Fradella, Coldwell Banker Realty. Smart MLS
- $2,499,0005 bd6 ba4.3k sqft37 Thorne Place, Bridgeport, CT 06605For SaleMLS ID #24212779, Amy Desel, Compass Connecticut, LLC. Smart MLS
- $2,199,0005 bd8 ba8.3k sqft79 Cavalry Road, Weston, CT 06883For SaleMLS ID #24191028, Alexander H. Chingas, Coldwell Banker Realty. Smart MLS
- $2,500,0005 bd6 ba8k sqft78 Hardesty Road, Stamford, CT 06903For SaleMLS ID #24189079, Alec Nyman, Higgins Group Greenwich. Smart MLS
- $1,975,0004 bd5 ba3.7k sqft60 Old Saugatuck Road, Norwalk, CT 06855For SaleMLS ID #24214305, Jennifer Lockwood, Coldwell Banker Realty. Smart MLS
- $2,995,0005 bd6 ba5.9k sqft149 Dudley Road, Wilton, CT 06897For SaleMLS ID #24207078, Melissa Rwambuya, William Raveis Real Estate. Smart MLS
- $2,495,0005 bd4 ba5.5k sqft171 Proprietors Crossing, New Canaan, CT 06840For SaleMLS ID #24169441, Jaime Sneddon, William Pitt Sotheby's Int'l. Smart MLS
- $2,395,0005 bd5 ba6.4k sqft64 Huckleberry Hollow, Stamford, CT 06903For SaleMLS ID #24211850, Jordan Dolger, Higgins Group Real Estate. Smart MLS
- $2,095,0005 bd5 ba5.9k sqft36 Old Orchard Drive, Weston, CT 06883For SaleMLS ID #24202562, Carrie Shea, Camelot Real Estate. Smart MLS
- $2,425,0005 bd5 ba4k sqft53 Country Club Road, Darien, CT 06820For SaleMLS ID #24210093, Ingrid Hess, Compass Connecticut, LLC. Smart MLS
- $2,495,0004 bd5 ba5k sqft13 Sniffen Road, Armonk, NY 10504For Sale
 MLS ID #1055828, Stacey L. Sporn, Listing by: William Raveis Real Estate. OneKey® MLS as distributed by MLS GRID
 - $1,579,0005 bd3 ba3.6k sqft19 Christopher Lane, Norwalk, CT 06851For SaleMLS ID #24212528, Siobhan Costello Weber, Castinetti Realty Group. Smart MLS
