Perfectly positioned on 2.25-acres on a private lane, this extraordinary new home, expertly crafted by Thomas Sturges Construction, offers modern luxury that embraces its natural environment. From the moment you step inside, the cohesive design & meticulous attention to detail are evident, creating an atmosphere that is as sophisticated as it is welcoming. Whether you're hosting a large-scale gathering or enjoying a quiet evening, the intuitive, effortless flow feels perfectly proportioned. Every inch reflects a commitment to quality, featuring premium finishes & a palette that feels both timeless & fresh. The culinary center of the home is a showpiece, anchored by elegant Taj Mahal quartzite countertops, Thermador appliances, a stunning center island & a spacious walk-in pantry. Each of the 5 generously sized bedrooms is thoughtfully designed as a private sanctuary with its own dedicated en-suite bath. The primary suite is a true standout, offering a spa-like experience with dual walk-in closets & a sense of calm that mirrors the property's serene surroundings. Outside, a covered patio overlooks the expansive, flat backyard - an ideal backdrop for al fresco dining or peaceful relaxation. All this just minutes from Weston's top-rated schools, the town center, the Merritt Parkway & neighboring Westport, offering the perfect blend of seclusion & convenience.
For sale
$3,075,000
16 Katydid Lane, Weston, CT 06883
5beds
5,000sqft
Single Family Residence
Built in 2026
2.25 Acres Lot
$-- Zestimate®
$615/sqft
$-- HOA
What's special
- 29 days
- 1,149
- 56
Zillow last checked:
Listing updated:
Listed by:
Randy Musiker (203)253-3286,
Compass Connecticut, LLC 203-423-3100
Source: Smart MLS,MLS#: 24198358
Facts & features
Interior
Bedrooms & bathrooms
- Bedrooms: 5
- Bathrooms: 6
- Full bathrooms: 5
- 1/2 bathrooms: 1
Rooms
- Room types: Laundry
Primary bedroom
- Features: Full Bath, Walk-In Closet(s), Hardwood Floor
- Level: Upper
Bedroom
- Features: Full Bath, Hardwood Floor
- Level: Upper
Bedroom
- Features: Full Bath, Hardwood Floor
- Level: Upper
Bedroom
- Features: Full Bath, Hardwood Floor
- Level: Upper
Bedroom
- Features: Full Bath, Hardwood Floor
- Level: Upper
Primary bathroom
- Features: Double-Sink, Marble Floor
- Level: Upper
Bathroom
- Features: Hardwood Floor
- Level: Main
Bathroom
- Features: Tile Floor
- Level: Upper
Bathroom
- Features: Tub w/Shower, Tile Floor
- Level: Upper
Bathroom
- Features: Tub w/Shower, Tile Floor
- Level: Upper
Bathroom
- Features: Tile Floor
- Level: Upper
Dining room
- Features: High Ceilings, Wet Bar, Hardwood Floor
- Level: Main
Family room
- Features: High Ceilings, Fireplace, Hardwood Floor
- Level: Main
Kitchen
- Features: High Ceilings, Dining Area, Kitchen Island, Pantry, Sliders, Hardwood Floor
- Level: Main
Office
- Features: High Ceilings, Walk-In Closet(s), Hardwood Floor
- Level: Main
Heating
- Forced Air, Zoned, Propane
Cooling
- Central Air, Zoned
Appliances
- Included: Gas Cooktop, Oven, Microwave, Range Hood, Refrigerator, Washer, Dryer, Wine Cooler, Water Heater, Tankless Water Heater
- Laundry: Upper Level, Mud Room
Features
- Open Floorplan
- Basement: Full,Unfinished,Interior Entry
- Attic: Storage,Floored,Walk-up
- Number of fireplaces: 1
Interior area
- Total structure area: 5,000
- Total interior livable area: 5,000 sqft
- Finished area above ground: 5,000
Video & virtual tour
Property
Parking
- Total spaces: 3
- Parking features: Attached
- Attached garage spaces: 3
Features
- Patio & porch: Covered, Patio
- Exterior features: Rain Gutters, Lighting, Stone Wall
- Waterfront features: Beach Access
Lot
- Size: 2.25 Acres
- Features: Level, Cul-De-Sac, Landscaped
Details
- Parcel number: 999999999
- Zoning: R-2AC
Construction
Type & style
- Home type: SingleFamily
- Architectural style: Colonial
- Property subtype: Single Family Residence
Materials
- HardiPlank Type
- Foundation: Concrete Perimeter
- Roof: Asphalt,Metal
Condition
- Completed/Never Occupied
- Year built: 2026
Details
- Warranty included: Yes
Utilities & green energy
- Sewer: Septic Tank
- Water: Well
Green energy
- Energy efficient items: HVAC
Community & HOA
Community
- Features: Library, Medical Facilities, Park, Stables/Riding, Tennis Court(s)
- Subdivision: Lower Weston
HOA
- Has HOA: No
Location
- Region: Weston
Financial & listing details
- Price per square foot: $615/sqft
- Tax assessed value: $964,180
- Annual tax amount: $23,044
- Date on market: 9/8/2026
Estimated market value
Not available
Estimated sales range
Not available
Not available
Price history
| Date | Event | Price |
|---|---|---|
| 9/10/2026 | Listed for sale | $3,075,000+46.4%$615/sqft |
Source:  Smart MLS #24198358 Report a problem Smart MLS #24198358 Report a problem | ||
| 8/11/2025 | Sold | $2,100,000-8.7%$420/sqft |
Source: Smart MLS #24098019 Report a problem | ||
| 7/25/2025 | Pending sale | $2,300,000$460/sqft |
Source: Smart MLS #24098187 Report a problem | ||
| 5/22/2025 | Listed for sale | $2,300,000$460/sqft |
Source: Smart MLS #24098019 Report a problem | ||
Public tax history
| Year | Property taxes | Tax assessment |
|---|---|---|
| 2025 | $23,044 +1.8% | $964,180 |
| 2024 | $22,629 -6% | $964,180 +32.4% |
| 2023 | $24,083 +0.3% | $728,450 |
| 2022 | $24,017 +0.2% | $728,450 |
| 2021 | $23,981 +1.7% | $728,450 |
| 2020 | $23,580 | $728,450 |
| 2019 | $23,580 +12.6% | $728,450 +2.3% |
| 2018 | $20,934 -7.1% | $712,300 -8.7% |
| 2017 | $22,544 +1.2% | $779,800 |
| 2016 | $22,271 -0.4% | $779,800 |
| 2015 | $22,357 +1.5% | $779,800 |
| 2014 | $22,022 +2.7% | $779,800 -13.1% |
| 2013 | $21,444 -0.5% | $897,600 |
| 2012 | $21,560 +0.3% | $897,600 |
| 2011 | $21,489 +0.3% | $897,600 |
| 2010 | $21,417 +1.1% | $897,600 |
| 2009 | $21,192 +13.1% | $897,600 +15.2% |
| 2008 | $18,736 +2.8% | $779,030 |
| 2007 | $18,222 | $779,030 |
Find assessor info on the county website
Monthly payment
Est. payment
Payment breakdown
Explore the cost of this home by adjusting the details. Changes won't be saved.Climate risks
Neighborhood: 06883
Nearby schools
Schools provided by the listing agent
- Elementary: Hurlbutt
- Middle: Weston
- High: Weston
Source: Smart MLS. This data may not be complete. We recommend contacting the local school district to confirm school assignments for this home.
Similar homes
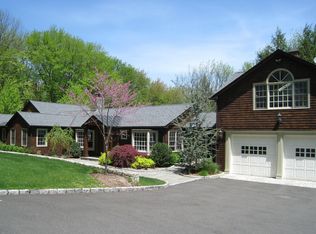
- $3,200,0004 bd6 ba6.1k sqft32 Bernhard Drive, Weston, CT 06883For Sale

 MLS ID #24206702, Sandy Chang, Century 21 Scala Group. Smart MLS
 - $2,449,0005 bd7 ba6k sqft5 Aspetuck Glen, Weston, CT 06883For Sale
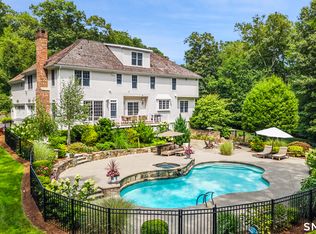 MLS ID #24193559, Alexander H. Chingas, Coldwell Banker Realty. Smart MLS
 - $2,495,0006 bd7 ba7k sqft32 Steep Hill Road, Weston, CT 06883For Sale
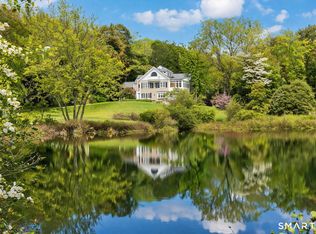 MLS ID #24160708, Mark Gilrain, Brown Harris Stevens. Smart MLS
 - $1,795,0005 bd4 ba4.5k sqft158 Steep Hill Road, Weston, CT 06883For Sale
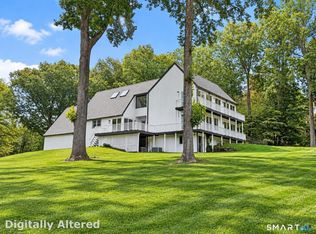 MLS ID #24205738, Christine F. Oleynick, Keller Williams Realty. Smart MLS
 - $2,189,0005 bd5 ba5.9k sqft36 Old Orchard Drive, Weston, CT 06883For SaleMLS ID #24202562, Carrie Shea, Camelot Real Estate. Smart MLS
- $1,695,0006 bd4 ba4.9k sqft143 Old Hyde Road, Weston, CT 06883For SaleMLS ID #24192647, Tyler Toren, Compass Connecticut, LLC. Smart MLS
- $2,000,0005 bd7 ba7.2k sqft30 Soundview Farm Road, Weston, CT 06883For SaleMLS ID #24204750, Lisa Holler, Compass Connecticut, LLC. Smart MLS
- $1,995,0005 bd6 ba5.1k sqft159 Newtown Turnpike, Weston, CT 06883For SaleMLS ID #24179349, Peter Depalo, William Raveis Real Estate. Smart MLS
- $3,400,0006 bd7 ba6.7k sqft9 North Ridge Road, Westport, CT 06880For SaleMLS ID #24208426, Susan Lieberman, The Riverside Realty Group. Smart MLS
- $2,995,0005 bd6 ba5.9k sqft149 Dudley Road, Wilton, CT 06897For SaleMLS ID #24207078, Melissa Rwambuya, William Raveis Real Estate. Smart MLS
- $1,549,9006 bd6 ba4.3k sqft81 Trails End Road, Weston, CT 06883For SaleMLS ID #24199857, Michael D. Morris, Vylla Home (CT) LLC. Smart MLS
- $2,690,0005 bd5 ba4.5k sqft1074 Sturges Highway, Fairfield, CT 06824For SaleMLS ID #24205145, Amy Desel, Compass Connecticut, LLC. Smart MLS
- $2,875,0005 bd7 ba5.2k sqft82 Honey Hollow Road, Pound Ridge, NY 10576For Sale
 MLS ID #1056277, Mary Dowdle, Listing by: Ginnel Real Estate. OneKey® MLS as distributed by MLS GRID
 - $2,375,0006 bd6 ba5.4k sqft143 Chestnut Hill Road, Wilton, CT 06897For SaleMLS ID #24208606, Susan Larsen, William Raveis Real Estate. Smart MLS
- $2,499,0005 bd6 ba7k sqft53 Clinton Avenue, Westport, CT 06880For SaleMLS ID #24079819, Alexander H. Chingas, Coldwell Banker Realty. Smart MLS
- $2,595,0005 bd4 ba4.4k sqft4 Crawford Road, Westport, CT 06880For SaleMLS ID #24203288, Barbara Sweeney, Coldwell Banker Realty. Smart MLS
- $2,995,0005 bd6 ba6.8k sqft85 Manor Road, Ridgefield, CT 06877For SaleMLS ID #24204390, Karla Murtaugh, Compass Connecticut, LLC. Smart MLS
- $3,350,0006 bd7 ba6.8k sqft112 Vista Road, Wilton, CT 06897For SaleMLS ID #24185894, Jennifer M. Dineen, Houlihan Lawrence. Smart MLS
- $1,799,0005 bd5 ba5.2k sqft39 Powder Horn Hill Road, Wilton, CT 06897For SaleMLS ID #24210618, Ben Howell, Coldwell Banker Realty. Smart MLS
- $1,875,0004 bd5 ba3.9k sqft2177 Cross Highway, Fairfield, CT 06824For SaleMLS ID #24211474, Derek Greene, Derek Greene. Smart MLS
