Located privately on 4.4+/- acres at the end of a premier cul-de-sac in Greens Farms, this is a remarkable opportunity to live in an extraordinarily convenient yet peaceful estate setting. Many of the area's most distinctive, upscale residences surround this exciting Modern showplace designed by Mario Polizzotti, the celebrated architect of fine homes & public venues. The long driveway with motor court leads to this entertainer's paradise. Step into the foyer, and the sun-splashed dramatic spaces begin to unfold. The home evokes a sense of luxury & grace through extensive use of large windows, wood flrs, gallery walls & soaring ceilings. The centerpiece is a spectacular Great Room w/3-sided fpl & French doors to one of the picturesque porches. The grand dining rm invites holiday gatherings or cozy fireside evenings. Custom gourmet kitchen equipped w/Sub Zero ref/frz & wine chiller, dual dishwashers and leads to both an atrium-like brkfst rm & an exquisite double-height screened-in porch for impressive alfresco dining. The family rm has another fpl and custom built-ins. The flexible layout offers several home office spaces. 6 bedrooms provide space for everyone. An exceptional primary suite has a library/study, king-size BR, expansive sun-filled marble bath & two fantastic walk-in closets. Vast finished LL incls game/play rm, gym, wine cellar & storage. Spend glorious days by the sparkling heated Glen Gate pool & waterfall spa - moments from it all but in your own sanctuary. Owner is a licensed Real Estate Broker in the State of Connecticut.
For sale
$3,899,000
8 Taylor Lane, Westport, CT 06880
6beds
6,737sqft
Single Family Residence
Built in 1989
4.42 Acres Lot
$-- Zestimate®
$579/sqft
$-- HOA
What's special
- 3 days
- 1,162
- 85
Zillow last checked:
Listing updated:
Listed by:
Bross Chingas Bross Team at Coldwell Banker,
Alexander H. Chingas (203)451-0081,
Coldwell Banker Realty 203-227-8424
Source: Smart MLS,MLS#: 24221681
Facts & features
Interior
Bedrooms & bathrooms
- Bedrooms: 6
- Bathrooms: 6
- Full bathrooms: 5
- 1/2 bathrooms: 1
Rooms
- Room types: Exercise Room, Laundry, Wine Cellar
Primary bedroom
- Features: High Ceilings, Dressing Room, Full Bath, Hardwood Floor, Walk-In Closet(s)
- Level: Main
Bedroom
- Features: Built-in Features, Full Bath, Hardwood Floor
- Level: Main
Bedroom
- Features: High Ceilings, Cathedral Ceiling(s), Hardwood Floor
- Level: Upper
Bedroom
- Features: High Ceilings, Hardwood Floor
- Level: Upper
Bedroom
- Features: High Ceilings, Hardwood Floor
- Level: Upper
Bedroom
- Features: High Ceilings, Built-in Features, Hardwood Floor, Walk-In Closet(s)
- Level: Upper
Dining room
- Features: 2 Story Window(s), High Ceilings, Cathedral Ceiling(s), Dining Area, Fireplace, French Doors
- Level: Main
Family room
- Features: Built-in Features, Fireplace, Hardwood Floor
- Level: Main
Kitchen
- Features: 2 Story Window(s), High Ceilings, Dining Area, Granite Counters, Kitchen Island, Tile Floor
- Level: Main
Living room
- Features: 2 Story Window(s), High Ceilings, Cathedral Ceiling(s), Fireplace, French Doors, Hardwood Floor
- Level: Main
Office
- Features: High Ceilings, Built-in Features, Hardwood Floor
- Level: Main
Other
- Level: Lower
Rec play room
- Features: Built-in Features
- Level: Lower
Heating
- Forced Air, Zoned, Oil
Cooling
- Central Air, Zoned
Appliances
- Included: Gas Cooktop, Oven, Subzero, Ice Maker, Dishwasher, Washer, Dryer, Wine Cooler, Water Heater
- Laundry: Lower Level, Mud Room
Features
- Sound System, Wired for Data, Central Vacuum, Open Floorplan, Entrance Foyer
- Doors: French Doors
- Windows: Thermopane Windows
- Basement: Full,Heated,Storage Space,Cooled,Partially Finished,Liveable Space
- Attic: None
- Number of fireplaces: 2
Interior area
- Total structure area: 6,737
- Total interior livable area: 6,737 sqft
- Finished area above ground: 5,237
- Finished area below ground: 1,500
Video & virtual tour
Property
Parking
- Total spaces: 3
- Parking features: Attached, Garage Door Opener
- Attached garage spaces: 3
Features
- Patio & porch: Screened, Deck, Covered
- Exterior features: Outdoor Grill, Garden, Underground Sprinkler
- Has private pool: Yes
- Pool features: Gunite, Heated, Pool/Spa Combo, In Ground
- Spa features: Heated
- Fencing: Partial
- Waterfront features: Walk to Water, Beach Access
Lot
- Size: 4.42 Acres
- Features: Secluded, Wetlands, Level, Cul-De-Sac, Landscaped
Details
- Parcel number: 411872
- Zoning: AAA
Construction
Type & style
- Home type: SingleFamily
- Architectural style: Colonial
- Property subtype: Single Family Residence
Materials
- Shingle Siding, Wood Siding
- Foundation: Concrete Perimeter
- Roof: Asphalt
Condition
- New construction: No
- Year built: 1989
Utilities & green energy
- Sewer: Septic Tank
- Water: Public
- Utilities for property: Underground Utilities
Green energy
- Energy efficient items: Windows
Community & HOA
Community
- Features: Golf, Health Club, Library, Private School(s), Public Rec Facilities, Stables/Riding, Tennis Court(s)
- Security: Security System
- Subdivision: Greens Farms
HOA
- Has HOA: No
Location
- Region: Westport
Financial & listing details
- Price per square foot: $579/sqft
- Tax assessed value: $2,211,000
- Annual tax amount: $29,185
- Date on market: 11/16/2026
- Exclusions: See Inclusion/Exclusion Addendum.
Estimated market value
Not available
Estimated sales range
Not available
Not available
Price history
| Date | Event | Price |
|---|---|---|
| 11/19/2026 | Listed for sale | $3,899,000+14.7%$579/sqft |
Source:  Smart MLS #24221681 Report a problem | ||
| 12/10/2022 | Listing removed | -- |
Source: Smart MLS #170529755 Report a problem | ||
| 10/17/2022 | Listed for sale | $3,399,000+3%$505/sqft |
Source: Smart MLS #170529755 Report a problem | ||
| 11/19/2021 | Listing removed | -- |
Source: Smart MLS #170445754 Report a problem | ||
| 10/26/2021 | Listed for sale | $3,299,000-1.5%$490/sqft |
Source: Smart MLS #170445754 Report a problem | ||
| 10/16/2021 | Listing removed | -- |
Source: Smart MLS #170407159 Report a problem | ||
| 9/20/2021 | Price change | $3,349,000-4%$497/sqft |
Source: Smart MLS #170407159 Report a problem | ||
| 7/30/2021 | Price change | $3,489,000-0.2%$518/sqft |
Source: Smart MLS #170407159 Report a problem | ||
| 7/24/2021 | Price change | $3,496,000-2.8%$519/sqft |
Source: Smart MLS #170407159 Report a problem | ||
| 7/20/2021 | Price change | $3,595,000+0.2%$534/sqft |
Source: Smart MLS #170407159 Report a problem | ||
| 7/3/2021 | Price change | $3,588,000-2.7%$533/sqft |
Source: Smart MLS #170407159 Report a problem | ||
| 6/27/2021 | Price change | $3,688,000-5.1%$547/sqft |
Source: Smart MLS #170407159 Report a problem | ||
| 6/5/2021 | Listed for sale | $3,888,000+63.7%$577/sqft |
Source: Smart MLS #170407159 Report a problem | ||
| 4/18/2019 | Listing removed | $2,375,000$353/sqft |
Source: Robert Cantor Realty #170150530 Report a problem | ||
| 4/16/2019 | Price change | $2,375,000-4%$353/sqft |
Source: Robert Cantor Realty #170150530 Report a problem | ||
| 1/24/2019 | Price change | $2,475,000-40.3%$367/sqft |
Source: Robert Cantor Realty #170150530 Report a problem | ||
| 1/9/2019 | Price change | $4,149,000+66%$616/sqft |
Source: Robert Cantor Realty #170150530 Report a problem | ||
| 12/19/2018 | Price change | $2,499,000-2%$371/sqft |
Source: Robert Cantor Realty #170150530 Report a problem | ||
| 10/22/2018 | Listed for sale | $2,549,000+10.8%$378/sqft |
Source: Robert Cantor Realty #170090218 Report a problem | ||
| 3/24/2006 | Sold | $2,300,000+48.4%$341/sqft |
Source: Smart MLS #98238473 Report a problem | ||
| 2/15/1990 | Sold | $1,550,000$230/sqft |
Source: Public Record Report a problem | ||
Public tax history
| Year | Property taxes | Tax assessment |
|---|---|---|
| 2025 | $24,224 +1.3% | $1,284,400 |
| 2024 | $23,916 +1.5% | $1,284,400 |
| 2023 | $23,569 +1.6% | $1,284,400 |
| 2022 | $23,209 +0.7% | $1,284,400 +0.7% |
| 2021 | $23,056 +3.8% | $1,275,900 -4% |
| 2020 | $22,214 -0.9% | $1,329,400 |
| 2019 | $22,414 | $1,329,400 |
| 2018 | $22,414 | $1,329,400 |
| 2017 | $22,414 | $1,329,400 |
| 2016 | $22,414 | $1,329,400 |
Find assessor info on the county website
Monthly payment
Est. payment
Payment breakdown
Explore the cost of this home by adjusting the details. Changes won't be saved.Climate risks
Neighborhood: Greens Farms
Nearby schools
Schools provided by the listing agent
- Elementary: Greens Farms
- Middle: Bedford
- High: Staples
Source: Smart MLS. This data may not be complete. We recommend contacting the local school district to confirm school assignments for this home.

Similar homes
- $3,499,0006 bd7 ba7.8k sqft80 Governors Lane, Fairfield, CT 06824For Sale
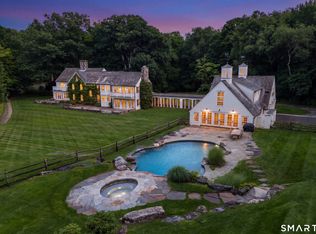
 MLS ID #24221521, Lis Reed, Coldwell Banker Realty. Smart MLS
- $1,990,0007 bd5 ba4.1k sqft11 Turkey Hill Circle, Westport, CT 06880For Sale
 MLS ID #24197538, Li-Er Fradella, Coldwell Banker Realty. Smart MLS
- $4,450,0006 bd8 ba8.5k sqft159 Easton Road, Westport, CT 06880For Sale
 MLS ID #24215185, Maryann Levanti, Higgins Group Bedford Square. Smart MLS
- $3,975,0005 bd5 ba5.7k sqft415 Old Post Road, Fairfield, CT 06824For Sale
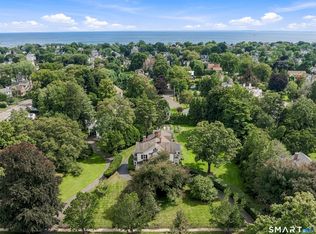 MLS ID #24206348, Cindy Raney, Coldwell Banker Realty. Smart MLS
- $2,500,0004 bd5 ba4k sqft6 Sherwood Farms Lane, Westport, CT 06880For SaleMLS ID #24218869, Douglas Bross, Coldwell Banker Realty. Smart MLS
- $3,395,0005 bd7 ba4.8k sqft12 Bauer Place, Westport, CT 06880For SaleMLS ID #24198123, Brett Lieberman, The Riverside Realty Group. Smart MLS
- $3,795,0005 bd7 ba6.1k sqft39 Keelers Ridge Road, Wilton, CT 06897For SaleMLS ID #24215990, Xin Wang, William Raveis Real Estate. Smart MLS
- $2,499,0005 bd6 ba7k sqft53 Clinton Avenue, Westport, CT 06880For SaleMLS ID #24079819, Alexander H. Chingas, Coldwell Banker Realty. Smart MLS
- $3,850,0005 bd5 ba3.9k sqft406 Harbor Road, Fairfield, CT 06890For SaleMLS ID #24181784, Wendy Ryan, Brown Harris Stevens. Smart MLS
- $4,400,0005 bd7 ba8.5k sqft1 Twin Oaks Lane, Westport, CT 06880For SaleMLS ID #24204438, Douglas Bross, Coldwell Banker Realty. Smart MLS
- $2,000,0003 bd3 ba3.8k sqft2 Charcoal Lane, Westport, CT 06880For SaleMLS ID #24213937, Zef Vataj, Houlihan Lawrence. Smart MLS
- $3,999,9996 bd7 ba7.7k sqft21 School Road, Wilton, CT 06897For SaleMLS ID #24212467, Mersene Norbom, William Pitt Sotheby's Int'l. Smart MLS
- $3,995,0006 bd8 ba6.5k sqft311 South Bald Hill Road, New Canaan, CT 06840For SaleMLS ID #24212180, Amanda Thornton, Corcoran Centric Realty. Smart MLS
- $5,500,0004 bd4 ba3.9k sqft14 Great Marsh Road, Westport, CT 06880For SaleMLS ID #24216438, Jordan Dolger, Higgins Group Real Estate. Smart MLS
- $3,895,0004 bd5 ba4.9k sqft681 River Rd, Cos Cob, CT 06807For Sale
 MLS ID #126050, Cora Lynch-O'Meara, Brown Harris Stevens CT, LLC. Greenwich MLS, Inc.
- $3,950,0005 bd7 ba8.2k sqft95 Old Saugatuck Road, Norwalk, CT 06855For SaleMLS ID #24187690, Toni Mickiewicz, William Pitt Sotheby's Int'l. Smart MLS
- $3,450,0006 bd11 ba9.9k sqft76 Lords Highway, Weston, CT 06883For SaleMLS ID #24151746, Alexander H. Chingas, Coldwell Banker Realty. Smart MLS
- $3,695,0006 bd8 ba7.1k sqft34 Sherwood Lane, New Canaan, CT 06840For SaleMLS ID #24203727, Sheila Clemente, Houlihan Lawrence. Smart MLS
- $3,995,0005 bd7 ba8.2k sqft51 Briscoe Road, New Canaan, CT 06840For SaleMLS ID #24207397, Michele Murray Sloan, Houlihan Lawrence. Smart MLS
- $2,999,0004 bd6 ba6.1k sqft32 Bernhard Drive, Weston, CT 06883For SaleMLS ID #24206702, Sandy Chang, Century 21 Scala Group. Smart MLS
