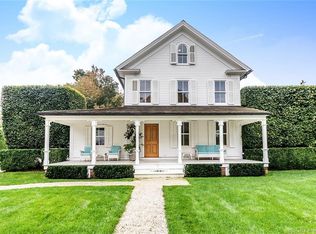
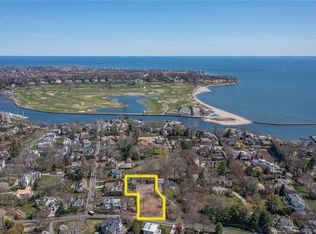
Set on 1.25 acres in the heart of historic Southport Village, 195 Old South Road offers something increasingly rare: the character and presence of an 1829 Federal/Greek Revival residence with an unusually expansive yard. Private and surrounded by mature plantings, the 4,254-square-foot home offers four bedrooms, three full and two half baths across three floors. A gracious Front Hall, anchored by a sweeping curved staircase, opens easily to the home's principal rooms. The sun-filled, 30-foot Living Room features 9-foot ceilings and connects to the Dining Room through a passage framed by arched openings and a built-in wet bar. An expansive Family Room/Sunroom is accessible from the Living Room, Dining Room and Kitchen, creating an easy flow for everyday living and entertaining. Three wood-burning fireplaces add warmth and character. The generous Primary Suite features a gas fireplace, dressing room and private bath. A separate Guest Suite, two additional bedrooms and unfinished upper-level space offer flexibility. A substantial historic barn/garage accommodates two cars, with potential for three, and offers a full second floor. A large, level lawn provides remarkable privacy in close proximity to Southport Harbor, Southport Beach and Metro-North. A rare combination of acreage, architectural character and Village location. 195 Old South Road can be enjoyed immediately while offering its next owners the freedom to make the home distinctly their own over time.
For sale
$4,950,000
195 Old South Road, Fairfield, CT 06890
4beds
4,254sqft
Single Family Residence
Built in 1829
1.25 Acres Lot
$-- Zestimate®
$1,164/sqft
$-- HOA
What's special
Three wood-burning fireplacesSeparate guest suiteFour bedroomsUnusually expansive yard
- 12 days
- 2,005
- 107
Zillow last checked:
Listing updated:
Listed by:
Matt Lahey (203)767-4190,
Higgins Group Real Estate 203-254-9000
Source: Smart MLS,MLS#: 24206984
Facts & features
Interior
Bedrooms & bathrooms
- Bedrooms: 4
- Bathrooms: 5
- Full bathrooms: 3
- 1/2 bathrooms: 2
Primary bedroom
- Level: Upper
Bedroom
- Level: Upper
Bedroom
- Level: Upper
Bedroom
- Features: Bedroom Suite, Full Bath, Stall Shower
- Level: Upper
Den
- Features: Fireplace, Hardwood Floor
- Level: Main
Dining room
- Features: Fireplace, Hardwood Floor
- Level: Main
Kitchen
- Features: Tile Floor
- Level: Main
Living room
- Features: Wet Bar, Fireplace, French Doors, Hardwood Floor
- Level: Main
Study
- Features: Bookcases, Hardwood Floor
- Level: Main
Sun room
- Features: French Doors, Hardwood Floor
- Level: Main
Heating
- Radiator, Oil
Cooling
- Wall Unit(s)
Appliances
- Included: Gas Range, Refrigerator, Washer, Dryer, Water Heater
- Laundry: Main Level
Features
- Basement: Full,Unfinished,Sump Pump,Hatchway Access,Interior Entry,Concrete
- Attic: Heated,Partially Finished,Walk-up
- Number of fireplaces: 4
Interior area
- Total structure area: 4,254
- Total interior livable area: 4,254 sqft
- Finished area above ground: 4,254
Property
Parking
- Total spaces: 6
- Parking features: Barn, Detached, Off Street, Driveway, Garage Door Opener, Private, Gravel
- Garage spaces: 2
- Has uncovered spaces: Yes
Features
- Patio & porch: Porch, Covered
- Exterior features: Sidewalk, Rain Gutters
- Fencing: Wood,Partial,Chain Link
- Waterfront features: Walk to Water, Beach Access, Water Community, Harbor
Lot
- Size: 1.25 Acres
- Features: Wooded, Dry, Level, Cleared, Historic District
Details
- Additional structures: Barn(s)
- Parcel number: 135248
- Zoning: R3
Construction
Type & style
- Home type: SingleFamily
- Architectural style: Colonial,Antique
- Property subtype: Single Family Residence
Materials
- Shingle Siding
- Foundation: Stone
- Roof: Asphalt
Condition
- New construction: No
- Year built: 1829
Utilities & green energy
- Sewer: Septic Tank
- Water: Public
Community & HOA
Community
- Features: Golf, Health Club, Library, Medical Facilities, Park, Private School(s), Near Public Transport, Shopping/Mall
- Subdivision: Southport
HOA
- Has HOA: No
Location
- Region: Southport
Financial & listing details
- Price per square foot: $1,164/sqft
- Tax assessed value: $2,315,040
- Annual tax amount: $44,426
- Date on market: 10/6/2026
Estimated market value
Not available
Estimated sales range
Not available
Not available
Price history
| Date | Event | Price |
|---|---|---|
| 10/6/2026 | Listed for sale | $4,950,000$1,164/sqft |
Source:  Smart MLS #24206984 Report a problem | ||
Public tax history
| Year | Property taxes | Tax assessment |
|---|---|---|
| 2025 | $32,025 +1.8% | $1,128,050 |
| 2024 | $31,473 +1.4% | $1,128,050 |
| 2023 | $31,033 +1% | $1,128,050 |
| 2022 | $30,728 +1% | $1,128,050 |
| 2021 | $30,435 -15.6% | $1,128,050 -16.2% |
| 2020 | $36,081 | $1,346,800 |
| 2019 | $36,081 +1.6% | $1,346,800 |
| 2018 | $35,502 -6.8% | $1,346,800 -8.7% |
| 2017 | $38,089 -4.6% | $1,475,180 -8.4% |
| 2015 | $39,936 +1.6% | $1,610,980 |
| 2014 | $39,308 +2% | $1,610,980 |
| 2013 | $38,551 +6.5% | $1,610,980 |
| 2011 | $36,199 +15.8% | $1,610,980 -0.7% |
| 2010 | $31,266 +2% | $1,622,530 |
| 2009 | $30,666 +1.7% | $1,622,530 |
| 2008 | $30,147 +6.7% | $1,622,530 |
| 2007 | $28,248 +4.4% | $1,622,530 |
| 2006 | $27,048 -5.4% | $1,622,530 +40.8% |
| 2005 | $28,583 +6% | $1,152,550 |
| 2004 | $26,970 +8.8% | $1,152,550 |
| 2003 | $24,780 +48.3% | $1,152,550 +101.4% |
| 2001 | $16,714 +85.3% | $572,390 |
| 2000 | $9,021 -41% | $572,390 |
| 1999 | $15,283 | $572,390 |
Find assessor info on the county website
Monthly payment
Est. payment
Payment breakdown
Explore the cost of this home by adjusting the details. Changes won't be saved.Climate risks
Neighborhood: Southport
Nearby schools
Schools provided by the listing agent
- High: Fairfield Ludlowe
Source: Smart MLS. This data may not be complete. We recommend contacting the local school district to confirm school assignments for this home.
Similar homes
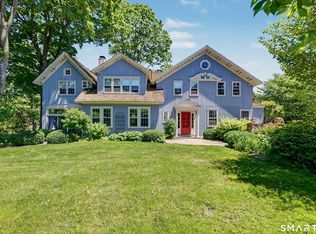
- $3,850,0005 bd5 ba3.9k sqft406 Harbor Road, Fairfield, CT 06890For Sale
 MLS ID #24181784, Wendy Ryan, Brown Harris Stevens. Smart MLS
- $3,698,0004 bd4 ba3.4k sqft61 Clapboard Hill Road, Westport, CT 06880For Sale
 MLS ID #24205877, Julie Vanderblue, Higgins Group Real Estate. Smart MLS
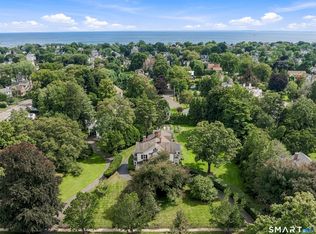
- $3,975,0005 bd5 ba5.7k sqft415 Old Post Road, Fairfield, CT 06824For Sale
 MLS ID #24206348, Cindy Raney, Coldwell Banker Realty. Smart MLS
- $4,500,0005 bd4 ba4.1k sqft1149 Fairfield Beach Road, Fairfield, CT 06824For Sale
 MLS ID #24200980, Christine Magliocco, Higgins Group Real Estate. Smart MLS
- $6,499,0004 bd5 ba3.5k sqft1859 Fairfield Beach Road, Fairfield, CT 06824For SaleMLS ID #24207566, Mary Kate Klemish-Boehm, Brown Harris Stevens. Smart MLS
- $4,850,0005 bd5 ba5.1k sqft22 Evergreen Avenue, Westport, CT 06880For SaleMLS ID #24172211, Valerie Alvarez, Serhant Connecticut, LLC. Smart MLS
- $5,995,0005 bd7 ba6.1k sqft775 Sasco Hill Road, Fairfield, CT 06824For SaleMLS ID #24175742, Suzy Ryan, William Raveis Real Estate. Smart MLS
- $2,499,0005 bd6 ba4.3k sqft37 Thorne Place, Bridgeport, CT 06605For SaleMLS ID #24212779, Amy Desel, Compass Connecticut, LLC. Smart MLS
- $2,795,0005 bd4 ba3.5k sqft4 Surrey Lane, Westport, CT 06880For SaleMLS ID #24213304, Kim Harizman, Compass Connecticut, LLC. Smart MLS
- $4,795,0005 bd5 ba4.8k sqft151 Stanwich Rd, Greenwich, CT 06830For Sale
 MLS ID #126033, Kevin Sneddon Private Client Team at Compass, Compass Connecticut, LLC. Greenwich MLS, Inc.
- $4,299,0005 bd5 ba5.9k sqft191 Bayberry Lane, Westport, CT 06880For SaleMLS ID #24212297, Douglas Bross, Coldwell Banker Realty. Smart MLS
- $4,995,7004 bd5 ba4k sqft22 Dawn Drive, Westport, CT 06880New ConstructionMLS ID #24176377, Jaclyn Picarillo, Higgins Group Bedford Square. Smart MLS
- $3,995,0004 bd5 ba4.9k sqft681 River Rd, Cos Cob, CT 06807For SaleMLS ID #126050, Cora Lynch-O'Meara, Brown Harris Stevens CT, LLC. Greenwich MLS, Inc.
- $2,690,0005 bd5 ba4.5k sqft1074 Sturges Highway, Fairfield, CT 06824For SaleMLS ID #24205145, Amy Desel, Compass Connecticut, LLC. Smart MLS
- $4,995,0005 bd5 ba6k sqft1716 Shippan Avenue, Stamford, CT 06902For SaleMLS ID #24195094, Amanda Spatola, Houlihan Lawrence. Smart MLS
- $2,595,0005 bd4 ba4.4k sqft4 Crawford Road, Westport, CT 06880For SaleMLS ID #24203288, Barbara Sweeney, Coldwell Banker Realty. Smart MLS
- $4,595,0006 bd7 ba6.2k sqft125 West Road, New Canaan, CT 06840For SaleMLS ID #24203624, Jennifer Leahy, Compass Connecticut, LLC. Smart MLS
- $4,195,0004 bd6 ba5k sqft108 Perkins Rd, Greenwich, CT 06830For SaleMLS ID #125507, Kristen Forlini, Compass Connecticut, LLC. Greenwich MLS, Inc.
- $6,789,0003 bd4 ba3.2k sqft1 Driftwood Point Road, Westport, CT 06880For SaleMLS ID #24208381, Leslie Clarke, Compass Connecticut, LLC. Smart MLS
- $4,495,0004 bd3 ba3.2k sqft61 Five Mile River Road, Darien, CT 06820For SaleMLS ID #24196499, Mitch Ross, William Raveis Real Estate. Smart MLS
