Lovingly cherished by the same family for over 50 years, this 1965 five bedroom home presents a wonderful opportunity to create something truly special in one of Westport's most desirable neighborhoods. Ideally situated within walking distance to the water and train, the location offers the perfect blend of coastal charm, convenience, and community. Recent updates, including fresh interior paint, refinished or new hardwood flooring, provide a refreshed starting point, while the home's abundant potential invites you to bring your vision to life. Whether you choose to thoughtfully renovate, reimagine, or create your dream home, this is a rare chance to invest in a property with a special history and an exceptional setting on a quiet street near Longshore Club Park. This treasured property is ready for its next chapter, just moments from everything that makes Westport living so special. The pool was not opened for the Summer 2026 season.
For sale
Price cut: $146K (11/6)
$2,649,000
4 Surrey Lane, Westport, CT 06880
5beds
3,571sqft
Single Family Residence
Built in 1965
1 Acres Lot
$-- Zestimate®
$742/sqft
$-- HOA
What's special
Five bedroom homeQuiet streetFresh interior paint
- 23 days
- 3,742
- 232
Zillow last checked:
Listing updated:
Listed by:
KMS Team at Compass,
Kim Harizman (917)270-5168,
Compass Connecticut, LLC 203-293-9715,
Co-Listing Agent: Michael Mombello 203-505-4477,
Compass Connecticut, LLC
Source: Smart MLS,MLS#: 24213304
Facts & features
Interior
Bedrooms & bathrooms
- Bedrooms: 5
- Bathrooms: 4
- Full bathrooms: 3
- 1/2 bathrooms: 1
Primary bedroom
- Features: Bookcases, Full Bath, Hardwood Floor
- Level: Upper
Bedroom
- Features: Built-in Features, Hardwood Floor
- Level: Upper
Bedroom
- Features: Built-in Features, Jack & Jill Bath, Hardwood Floor
- Level: Upper
Bedroom
- Features: Hardwood Floor
- Level: Upper
Bedroom
- Features: Jack & Jill Bath, Hardwood Floor
- Level: Upper
Dining room
- Features: Bay/Bow Window, Bookcases, Built-in Features, Hardwood Floor
- Level: Main
Family room
- Features: Built-in Features, Fireplace, Sliders, Hardwood Floor
- Level: Main
Kitchen
- Features: Granite Counters, Dining Area, Hardwood Floor
- Level: Main
Living room
- Features: Bookcases, Built-in Features, Fireplace, Hardwood Floor
- Level: Main
Office
- Features: French Doors, Hardwood Floor
- Level: Main
Sun room
- Features: French Doors, Sliders, Tile Floor
- Level: Main
Heating
- Hot Water, Natural Gas
Cooling
- Ceiling Fan(s), Wall Unit(s)
Appliances
- Included: Gas Range, Subzero, Dishwasher, Gas Water Heater, Water Heater
- Laundry: Main Level
Features
- Doors: French Doors
- Basement: Full,Unfinished
- Attic: Pull Down Stairs
- Number of fireplaces: 2
Interior area
- Total structure area: 3,571
- Total interior livable area: 3,571 sqft
- Finished area above ground: 3,571
Property
Parking
- Total spaces: 2
- Parking features: Attached, Garage Door Opener
- Attached garage spaces: 2
Features
- Patio & porch: Porch, Enclosed
- Exterior features: Rain Gutters
- Has private pool: Yes
- Pool features: Vinyl, In Ground
- Waterfront features: Walk to Water, Beach Access, Water Community
Lot
- Size: 1 Acres
- Features: Few Trees, Dry, Level
Details
- Parcel number: 415237
- Zoning: AA
Construction
Type & style
- Home type: SingleFamily
- Architectural style: Colonial
- Property subtype: Single Family Residence
Materials
- Clapboard
- Foundation: Block
- Roof: Asphalt
Condition
- New construction: No
- Year built: 1965
Utilities & green energy
- Sewer: Septic Tank
- Water: Public
Community & HOA
Community
- Features: Golf, Library, Paddle Tennis, Playground, Public Rec Facilities, Tennis Court(s)
- Subdivision: Compo Beach
HOA
- Has HOA: No
Location
- Region: Westport
Financial & listing details
- Price per square foot: $742/sqft
- Tax assessed value: $1,793,800
- Annual tax amount: $23,678
- Date on market: 10/13/2026
Estimated market value
Not available
Estimated sales range
Not available
Not available
Price history
| Date | Event | Price |
|---|---|---|
| 11/6/2026 | Price change | $2,649,000-5.2%$742/sqft |
Source:  Smart MLS #24213304 Report a problem | ||
| 10/13/2026 | Price change | $2,795,000+1.6%$783/sqft |
Source: Smart MLS #24213304 Report a problem | ||
| 8/19/2026 | Listed for sale | $2,750,000$770/sqft |
Source: Smart MLS #24197671 Report a problem | ||
Public tax history
| Year | Property taxes | Tax assessment |
|---|---|---|
| 2025 | $17,653 +1.3% | $936,000 |
| 2024 | $17,428 +1.5% | $936,000 |
| 2023 | $17,176 +1.5% | $936,000 |
| 2022 | $16,914 | $936,000 |
| 2021 | $16,914 +4.4% | $936,000 -3.5% |
| 2020 | $16,204 -0.9% | $969,700 |
| 2019 | $16,349 | $969,700 |
| 2018 | $16,349 | $969,700 |
| 2017 | $16,349 | $969,700 |
| 2016 | $16,349 | $969,700 |
Find assessor info on the county website
Monthly payment
Est. payment
Payment breakdown
Explore the cost of this home by adjusting the details. Changes won't be saved.Climate risks
Neighborhood: Saugatuck
Nearby schools
Schools provided by the listing agent
- Elementary: Greens Farms
- Middle: Bedford
- High: Staples
Source: Smart MLS. This data may not be complete. We recommend contacting the local school district to confirm school assignments for this home.

Similar homes
- $--5 bd4 ba2.3k sqft299 Sturges Hwy, Westport, CT 06880Auction
 ServiceLink Auction
- $1,990,0007 bd5 ba4.1k sqft11 Turkey Hill Circle, Westport, CT 06880For Sale

 MLS ID #24197538, Li-Er Fradella, Coldwell Banker Realty. Smart MLS
- $2,850,0006 bd4 ba4.2k sqft39 Sawmill Ln, Greenwich, CT 06830For Sale
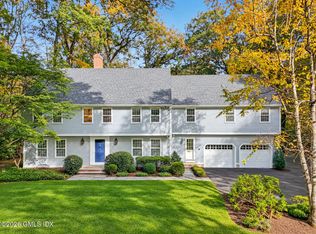
 MLS ID #126194, Stacy Young, William Raveis Real Estate. Greenwich MLS, Inc.
- $2,795,0003 bd4 ba3.7k sqft37 Hardesty Rd, Stamford, CT 06903For Sale
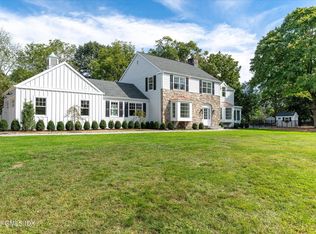 MLS ID #126195, Barbara Webski, William Pitt Sotheby's Int'l. Greenwich MLS, Inc.
- $1,899,0004 bd4 ba3.5k sqft36 Lyons Plain Road, Westport, CT 06880For SaleMLS ID #24177591, Charlotte Cotton, William Raveis Real Estate. Smart MLS
- $2,250,0004 bd6 ba4k sqft26 Pent Road, Weston, CT 06883For SaleMLS ID #24208616, Kathryn Schmitt, William Raveis Real Estate. Smart MLS
- $1,699,0003 bd4 ba4k sqft21 Shadow Lane, Wilton, CT 06897For SaleMLS ID #24215961, Mary Bozzuti Higgins, William Pitt Sotheby's Int'l. Smart MLS
- $1,525,0004 bd5 ba3.9k sqft21 Shorefront Park, Norwalk, CT 06854For SaleMLS ID #24218283, Carla Stevenson, Keller Williams Prestige Prop.. Smart MLS
- $2,495,0003 bd4 ba4.1k sqft1 Fox Ridge Court, Armonk, NY 10504For Sale
 MLS ID #1022223, Amy M. Singer, Listing by: Houlihan Lawrence Inc.. OneKey® MLS as distributed by MLS GRID
- $2,950,0003 bd4 ba2.7k sqft19 Daffodil Ln, Cos Cob, CT 06807For SaleMLS ID #126142, Frann Ward, Houlihan Lawrence. Greenwich MLS, Inc.
- $2,650,0004 bd4 ba2.1k sqft73 Thunder Mountain Rd, Greenwich, CT 06831For SaleMLS ID #125114, Brett Smith, Brown Harris Stevens CT, LLC. Greenwich MLS, Inc.
- $2,350,0004 bd4 ba3k sqft96 Fitch Avenue, Darien, CT 06820For SaleMLS ID #24214972, Sara Littlefield, BHHS Darien/New Canaan. Smart MLS
- $1,349,0004 bd4 ba3.4k sqft12 Ludlow Manor, Norwalk, CT 06855For SaleMLS ID #24178560, James Tomaselli, Higgins Group Bedford Square. Smart MLS
- $2,499,0004 bd4 ba2.2k sqft7 Sundance Dr, Cos Cob, CT 06807For SaleMLS ID #125790, Hope Stone, Compass Connecticut, LLC. Greenwich MLS, Inc.
- $1,495,0005 bd4 ba4.7k sqft50 Catbrier Road, Weston, CT 06883For SaleMLS ID #24217688, Michelle Genovesi, William Raveis Real Estate. Smart MLS
- $2,500,0004 bd4 ba3.5k sqft19 Tamarack Pl, Greenwich, CT 06831For SaleMLS ID #125829, Jill Kelly, Sotheby's International Realty. Greenwich MLS, Inc.
- $1,995,0004 bd4 ba3.2k sqft2 Ginos Way, Ridgefield, CT 06877For SaleMLS ID #24214734, Karla Murtaugh, Compass Connecticut, LLC. Smart MLS
- $1,340,0004 bd3 ba3.4k sqft11 Joan Road, Stamford, CT 06905For SaleMLS ID #24214822, Silvana Orsaia, BHGRE Shore & Country. Smart MLS
- $1,600,0004 bd4 ba4.1k sqft474 Old Bridge Road, Northport, NY 11768For SaleMLS ID #1065162, Gina Marie Bettenhauser ABR SRES C, Listing by: MYNY Real Estate. OneKey® MLS as distributed by MLS GRID
- $1,695,0005 bd4 ba4.5k sqft158 Steep Hill Road, Weston, CT 06883For SaleMLS ID #24205738, Christine F. Oleynick, Keller Williams Realty. Smart MLS
