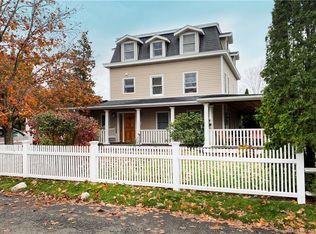
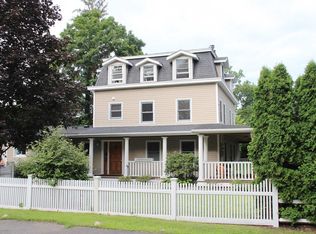
Historic character and modern conveniance converge at 96 Fitch Avenue, an exceptional residence in Darien's coveted Noroton neighborhood. Formerly home to the Wee Burn Country Club, this fully renovated property offers a rare combination of historic distinction, fully renovated turnkey property, and income-producing potential. The expansive first-floor residence features two bedrooms, two beautifully renovated baths, an updated kitchen, gracious living and dining rooms, and a walk-in closet. A wraparound covered porch and rear stone patio provide elegant settings for outdoor entertaining and quiet relaxation, while the attached one-car garage delivers effortless everyday convenience. Two (or 3) legal rental apartments on each level create a unique stream of supplemental income and exceptional flexibility. Ideal for tenants, guests or extended family, these private spaces further enhance the property's versatility. Embrace a walkable coastal lifestyle near Great Island, Weed and Pear Tree Point beaches, Hindley Elementary School, Noroton Heights train station, Roost, the Darien YMCA, and more. With its storied provenance, sophisticated renovations, and built-in income potential, 96 Fitch Avenue is a truly distinctive opportunity to own a piece of Darien history with the ease of modern living.
For sale
$2,350,000
96 Fitch Avenue, Darien, CT 06820
4beds
3,025sqft
Single Family Residence
Built in 1900
0.28 Acres Lot
$-- Zestimate®
$777/sqft
$-- HOA
What's special
- 14 days
- 3,290
- 97
Zillow last checked:
Listing updated:
Listed by:
Sara Littlefield (203)253-3350,
BHHS Darien/New Canaan 203-655-5114
Source: Smart MLS,MLS#: 24214972
Facts & features
Interior
Bedrooms & bathrooms
- Bedrooms: 4
- Bathrooms: 4
- Full bathrooms: 4
Primary bedroom
- Features: Full Bath, Stall Shower, Whirlpool Tub, Walk-In Closet(s), Hardwood Floor
- Level: Main
- Area: 225 Square Feet
- Dimensions: 15 x 15
Bedroom
- Features: Hardwood Floor
- Level: Main
- Area: 180 Square Feet
- Dimensions: 15 x 12
Bedroom
- Features: Hardwood Floor
- Level: Upper
- Area: 150 Square Feet
- Dimensions: 10 x 15
Bedroom
- Features: Hardwood Floor
- Level: Upper
- Area: 120 Square Feet
- Dimensions: 10 x 12
Primary bathroom
- Features: Tile Floor
- Level: Main
- Area: 112 Square Feet
- Dimensions: 14 x 8
Bathroom
- Features: Tile Floor
- Level: Main
- Area: 56 Square Feet
- Dimensions: 7 x 8
Bathroom
- Features: Tub w/Shower, Tile Floor
- Level: Upper
- Area: 60 Square Feet
- Dimensions: 6 x 10
Bathroom
- Features: Tub w/Shower, Tile Floor
- Level: Upper
- Area: 72 Square Feet
- Dimensions: 6 x 12
Dining room
- Features: Tile Floor
- Level: Main
- Area: 272 Square Feet
- Dimensions: 17 x 16
Kitchen
- Features: Remodeled, Eating Space, Hardwood Floor
- Level: Upper
- Area: 200 Square Feet
- Dimensions: 10 x 20
Kitchen
- Features: Remodeled, Hardwood Floor
- Level: Upper
- Area: 144 Square Feet
- Dimensions: 9 x 16
Living room
- Features: Hardwood Floor
- Level: Main
- Area: 196 Square Feet
- Dimensions: 14 x 14
Living room
- Features: Hardwood Floor
- Level: Upper
- Area: 210 Square Feet
- Dimensions: 14 x 15
Living room
- Features: Hardwood Floor
- Level: Upper
- Area: 240 Square Feet
- Dimensions: 15 x 16
Other
- Features: Laundry Hookup
- Level: Lower
- Area: 504 Square Feet
- Dimensions: 14 x 36
Heating
- Hot Water, Oil
Cooling
- Central Air, Ductless
Appliances
- Included: Oven/Range, Microwave, Refrigerator, Dishwasher, Washer, Dryer, Water Heater
- Laundry: Lower Level
Features
- Open Floorplan, Entrance Foyer, In-Law Floorplan
- Basement: Full,Unfinished,Sump Pump,Storage Space,Interior Entry
- Attic: Access Via Hatch
- Has fireplace: No
Interior area
- Total structure area: 3,025
- Total interior livable area: 3,025 sqft
- Finished area above ground: 3,025
Property
Parking
- Total spaces: 7
- Parking features: Attached, Paved, Driveway, Garage Door Opener, Private
- Attached garage spaces: 1
- Has uncovered spaces: Yes
Features
- Patio & porch: Wrap Around, Patio
- Exterior features: Rain Gutters
- Fencing: Wood,Partial
- Waterfront features: Walk to Water, Beach Access
Lot
- Size: 0.28 Acres
- Features: Corner Lot, Dry, Level, Landscaped, Open Lot
Details
- Parcel number: 106804
- Zoning: R13
Construction
Type & style
- Home type: SingleFamily
- Architectural style: Colonial
- Property subtype: Single Family Residence
Materials
- Vinyl Siding
- Foundation: Concrete Perimeter, Stone
- Roof: Asphalt,Other
Condition
- New construction: No
- Year built: 1900
Utilities & green energy
- Sewer: Public Sewer
- Water: Public
- Utilities for property: Cable Available
Green energy
- Energy efficient items: Ridge Vents
Community & HOA
Community
- Features: Golf, Health Club, Library, Medical Facilities, Park, Playground, Shopping/Mall, Stables/Riding
- Subdivision: Noroton
HOA
- Has HOA: No
Location
- Region: Darien
Financial & listing details
- Price per square foot: $777/sqft
- Tax assessed value: $817,950
- Annual tax amount: $12,662
- Date on market: 10/19/2026
Estimated market value
Not available
Estimated sales range
Not available
Not available
Price history
| Date | Event | Price |
|---|---|---|
| 10/22/2026 | Listed for sale | $2,350,000+739.3%$777/sqft |
Source:  Smart MLS #24214972 Report a problem | ||
| 1/21/2019 | Listing removed | $2,000$1/sqft |
Source: Coldwell Banker Residential Brokerage - Darien Office #170146227 Report a problem | ||
| 11/27/2018 | Listed for rent | $2,000$1/sqft |
Source: Coldwell Banker Residential Brokerage - Darien Office #170146227 Report a problem | ||
| 5/24/1994 | Sold | $280,000$93/sqft |
Source: Public Record Report a problem | ||
Public tax history
| Year | Property taxes | Tax assessment |
|---|---|---|
| 2025 | $12,662 +5.4% | $817,950 |
| 2024 | $12,016 +11.1% | $817,950 +33.1% |
| 2023 | $10,818 +2.2% | $614,320 |
| 2022 | $10,585 +2.3% | $614,320 |
| 2021 | $10,345 +3.1% | $614,320 |
| 2020 | $10,032 -0.8% | $614,320 |
| 2019 | $10,118 +3.2% | $614,320 +0.7% |
| 2018 | $9,807 -0.5% | $609,910 |
| 2017 | $9,856 +2.5% | $609,910 |
| 2016 | $9,618 +2.7% | $609,910 |
| 2015 | $9,362 +2.3% | $609,910 |
| 2014 | $9,155 +23.2% | $609,910 +8.1% |
| 2013 | $7,429 +3.9% | $564,060 |
| 2012 | $7,152 +3.9% | $564,060 |
| 2011 | $6,882 +3.9% | $564,060 |
| 2010 | $6,622 +3.3% | $564,060 |
| 2009 | $6,413 +3.8% | $564,060 +32.9% |
| 2008 | $6,177 +4.9% | $424,550 |
| 2007 | $5,889 +3.5% | $424,550 |
| 2006 | $5,689 -28% | $424,550 -30% |
| 2005 | $7,897 | $606,500 |
Find assessor info on the county website
Monthly payment
Est. payment
Payment breakdown
Explore the cost of this home by adjusting the details. Changes won't be saved.Climate risks
Neighborhood: Norton
Nearby schools
Schools provided by the listing agent
- Elementary: Hindley
- Middle: Middlesex
- High: Darien
Source: Smart MLS. This data may not be complete. We recommend contacting the local school district to confirm school assignments for this home.
Similar homes
- $2,495,0005 bd5 ba3.3k sqft3 Pond Ridge Lane, Norwalk, CT 06853For Sale
 MLS ID #24217576, Jessica Sigmund, Compass Connecticut, LLC. Smart MLS
- $1,795,0004 bd2 ba2k sqft150 Holmes Avenue, Darien, CT 06820For Sale
 MLS ID #24210835, Mark Pires, Coldwell Banker Realty. Smart MLS
- $2,195,0004 bd5 ba4.3k sqft429 Eden Road, Stamford, CT 06907For Sale
 MLS ID #24214849, Erica M. Wendell, Keller Williams Prestige Prop.. Smart MLS
- $1,475,0004 bd3 ba2.6k sqft75 Halliwell Drive, Stamford, CT 06902For Sale
 MLS ID #24218154, Maureen A. Kitson, William Pitt Sotheby's Int'l. Smart MLS
- $1,340,0004 bd3 ba3.4k sqft11 Joan Road, Stamford, CT 06905For SaleMLS ID #24214822, Silvana Orsaia, BHGRE Shore & Country. Smart MLS
- $1,995,0005 bd5 ba4k sqft132 Blueberry Drive, Stamford, CT 06902For SaleMLS ID #24212766, Karen Sheftell, William Pitt Sotheby's Int'l. Smart MLS
- $1,749,0004 bd4 ba2.9k sqft74 Hastings Lane, Stamford, CT 06905For SaleMLS ID #24205567, Ruth Miner, Country Club Properties. Smart MLS
- $2,500,0004 bd4 ba3.5k sqft19 Tamarack Pl, Greenwich, CT 06831For Sale
 MLS ID #125829, Jill Kelly, Sotheby's International Realty. Greenwich MLS, Inc.
- $2,745,0004 bd4 ba3.6k sqft154 Valley Rd, Cos Cob, CT 06807For SaleMLS ID #125745, Jakob Satir, William Raveis Real Estate. Greenwich MLS, Inc.
- $2,895,0005 bd5 ba2.7k sqft16 Grace Street, New Canaan, CT 06840For SaleMLS ID #24206664, Hannelore Kaplan, William Raveis Real Estate. Smart MLS
- $1,299,0003 bd2 ba1.5k sqft53 Maple Street, Darien, CT 06820For SaleMLS ID #24200714, Shannon E. Drury, Berkshire Hathaway NE Prop.. Smart MLS
- $2,650,0005 bd4 ba3.4k sqft88 Indian Field Rd, Greenwich, CT 06830For SaleMLS ID #125950, Carolyn Petersen, Compass Connecticut, LLC. Greenwich MLS, Inc.
- $2,595,0005 bd4 ba4.4k sqft4 Crawford Road, Westport, CT 06880For SaleMLS ID #24203288, Barbara Sweeney, Coldwell Banker Realty. Smart MLS
- $1,349,0004 bd4 ba3.4k sqft12 Ludlow Manor, Norwalk, CT 06855For SaleMLS ID #24178560, James Tomaselli, Higgins Group Bedford Square. Smart MLS
- $2,200,0005 bd5 ba3.4k sqft21 Kodiak Drive, Woodbury, NY 11797For Sale
 MLS ID #992528, Orit Ofir, Listing by: Daniel Gale Sothebys Intl Rlty. OneKey® MLS as distributed by MLS GRID
- $1,875,0004 bd5 ba3.9k sqft2177 Cross Highway, Fairfield, CT 06824For SaleMLS ID #24211474, Derek Greene, Derek Greene. Smart MLS
- $1,399,0005 bd4 ba4.1k sqft121 Parry Road, Stamford, CT 06907For SaleMLS ID #24191833, Tara Chlupsa, Coldwell Banker Realty. Smart MLS
- $2,895,0004 bd4 ba4.1k sqft250 Dans Highway, New Canaan, CT 06840For SaleMLS ID #24204760, Melissa Rwambuya, William Raveis Real Estate. Smart MLS
- $1,695,0004 bd3 ba3.5k sqft28 Gregory Rd, Cos Cob, CT 06807For SaleMLS ID #125508, Jose Cuartas, Corcoran Centric Realty LLC. Greenwich MLS, Inc.
- $2,050,0004 bd4 ba4.2k sqft7 Private Road, Huntington, NY 11743For SaleMLS ID #1036800, Linda Lugo CRS CRB CIPS E-PRO SRES, Listing by: Realty Masters North Shore. OneKey® MLS as distributed by MLS GRID
