Welcome to this beautiful, traditional Colonial offering an exceptional blend of timeless charm, spacious interiors, and outstanding indoor-outdoor living. Set on a beautifully landscaped, private and peaceful property, this inviting home offers generous room to gather, entertain, and enjoy everyday life. Hardwood floors run throughout the home, complementing its spacious rooms and warm, welcoming character. At the heart of the home is an impressive chef's kitchen featuring premium Wolf and Sub-Zero appliances, a six-burner range, double ovens, a pantry, and an extraordinary 5-by-10-foot center island-perfect for meal preparation, casual dining, and gathering with family and friends. The expansive great room provides a wonderful setting for entertaining and relaxing, while generously proportioned rooms, renovated bathrooms, and a finished basement offer comfort and flexibility for a variety of lifestyles. Step outside to a truly special backyard retreat. Beautifully landscaped grounds, exceptional privacy, and a huge backyard create a peaceful setting for both quiet relaxation and memorable gatherings. The impressive 25-by-50-foot swimming pool, complemented by a hot tub, provides a resort-like experience at home. A spacious stone patio with an infrared grill is ideal for outdoor dining and entertaining, while the fire pit creates the perfect spot to gather on cool evenings. A rare opportunity to enjoy spacious living and a private backyard retreat in Stamford.
For sale
$2,195,000
429 Eden Road, Stamford, CT 06907
4beds
4,376sqft
Single Family Residence
Built in 2006
1.29 Acres Lot
$2,171,600 Zestimate®
$502/sqft
$-- HOA
What's special
Hot tubGenerously proportioned roomsExceptional privacyBeautifully landscaped groundsHuge backyardFire pitTruly special backyard retreat
- 12 days
- 1,059
- 97
Zillow last checked:
Listing updated:
Listed by:
Erica M. Wendell (203)561-9181,
Keller Williams Prestige Prop. 203-327-6700,
Jennifer Henry 203-561-2951,
Keller Williams Prestige Prop.
Source: Smart MLS,MLS#: 24214849
Facts & features
Interior
Bedrooms & bathrooms
- Bedrooms: 4
- Bathrooms: 5
- Full bathrooms: 3
- 1/2 bathrooms: 2
Primary bedroom
- Features: Full Bath, Stall Shower, Walk-In Closet(s), Hardwood Floor
- Level: Upper
- Area: 274.92 Square Feet
- Dimensions: 15.8 x 17.4
Bedroom
- Features: Walk-In Closet(s), Hardwood Floor
- Level: Upper
- Area: 173.16 Square Feet
- Dimensions: 11.7 x 14.8
Bedroom
- Features: Hardwood Floor
- Level: Upper
- Area: 139.15 Square Feet
- Dimensions: 11.5 x 12.1
Bedroom
- Features: Hardwood Floor
- Level: Upper
- Area: 126.5 Square Feet
- Dimensions: 11 x 11.5
Primary bathroom
- Features: Remodeled, Quartz Counters, Double-Sink, Full Bath, Stall Shower, Tile Floor
- Level: Upper
- Area: 137.08 Square Feet
- Dimensions: 9.2 x 14.9
Bathroom
- Features: Full Bath, Tile Floor
- Level: Upper
Bathroom
- Features: Full Bath, Tile Floor
- Level: Upper
Bathroom
- Features: Tile Floor
- Level: Main
Bathroom
- Level: Upper
Bathroom
- Level: Lower
Dining room
- Features: Hardwood Floor
- Level: Main
- Area: 235.42 Square Feet
- Dimensions: 14.9 x 15.8
Family room
- Features: Fireplace, Sliders, Hardwood Floor
- Level: Main
- Area: 392.2 Square Feet
- Dimensions: 14.8 x 26.5
Great room
- Features: High Ceilings, Hardwood Floor
- Level: Upper
- Area: 671.44 Square Feet
- Dimensions: 21.8 x 30.8
Kitchen
- Features: Remodeled, Quartz Counters, Wet Bar, Kitchen Island, Pantry, Hardwood Floor
- Level: Main
- Area: 224.2 Square Feet
- Dimensions: 14.75 x 15.2
Living room
- Features: Hardwood Floor
- Level: Main
- Area: 302.47 Square Feet
- Dimensions: 14.9 x 20.3
Rec play room
- Features: Half Bath, Laminate Floor
- Level: Lower
- Area: 1402.2 Square Feet
- Dimensions: 34.2 x 41
Heating
- Forced Air, Zoned, Propane
Cooling
- Central Air
Appliances
- Included: Gas Range, Oven, Convection Oven, Microwave, Range Hood, Freezer, Subzero, Dishwasher, Disposal, Washer, Dryer, Wine Cooler, Electric Water Heater, Water Heater
- Laundry: Upper Level
Features
- Central Vacuum, Open Floorplan
- Basement: Full,Sump Pump,Storage Space,Finished
- Attic: Pull Down Stairs
- Number of fireplaces: 1
Interior area
- Total structure area: 4,376
- Total interior livable area: 4,376 sqft
- Finished area above ground: 4,376
Property
Parking
- Total spaces: 3
- Parking features: Attached, Garage Door Opener
- Attached garage spaces: 3
Features
- Patio & porch: Deck, Patio
- Exterior features: Outdoor Grill, Rain Gutters, Underground Sprinkler
- Has private pool: Yes
- Pool features: Gunite, Heated, Pool/Spa Combo, In Ground
- Spa features: Heated
Lot
- Size: 1.29 Acres
- Features: Secluded, Few Trees, Level, Landscaped
Details
- Parcel number: 348876
- Zoning: RA1
- Other equipment: Generator
Construction
Type & style
- Home type: SingleFamily
- Architectural style: Colonial
- Property subtype: Single Family Residence
Materials
- Shingle Siding
- Foundation: Concrete Perimeter
- Roof: Asphalt
Condition
- New construction: No
- Year built: 2006
Utilities & green energy
- Sewer: Public Sewer
- Water: Public
- Utilities for property: Cable Available
Community & HOA
Community
- Features: Golf, Health Club, Library, Paddle Tennis, Playground, Private School(s)
- Security: Security System
- Subdivision: Newfield
HOA
- Has HOA: No
Location
- Region: Stamford
Financial & listing details
- Price per square foot: $502/sqft
- Tax assessed value: $987,740
- Annual tax amount: $23,370
- Date on market: 10/22/2026
Estimated market value
$2,171,600
$2.06M - $2.28M
$9,161/mo
Price history
| Date | Event | Price |
|---|---|---|
| 10/22/2026 | Listed for sale | $2,195,000+158.2%$502/sqft |
Source:  Smart MLS #24214849 Report a problem | ||
| 8/14/2013 | Sold | $850,000$194/sqft |
Source: Smart MLS #99032069 Report a problem | ||
Public tax history
| Year | Property taxes | Tax assessment |
|---|---|---|
| 2025 | $23,449 +2.6% | $987,740 |
| 2024 | $22,856 -6.9% | $987,740 |
| 2023 | $24,555 +19.3% | $987,740 +28.3% |
| 2022 | $20,591 +1.1% | $770,050 |
| 2021 | $20,368 +2.6% | $770,050 |
| 2020 | $19,844 | $770,050 |
| 2019 | $19,844 +3.8% | $770,050 |
| 2018 | $19,113 -4.2% | $770,050 +0.4% |
| 2017 | $19,941 +2.6% | $766,950 -0.2% |
| 2016 | $19,428 | $768,810 |
Find assessor info on the county website
Monthly payment
Est. payment
Payment breakdown
Explore the cost of this home by adjusting the details. Changes won't be saved.Climate risks
Neighborhood: Newfield
Nearby schools
Schools provided by the listing agent
- Elementary: Davenport Ridge
- Middle: Rippowam
- High: Stamford
Source: Smart MLS. This data may not be complete. We recommend contacting the local school district to confirm school assignments for this home.
Similar homes
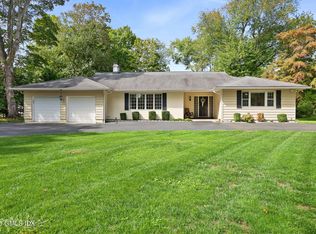
- $2,175,0004 bd5 ba5.4k sqft96 Harpsichord Turnpike, Stamford, CT 06903For Sale
 MLS ID #24216678, Valerie Alvarez, Serhant Connecticut, LLC. Smart MLS
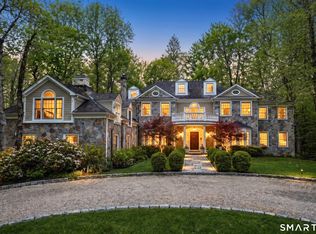
- $2,295,0006 bd6 ba5.5k sqft46 Old Mill Lane, Stamford, CT 06902For Sale
 MLS ID #24204113, Cora Lynch-O'meara, Brown Harris Stevens. Smart MLS
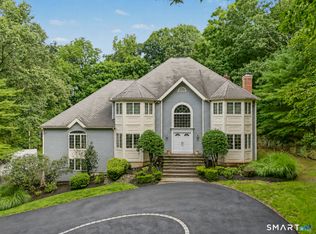
- $1,899,0005 bd5 ba5.9k sqft97 Brookhollow Lane, Stamford, CT 06902For Sale
 MLS ID #24203285, Aimee Sciglimpaglia, Keller Williams Prestige Prop.. Smart MLS
- $1,900,0004 bd5 ba3.1k sqft47 Summit Ridge Road, Stamford, CT 06902For Sale
 MLS ID #24199455, Jaime Sneddon, William Pitt Sotheby's Int'l. Smart MLS
- $2,500,0005 bd6 ba5.6k sqft333 Rock Rimmon Rd, Stamford, CT 06903For Sale
 MLS ID #126061, Len Schwartz, Keller Williams Prestige Props. Greenwich MLS, Inc.
- $1,890,0005 bd6 ba5k sqft161 Hurlbutt Street, Wilton, CT 06897For SaleMLS ID #24217060, Linda DiMatteo, William Raveis Real Estate. Smart MLS
- $2,495,0005 bd5 ba3.3k sqft3 Pond Ridge Lane, Norwalk, CT 06853For SaleMLS ID #24217576, Jessica Sigmund, Compass Connecticut, LLC. Smart MLS
- $1,475,0004 bd3 ba2.6k sqft75 Halliwell Drive, Stamford, CT 06902For SaleMLS ID #24218154, Maureen A. Kitson, William Pitt Sotheby's Int'l. Smart MLS
- $2,895,0004 bd5 ba6.2k sqft7 Park Lane, New Canaan, CT 06840For SaleMLS ID #24212560, John E. Dunn, Compass Connecticut, LLC. Smart MLS
- $2,100,0005 bd6 ba5.4k sqft35 Easton Heights Lane, Easton, CT 06612For SaleMLS ID #24218071, Cindy Raney, Coldwell Banker Realty. Smart MLS
- $1,695,0004 bd4 ba3.1k sqft105 Perry Avenue, Norwalk, CT 06850For SaleMLS ID #24212020, Michelle Lehaney Khessibi, Berkshire Hathaway NE Prop.. Smart MLS
- $2,495,0004 bd4 ba4.8k sqft8 Ironwood Lane, Rye, NY 10580For Sale
 MLS ID #1066087, Nicole Paxton, Listing by: Houlihan Lawrence Inc.. OneKey® MLS as distributed by MLS GRID
- $2,295,0005 bd7 ba5.4k sqft351 Wilton Road West, Ridgefield, CT 06877For SaleMLS ID #24212799, Karla Murtaugh, Compass Connecticut, LLC. Smart MLS
- $1,990,0007 bd5 ba4.1k sqft11 Turkey Hill Circle, Westport, CT 06880For SaleMLS ID #24197538, Li-Er Fradella, Coldwell Banker Realty. Smart MLS
- $2,349,0004 bd4 ba3.5k sqft245 Cedar Road, Fairfield, CT 06890For SaleMLS ID #24205683, Pat Prenderville, Higgins Group Real Estate. Smart MLS
- $2,395,0005 bd4 ba4.3k sqft14 Sherwood Gate, Oyster Bay, NY 11771For SaleMLS ID #1055322, Frances M. Covello CBR, Listing by: Daniel Gale Sothebys Intl Rlty. OneKey® MLS as distributed by MLS GRID
- $2,895,0004 bd4 ba4.1k sqft250 Dans Highway, New Canaan, CT 06840For SaleMLS ID #24204760, Melissa Rwambuya, William Raveis Real Estate. Smart MLS
- $1,849,0005 bd5 ba4.2k sqft6 Walnut Ridge Court, Stamford, CT 06904For SaleMLS ID #24172829, Barbara F. Hickey, William Pitt Sotheby's Int'l. Smart MLS
- $2,200,0005 bd5 ba4k sqft12 Hearthstone Circle, Scarsdale, NY 10583For SaleMLS ID #1060276, Tianying Xu, Listing by: Houlihan Lawrence Inc.. OneKey® MLS as distributed by MLS GRID
- $1,695,0003 bd3 ba3.6k sqft76 Comstock Hill Road, New Canaan, CT 06840For SaleMLS ID #24192934, Anthony Ardino, William Raveis Real Estate. Smart MLS
