Set on one acre of waterfront property, One Driftwood Point holds views from every room of the Long Island Sound and Saugatuck Harbor on three sides and a perfect overlook of the backyard tennis court to complete this property as of one of the most unique and stunning spots in Westport! Stretched out into the harbor, the modern contemporary style home is designed to feel immersed in the sparkle of water and sea breeze from each deck, every room, and all levels of open living space. The layout opens with a double height entry and leads upstairs to the massive living spaces that maximize the gorgeous light and waterfront surroundings - with a front to back living room set with multiple conversation areas and easy deck flow, the space is mirrored with a matching family room holding a lounge area, billiard room and double sided fireplace. An office and half bath finish off the top floor. On the main level, the dining room & kitchen enjoy the view of boats in the harbor. The primary bedroom suite with 2 bathrooms, and a walk-in closet/dressing room steps out to the main level deck overlooking the front yard & water beyond. The 2 main level bedrooms share a full bath. The professionally landscaped property is surrounded by privacy plantings, includes private beach, tennis court &lawn for entertaining/play! Driftwood Point lives like a full retreat, while it's actually moments from Saugatuck dining, shopping & train station conveniences and all Westport amenities!
For sale
$7,790,000
1 Driftwood Point Road, Westport, CT 06880
3beds
3,231sqft
Single Family Residence
Built in 1971
1 Acres Lot
$-- Zestimate®
$2,411/sqft
$42/mo HOA
What's special
- 13 days
- 1,469
- 86
Zillow last checked:
Listing updated:
Listed by:
THE LESLIE CLARKE TEAM,
Leslie Clarke (203)984-1856,
Compass Connecticut, LLC 203-293-9715
Source: Smart MLS,MLS#: 24208381
Facts & features
Interior
Bedrooms & bathrooms
- Bedrooms: 3
- Bathrooms: 4
- Full bathrooms: 3
- 1/2 bathrooms: 1
Primary bedroom
- Features: High Ceilings, Balcony/Deck, Bedroom Suite, Dressing Room, Full Bath, Walk-In Closet(s)
- Level: Main
Bedroom
- Level: Main
Bedroom
- Level: Main
Bathroom
- Level: Main
Dining room
- Features: High Ceilings, Balcony/Deck, Fireplace
- Level: Main
Family room
- Features: Vaulted Ceiling(s), Balcony/Deck, Beamed Ceilings, Built-in Features, Fireplace, Half Bath
- Level: Upper
Living room
- Features: 2 Story Window(s), High Ceilings, Balcony/Deck, Fireplace
- Level: Upper
Office
- Level: Upper
Heating
- Hot Water, Oil
Cooling
- None
Appliances
- Included: Oven/Range, Refrigerator, Water Heater
- Laundry: Lower Level
Features
- Open Floorplan
- Basement: Full,Partially Finished
- Attic: None
- Number of fireplaces: 3
Interior area
- Total structure area: 3,231
- Total interior livable area: 3,231 sqft
- Finished area above ground: 3,231
Property
Parking
- Total spaces: 2
- Parking features: Attached
- Attached garage spaces: 2
Features
- Has view: Yes
- View description: Water
- Has water view: Yes
- Water view: Water
- Waterfront features: Waterfront, Harbor, Beach, Walk to Water, Water Community, Access
Lot
- Size: 1 Acres
- Features: Cul-De-Sac, Landscaped
Details
- Parcel number: 413333
- Zoning: AA
Construction
Type & style
- Home type: SingleFamily
- Architectural style: Contemporary
- Property subtype: Single Family Residence
Materials
- Clapboard
- Foundation: Concrete Perimeter
- Roof: Shingle
Condition
- New construction: No
- Year built: 1971
Utilities & green energy
- Sewer: Septic Tank
- Water: Public
Community & HOA
Community
- Features: Golf, Library, Medical Facilities, Private School(s), Public Rec Facilities, Near Public Transport, Shopping/Mall, Tennis Court(s)
- Subdivision: Saugatuck Shore
HOA
- Has HOA: Yes
- Services included: Road Maintenance
- HOA fee: $500 annually
Location
- Region: Westport
Financial & listing details
- Price per square foot: $2,411/sqft
- Tax assessed value: $2,595,200
- Annual tax amount: $48,945
- Date on market: 9/19/2026
Estimated market value
Not available
Estimated sales range
Not available
Not available
Price history
| Date | Event | Price |
|---|---|---|
| 9/22/2026 | Listed for sale | $7,790,000$2,411/sqft |
Source:  Smart MLS #24208381 Report a problem Smart MLS #24208381 Report a problem | ||
Public tax history
| Year | Property taxes | Tax assessment |
|---|---|---|
| 2025 | $48,945 +1.3% | $2,595,200 |
| 2024 | $48,323 +1.5% | $2,595,200 |
| 2023 | $47,622 +1.6% | $2,595,200 |
| 2022 | $46,895 | $2,595,200 |
| 2021 | $46,895 -9.9% | $2,595,200 -16.7% |
| 2020 | $52,068 -0.9% | $3,116,000 |
| 2019 | $52,536 | $3,116,000 |
| 2018 | $52,536 | $3,116,000 |
| 2017 | $52,536 | $3,116,000 |
| 2016 | $52,536 | $3,116,000 |
Find assessor info on the county website
Monthly payment
Est. payment
Payment breakdown
Explore the cost of this home by adjusting the details. Changes won't be saved.Climate risks
Neighborhood: Saugatuck
Nearby schools
Schools provided by the listing agent
- Elementary: Kings Highway
- Middle: Coleytown
- High: Staples
Source: Smart MLS. This data may not be complete. We recommend contacting the local school district to confirm school assignments for this home.
Similar homes
- $6,375,0004 bd5 ba4.4k sqft21 Covlee Drive, Westport, CT 06880For Sale
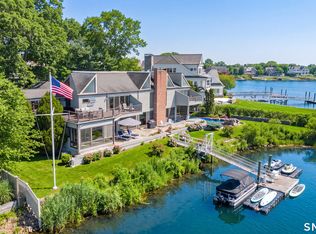
 MLS ID #24165538, John J. Foran, Compass Connecticut, LLC. Smart MLS
 - $6,800,0005 bd4 ba3.9k sqft52 Compo Mill Cove, Westport, CT 06880For Sale
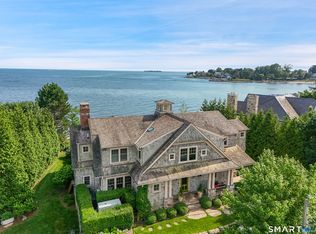 MLS ID #24193394, Carly Woodard, William Pitt Sotheby's Int'l. Smart MLS
 - $7,200,0004 bd4 ba2.8k sqft51 Compo Beach Road, Westport, CT 06880For Sale
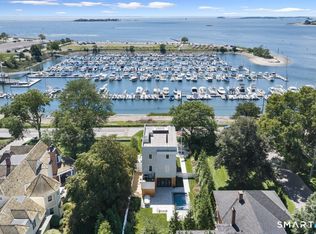 MLS ID #24204128, Judy Michaelis, Coldwell Banker Realty. Smart MLS
 - $8,600,0004 bd4 ba2.7k sqft45 Glen Avon Dr, Riverside, CT 06878For Sale
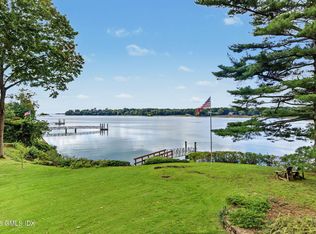
 MLS ID #125978, Gideon Fountain, Houlihan Lawrence. Greenwich MLS, Inc.
 - $6,499,0004 bd5 ba3.5k sqft1859 Fairfield Beach Road, Fairfield, CT 06824For SaleMLS ID #24207566, Mary Kate Klemish-Boehm, Brown Harris Stevens. Smart MLS
- $6,495,0004 bd5 ba3.2k sqft16 Westport Avenue, Westport, CT 06880For SaleMLS ID #24192357, Karen K. Scott, Compass Connecticut, LLC. Smart MLS
- $6,950,0004 bd5 ba4.2k sqft6 Martin Dale, Greenwich, CT 06830For SaleMLS ID #125938, Maria Kelce Crowley, Houlihan Lawrence. Greenwich MLS, Inc.
- $7,000,0004 bd5 ba3.7k sqft41 Rowayton Avenue, Norwalk, CT 06853For SaleMLS ID #24154329, Meg Douglas, Compass Connecticut, LLC. Smart MLS
- $4,500,0004 bd4 ba3.2k sqft1 Woodland Road, Norwalk, CT 06854For SaleMLS ID #24199141, Meghan Gatt, William Raveis Real Estate. Smart MLS
- $4,995,0003 bd4 ba2.4k sqft238 Hillspoint Road, Westport, CT 06880New ConstructionMLS ID #24194201, Karen K. Scott, Compass Connecticut, LLC. Smart MLS
- $6,995,0003 bd4 ba2.4k sqft31 Meadow Wood Dr, Greenwich, CT 06830For SaleMLS ID #125539, Kevin Sneddon Private Client Team at Compass, Compass Connecticut, LLC. Greenwich MLS, Inc.
- $4,995,7004 bd5 ba4k sqft22 Dawn Drive, Westport, CT 06880New ConstructionMLS ID #24176377, Jaclyn Picarillo, Higgins Group Bedford Square. Smart MLS
- $5,650,0005 bd6 ba4.1k sqft264 Taconic Rd, Greenwich, CT 06831For SaleMLS ID #125910, Mary Jones, Sotheby's International Realty. Greenwich MLS, Inc.
- $4,495,0004 bd3 ba3.2k sqft61 Five Mile River Road, Darien, CT 06820For SaleMLS ID #24196499, Mitch Ross, William Raveis Real Estate. Smart MLS
- $5,995,0006 bd5 ba4.6k sqft508 Round Hill Rd, Greenwich, CT 06831For SaleMLS ID #125864, Stephen Archino, Sotheby's International Realty. Greenwich MLS, Inc.
- $4,795,0005 bd5 ba4.7k sqft271 Overlook Dr, Greenwich, CT 06830For SaleMLS ID #125962, Ellen Mosher, Houlihan Lawrence. Greenwich MLS, Inc.
- $4,195,0006 bd7 ba4k sqft8 Highview Ave, Old Greenwich, CT 06870For SaleMLS ID #125954, Megan Epand, Houlihan Lawrence. Greenwich MLS, Inc.
- $5,895,0006 bd7 ba4.6k sqft9 Cole Drive, Armonk, NY 10504For Sale
 MLS ID #1049665, Amy M. Singer, Listing by: Houlihan Lawrence Inc.. OneKey® MLS as distributed by MLS GRID
 - $4,500,0005 bd4 ba4.1k sqft1149 Fairfield Beach Road, Fairfield, CT 06824For SaleMLS ID #24200980, Christine Magliocco, Higgins Group Real Estate. Smart MLS
- $4,500,0005 bd4 ba4.1k sqft1149 & 1148 Fairfield Beach Road, Fairfield, CT 06824For SaleMLS ID #24200828, Christine Magliocco, Higgins Group Real Estate. Smart MLS
