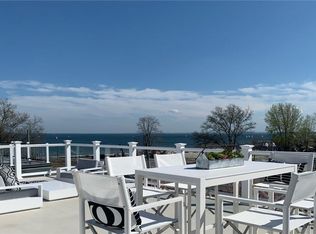
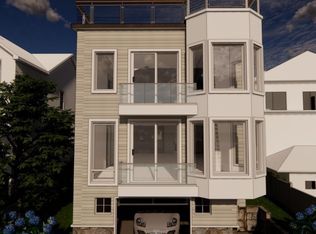
Experience the future of coastal living in this brand-new smart home located just steps from the sands of Compo Beach. This is the only just-completed residence on the Compo Beach side of Westport delivered as a fully integrated, self-monitoring home: rooftop solar power w/battery storage, intelligent load management, leak detection w/automatic water shutoff, energy-recovery ventilation, radiant heated floors, singular app-controlled lighting, shades, locks + HVAC. The house can be monitored + adjusted from anywhere in the world and stays powered on stored solar when the grid goes down. Designed by The O'Dell Group across three vertical levels + a panoramic rooftop deck w/gas fireplace, the home opens to Long Island Sound through full-height glazing & connects ground-floor living to a private loggia, heated gunite spa, + landscaped courtyard. Inside, the open kitchen pairs Subzero refrigeration + an integrated appliance package w/a generous island + pantry; the primary suite includes a private balcony + spa-style bath; a fully accessible shower is finished in stone, and a flexible main-level room w/full bath lives as an additional bedroom, home office, or guest suite. Iconic Compo Beach is just a short drive to the Metro-North station and about an hour to Grand Central/Midtown Manhattan. The Westport Project is in a category of its' own; a home engineered to take care of itself, and you, whether you're upstairs, in the city, or on the other side of the world.
For sale
$6,495,000
16 Westport Avenue, Westport, CT 06880
4beds
3,260sqft
Single Family Residence
Built in 2026
5,227 Square Feet Lot
$-- Zestimate®
$1,992/sqft
$-- HOA
What's special
Private loggiaFull-height glazingLandscaped courtyardEnergy-recovery ventilationRadiant heated floorsOpen kitchenBrand-new smart home
- 41 days |
- 2,038 |
- 48 |
Zillow last checked:
Listing updated:
Listed by:
KMS Team at Compass,
Karen K. Scott (203)613-9200,
Compass Connecticut, LLC 203-293-9715
Source: Smart MLS,MLS#: 24192357
Facts & features
Interior
Bedrooms & bathrooms
- Bedrooms: 4
- Bathrooms: 5
- Full bathrooms: 4
- 1/2 bathrooms: 1
Rooms
- Room types: Bonus Room, Laundry
Primary bedroom
- Features: Full Bath, Walk-In Closet(s), Hardwood Floor
- Level: Upper
- Area: 260 Square Feet
- Dimensions: 20 x 13
Bedroom
- Features: Hardwood Floor
- Level: Upper
- Area: 210 Square Feet
- Dimensions: 14 x 15
Bedroom
- Features: Hardwood Floor
- Level: Upper
- Area: 169 Square Feet
- Dimensions: 13 x 13
Bedroom
- Features: Full Bath, Hardwood Floor
- Level: Upper
- Area: 154 Square Feet
- Dimensions: 14 x 11
Primary bathroom
- Features: Double-Sink, Stone Floor
- Level: Upper
- Area: 140 Square Feet
- Dimensions: 10 x 14
Dining room
- Features: High Ceilings, Balcony/Deck, Sliders, Hardwood Floor
- Level: Main
- Area: 196 Square Feet
- Dimensions: 14 x 14
Family room
- Features: High Ceilings, Balcony/Deck, Fireplace, Hardwood Floor
- Level: Main
- Area: 320 Square Feet
- Dimensions: 20 x 16
Kitchen
- Features: High Ceilings, Breakfast Bar, Built-in Features, Kitchen Island, Pantry, Hardwood Floor
- Level: Main
- Area: 288 Square Feet
- Dimensions: 18 x 16
Living room
- Features: High Ceilings, Balcony/Deck, Sliders, Hardwood Floor
- Level: Main
- Area: 360 Square Feet
- Dimensions: 18 x 20
Other
- Features: High Ceilings, Full Bath, Hardwood Floor
- Level: Main
- Area: 240 Square Feet
- Dimensions: 16 x 15
Heating
- Heat Pump, Zoned, Electric
Cooling
- Central Air, Heat Pump, Zoned
Appliances
- Included: Oven/Range, Microwave, Range Hood, Refrigerator, Freezer, Subzero, Dishwasher, Washer, Dryer, Wine Cooler, Solar Hot Water, Tankless Water Heater
- Laundry: Upper Level
Features
- Sound System, Wired for Data, Open Floorplan, Entrance Foyer, Smart Thermostat
- Basement: None
- Attic: None
- Number of fireplaces: 1
Interior area
- Total structure area: 3,260
- Total interior livable area: 3,260 sqft
- Finished area above ground: 3,260
- Finished area below ground: 0
Property
Parking
- Total spaces: 2
- Parking features: Attached, Driveway, Gravel
- Attached garage spaces: 2
- Has uncovered spaces: Yes
Accessibility
- Accessibility features: Roll-In Shower
Features
- Patio & porch: Deck, Patio
- Exterior features: Balcony, Rain Gutters, Lighting, Underground Sprinkler
- Has private pool: Yes
- Pool features: Heated, Pool/Spa Combo, In Ground
- Spa features: Heated
- Fencing: Privacy
- Has view: Yes
- View description: Water
- Has water view: Yes
- Water view: Water
- Waterfront features: Walk to Water, Beach Access, Water Community
Lot
- Size: 5,227 Square Feet
- Features: Level, Landscaped, In Flood Zone
Details
- Parcel number: 414025
- Zoning: A
Construction
Type & style
- Home type: SingleFamily
- Architectural style: Modern
- Property subtype: Single Family Residence
Materials
- Other
- Foundation: Concrete Perimeter
- Roof: Asphalt
Condition
- Completed/Never Occupied
- Year built: 2026
Details
- Warranty included: Yes
Utilities & green energy
- Sewer: Public Sewer
- Water: Public
- Utilities for property: Underground Utilities
Green energy
- Energy efficient items: Insulation, HVAC, Thermostat
- Energy generation: Solar
Community & HOA
Community
- Features: Basketball Court, Golf, Library, Park, Playground, Private School(s), Public Rec Facilities, Tennis Court(s)
- Security: Security System
- Subdivision: Compo Beach
HOA
- Has HOA: No
Location
- Region: Westport
Financial & listing details
- Price per square foot: $1,992/sqft
- Tax assessed value: $99,999,999
- Annual tax amount: $99,999,999
- Date on market: 7/17/2026
Estimated market value
Not available
Estimated sales range
Not available
Not available
Price history
| Date | Event | Price |
|---|---|---|
| 7/17/2026 | Listed for sale | $6,495,000$1,992/sqft |
Source:  Smart MLS #24192357 Report a problem Smart MLS #24192357 Report a problem | ||
| 7/8/2026 | Listing removed | $6,495,000$1,992/sqft |
Source: Smart MLS #24172370 Report a problem | ||
| 6/10/2026 | Price change | $6,495,000-7.1%$1,992/sqft |
Source: Smart MLS #24172370 Report a problem | ||
| 5/29/2026 | Price change | $6,995,000-6.7%$2,146/sqft |
Source: Smart MLS #24172370 Report a problem | ||
| 5/4/2026 | Listed for sale | $7,495,000+265.6%$2,299/sqft |
Source: Smart MLS #24172370 Report a problem | ||
| 12/10/2024 | Sold | $2,050,000+2.6%$629/sqft |
Source: Public Record Report a problem | ||
| 10/19/2024 | Listed for sale | $1,999,000$613/sqft |
Source: Smart MLS #24054406 Report a problem | ||
Public tax history
| Year | Property taxes | Tax assessment |
|---|---|---|
| 2025 | $15,109 +1.3% | $801,100 |
| 2024 | $14,916 +1.5% | $801,100 |
| 2023 | $14,700 +1.5% | $801,100 |
| 2022 | $14,476 | $801,100 |
| 2021 | $14,476 +8.8% | $801,100 +0.6% |
| 2020 | $13,311 -0.9% | $796,600 |
| 2019 | $13,431 | $796,600 |
| 2018 | $13,431 | $796,600 |
| 2017 | $13,431 | $796,600 |
| 2016 | $13,431 | $796,600 |
Find assessor info on the county website
Monthly payment
Est. payment
Payment breakdown
Explore the cost of this home by adjusting the details. Changes won't be saved.Climate risks
Neighborhood: Compo
Nearby schools
GreatSchools rating
- 10/10Green's Farms SchoolGrades: K-5Distance: 2.5 mi
- 9/10Bedford Middle SchoolGrades: 6-8Distance: 3.7 mi
- 10/10Staples High SchoolGrades: 9-12Distance: 3.5 mi
Schools provided by the listing agent
- Elementary: Greens Farms
- Middle: Bedford
- High: Staples
Source: Smart MLS. This data may not be complete. We recommend contacting the local school district to confirm school assignments for this home.
- $3,768,0005 bd4 ba2.6k sqft14 Westport Ave, Westport, CT 06880Off Market
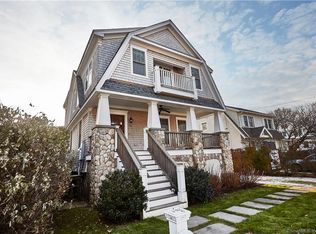
- $2,778,7004 bd2 ba2.8k sqft17 Bradley St, Westport, CT 06880Off Market
- $3,519,9005 bd4 ba2.8k sqft12 Westport Ave, Westport, CT 06880Off Market
- $3,481,1004 bd3 ba2.1k sqft21 Norwalk Ave, Westport, CT 06880Off Market
- $2,833,2003 bd3 ba1.9k sqft15 Bradley St, Westport, CT 06880Off Market
- $3,286,2004 bd3 ba2.7k sqft19 Norwalk Ave, Westport, CT 06880Off Market
- $3,592,2004 bd5 ba3k sqft19 Bradley St, Westport, CT 06880Off Market
- $5,278,3004 bd4 ba2.8k sqft10 Westport Ave, Westport, CT 06880Off Market
A local agent can set up tours, give advice and negotiate with sellers.
Similar homes
- $6,800,0005 bd4 ba3.9k sqft52 Compo Mill Cove, Westport, CT 06880For Sale
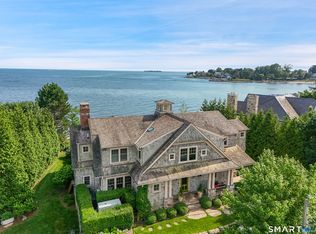
 MLS ID #24193394, Carly Woodard, William Pitt Sotheby's Int'l. Smart MLS
 - $6,375,0004 bd5 ba4.4k sqft21 Covlee Drive, Westport, CT 06880For Sale
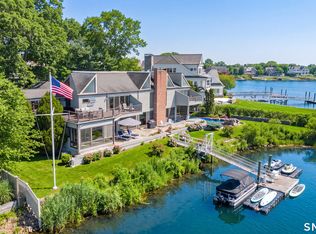 MLS ID #24165538, John J. Foran, Compass Connecticut, LLC. Smart MLS
 - $4,995,0003 bd4 ba2.4k sqft238 Hillspoint Road, Westport, CT 06880New Construction
 MLS ID #24194201, Karen K. Scott, Compass Connecticut, LLC. Smart MLS
 - $4,995,7004 bd5 ba4k sqft22 Dawn Drive, Westport, CT 06880New Construction
 MLS ID #24176377, Jaclyn Picarillo, Higgins Group Bedford Square. Smart MLS
 - $3,795,0004 bd4 ba3.4k sqft61 Clapboard Hill Road, Westport, CT 06880For SaleMLS ID #24171986, Lorelei Atwood, Higgins Group Real Estate. Smart MLS
- $3,499,0005 bd5 ba3.7k sqft240 North Avenue, Westport, CT 06880For SaleMLS ID #24181944, Douglas Bross, Coldwell Banker Realty. Smart MLS
- $7,000,0004 bd5 ba3.7k sqft41 Rowayton Avenue, Norwalk, CT 06853For SaleMLS ID #24154329, Meg Douglas, Compass Connecticut, LLC. Smart MLS
- $4,500,0005 bd4 ba4.1k sqft1149 Fairfield Beach Road, Fairfield, CT 06824For SaleMLS ID #24200980, Christine Magliocco, Higgins Group Real Estate. Smart MLS
- $4,500,0005 bd4 ba4.1k sqft1149 & 1148 Fairfield Beach Road, Fairfield, CT 06824For SaleMLS ID #24200828, Christine Magliocco, Higgins Group Real Estate. Smart MLS
- $5,750,0004 bd5 ba3.8k sqft69 Birch Road, Fairfield, CT 06824New ConstructionMLS ID #24177449, Jaclyn Picarillo, Higgins Group Bedford Square. Smart MLS
- $5,999,0004 bd6 ba4.7k sqft142 Nearwater Lane, Darien, CT 06820New ConstructionMLS ID #24164271, Michael Ferraro, Compass Connecticut, LLC. Smart MLS
- $5,295,0004 bd6 ba4.7k sqft34 Nearwater Road, Norwalk, CT 06853For SaleMLS ID #24196747, Elizabeth F. Beinfield, Compass Connecticut, LLC. Smart MLS
- $4,750,0004 bd3 ba3.2k sqft61 Five Mile River Road, Darien, CT 06820For SaleMLS ID #24196499, Mitch Ross, William Raveis Real Estate. Smart MLS
- $3,450,0004 bd4 ba3.3k sqft30 Shorefront Park, Norwalk, CT 06854For SaleMLS ID #24190852, Karen K. Scott, Compass Connecticut, LLC. Smart MLS
- $6,200,0005 bd5 ba3.6k sqft640 Round Hill Rd, Greenwich, CT 06831For Sale
 MLS ID #124249, Monica Webster, Douglas Elliman of Connecticut. Greenwich MLS, Inc.
 - $5,499,0005 bd6 ba4k sqft2268 Fairfield Beach Road, Fairfield, CT 06824For SaleMLS ID #24194198, Sara Santos, Coldwell Banker Realty. Smart MLS
- $3,295,0005 bd4 ba4.2k sqft9 Sylvester Court, Norwalk, CT 06855For SaleMLS ID #24156368, Meghan Gatt, William Raveis Real Estate. Smart MLS
- $3,850,0005 bd5 ba3.9k sqft406 Harbor Road, Fairfield, CT 06890For SaleMLS ID #24181784, Wendy Ryan, Brown Harris Stevens. Smart MLS
- $3,695,0004 bd5 ba3.7k sqft110 Judson Road, Fairfield, CT 06824For SaleMLS ID #24193922, Cindy Raney, Coldwell Banker Realty. Smart MLS
- $4,995,0005 bd5 ba3.5k sqft121 Round Hill Rd, Greenwich, CT 06831New ConstructionMLS ID #125639, Sabine Schoenberg, PrimeSites, Inc.. Greenwich MLS, Inc.
