Boater's Paradise-Live the Ultimate Saugatuck Shores Waterfront Lifestyle. Experience unparalleled, direct waterfront access from this striking contemporary perched directly on the shores of Long Island Sound. Featuring its own rare private dock, this property is a true boater's/water lover's paradise. Enjoy all that Saugatuck Shores has to offer-boating, jet-skiing, paddle boarding, or kayaking from your own backyard. Dramatic walls of glass bathe the interior with natural light throughout effortlessly blending modern architectural lines with unparalleled, panoramic views of Bermuda Lagoon, Peck Ledge Lighthouse and boating channels which can be seen from almost every room. The open-concept main level transitions seamlessly to a massive sundeck, setting the ultimate stage for indoor-outdoor entertaining. Spend summers relaxing by your private waterfront gunite pool and spa, rinse off in your outdoor shower or unwind in the custom indoor sauna. Positioned within the coveted, private Covlee Beach Association, residents enjoy access to a private sandy beach with additional dock slips, kayak and paddleboard storage, a playground, picnic area, and fire pit just steps away, blending complete privacy with an active coastal community. From the Great Room with its dramatic fireplace and vaulted ceiling, to the custom Kitchen with fireplace, to the cozy Family Room and Study, there are so many spaces to delight. All bedrooms, including primary suite, have decks overlooking the Sound. From this oasis, you have easy access to the amenities of Saugatuck and Westport and are just minutes away from Metro North train station. Covlee Beach Association: Membership in the association provides residents with several private recreational benefits: private sandy beach area, kayak storage, playground, fire pit, picnic area.
For sale
Price cut: $500K (7/30)
$6,375,000
21 Covlee Drive, Westport, CT 06880
4beds
4,444sqft
:
Get pre-qualified$39,982/mo
Single Family Residence
Built in 1977
0.44 Acres Lot
$-- Zestimate®
$1,435/sqft
$-- HOA
What's special
Striking contemporaryRare private dockMassive sundeckModern architectural linesCustom kitchen with fireplaceOpen-concept main levelOutdoor shower
- 118 days |
- 1,654 |
- 56 |
Zillow last checked:
Listing updated:
Listed by:
Home Team Advantage at Compass,
John J. Foran (203)981-0785,
Compass Connecticut, LLC 203-293-9715,
Co-Listing Agent: Ellen Fusco 203-257-7106,
Compass Connecticut, LLC
Source: Smart MLS,MLS#: 24165538
Facts & features
Interior
Bedrooms & bathrooms
- Bedrooms: 4
- Bathrooms: 5
- Full bathrooms: 4
- 1/2 bathrooms: 1
Rooms
- Room types: Exercise Room, Laundry, Steam/Sauna
Primary bedroom
- Features: Balcony/Deck, Full Bath, Steam/Sauna, Whirlpool Tub, Walk-In Closet(s), Wall/Wall Carpet
- Level: Upper
Bedroom
- Features: Vaulted Ceiling(s), Balcony/Deck, Sliders, Wall/Wall Carpet
- Level: Upper
Bedroom
- Features: Vaulted Ceiling(s), Balcony/Deck, Sliders, Wall/Wall Carpet
- Level: Upper
Bedroom
- Features: Balcony/Deck, Bedroom Suite, Built-in Features, Full Bath, Wall/Wall Carpet
- Level: Upper
Dining room
- Features: Built-in Features, Patio/Terrace, Sliders, Hardwood Floor, Wide Board Floor
- Level: Main
Family room
- Features: Built-in Features, Patio/Terrace, Sliders, Hardwood Floor, Wide Board Floor
- Level: Main
Great room
- Features: Vaulted Ceiling(s), Wet Bar, Fireplace, Patio/Terrace, Hardwood Floor, Wide Board Floor
- Level: Main
Kitchen
- Features: Granite Counters, Dining Area, Wet Bar, Gas Log Fireplace, Kitchen Island, Patio/Terrace
- Level: Main
Office
- Features: Full Bath, Hardwood Floor, Wide Board Floor
- Level: Main
Study
- Features: Vaulted Ceiling(s), Built-in Features, Wall/Wall Carpet
- Level: Upper
Heating
- Forced Air, Zoned, Electric, Oil, Propane
Cooling
- Central Air
Appliances
- Included: Gas Cooktop, Oven, Microwave, Range Hood, Refrigerator, Freezer, Subzero, Dishwasher, Disposal, Washer, Dryer, Water Heater
- Laundry: Upper Level
Features
- Sauna, Entrance Foyer, Smart Thermostat
- Basement: Full,Unfinished,Sump Pump,Storage Space,Interior Entry
- Attic: None
- Number of fireplaces: 2
Interior area
- Total structure area: 4,444
- Total interior livable area: 4,444 sqft
- Finished area above ground: 4,444
Video & virtual tour
Property
Parking
- Total spaces: 4
- Parking features: Attached, Driveway, Garage Door Opener, Private
- Attached garage spaces: 2
- Has uncovered spaces: Yes
Features
- Patio & porch: Deck, Patio
- Exterior features: Balcony, Rain Gutters, Garden, Underground Sprinkler
- Has private pool: Yes
- Pool features: Gunite, Heated, Pool/Spa Combo, In Ground
- Has view: Yes
- View description: Water
- Has water view: Yes
- Water view: Water
- Waterfront features: Waterfront, Beach, Dock or Mooring, Beach Access, Water Community
Lot
- Size: 0.44 Acres
- Features: Level, Landscaped, In Flood Zone
Details
- Parcel number: 415377
- Zoning: A
- Other equipment: Generator
Construction
Type & style
- Home type: SingleFamily
- Architectural style: Contemporary
- Property subtype: Single Family Residence
Materials
- Shingle Siding, Cedar
- Foundation: Concrete Perimeter
- Roof: Asphalt,Flat
Condition
- New construction: No
- Year built: 1977
Utilities & green energy
- Sewer: Public Sewer
- Water: Public
Community & HOA
Community
- Features: Park, Playground, Stables/Riding
- Security: Security System
- Subdivision: Covlee Beach Association
HOA
- Has HOA: No
Location
- Region: Westport
Financial & listing details
- Price per square foot: $1,435/sqft
- Tax assessed value: $2,596,600
- Annual tax amount: $34,275
- Date on market: 4/16/2026
Estimated market value
Not available
Estimated sales range
Not available
Not available
Price history
| Date | Event | Price |
|---|---|---|
| 7/30/2026 | Price change | $6,375,000-7.3%$1,435/sqft |
Source:  Smart MLS #24165538 Report a problem Smart MLS #24165538 Report a problem | ||
| 4/20/2026 | Listed for sale | $6,875,000+374.1%$1,547/sqft |
Source: Smart MLS #24165538 Report a problem | ||
| 11/4/1998 | Sold | $1,450,000-87.9%$326/sqft |
Source: Smart MLS #98014239 Report a problem | ||
| 2/10/1989 | Sold | $12,000,000$2,700/sqft |
Source: Public Record Report a problem | ||
Public tax history
| Year | Property taxes | Tax assessment |
|---|---|---|
| 2025 | $28,030 +3.2% | $1,486,200 +1.9% |
| 2024 | $27,165 +1.5% | $1,458,900 |
| 2023 | $26,771 +1.6% | $1,458,900 |
| 2022 | $26,362 | $1,458,900 |
| 2021 | $26,362 -4% | $1,458,900 -11.2% |
| 2020 | $27,453 -0.9% | $1,642,900 |
| 2019 | $27,699 | $1,642,900 |
| 2018 | $27,699 | $1,642,900 |
| 2017 | $27,699 | $1,642,900 |
| 2016 | $27,699 | $1,642,900 |
Find assessor info on the county website
Monthly payment
Est. payment
Payment breakdown
Explore the cost of this home by adjusting the details. Changes won't be saved.Climate risks
Neighborhood: Saugatuck
Nearby schools
GreatSchools rating
- 9/10King's Highway Elementary SchoolGrades: K-5Distance: 2.6 mi
- 9/10Coleytown Middle SchoolGrades: 6-8Distance: 5.6 mi
- 10/10Staples High SchoolGrades: 9-12Distance: 4.7 mi
Schools provided by the listing agent
- Elementary: Kings Highway
- Middle: Coleytown
- High: Staples
Source: Smart MLS. This data may not be complete. We recommend contacting the local school district to confirm school assignments for this home.
- $6,840,4005 bd6 ba3.9k sqft23 Covlee Dr, Westport, CT 06880Off Market
- $7,504,9005 bd6 ba8.3k sqft19 Covlee Dr, Westport, CT 06880Off Market
- $2,862,5004 bd6 ba6k sqft20 Covlee Dr, Westport, CT 06880Sold
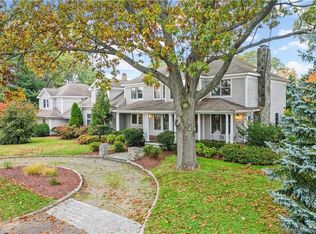
- $10,040-- bd-- ba-- sqft20 Covelee Dr, Norwalk, CT 06855Off Market
- $3,603,1004 bd4 ba4k sqft25 Covlee Dr, Westport, CT 06880Off Market
- $3,719,1005 bd5 ba5.6k sqft25 Covelee Dr, Westport, CT 06855Off Market
- $1,635,2002 bd3 ba2.8k sqft16 Covlee Dr, Westport, CT 06880Off Market
- $6,481,4004 bd5 ba4.3k sqft17 Covlee Dr, Westport, CT 06880Off Market
A local agent can set up tours, give advice and negotiate with sellers.
Similar homes
- $6,800,0005 bd4 ba3.9k sqft52 Compo Mill Cove, Westport, CT 06880For Sale
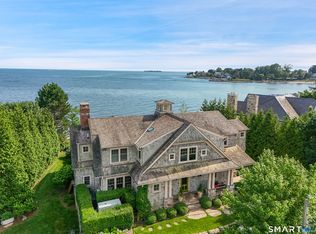
 MLS ID #24193394, Carly Woodard, William Pitt Sotheby's Int'l. Smart MLS
 - $5,925,0006 bd9 ba6.5k sqft3 Stony Point West, Westport, CT 06880For Sale
 MLS ID #24163899, Debra Shaughnessy, Coldwell Banker Realty. Smart MLS
 - $5,895,0004 bd6 ba5.5k sqft46 Compo Ml, Westport, CT 06880For Sale

 MLS ID #124750, Evangela Brock, Douglas Elliman of Connecticut. Greenwich MLS, Inc.
 - $5,895,0004 bd6 ba5.5k sqft46 Compo Mill Cove, Westport, CT 06880For Sale
 MLS ID #24166955, Evangela A. Brock, Douglas Elliman of Connecticut. Smart MLS
 - $7,350,0006 bd7 ba6.5k sqft69 Beachside Avenue, Westport, CT 06880For SaleMLS ID #24152219, John Raus, Berkshire Hathaway NE Prop.. Smart MLS
- $4,850,0005 bd5 ba5.1k sqft22 Evergreen Avenue, Westport, CT 06880For SaleMLS ID #24172211, Valerie Alvarez, Serhant Connecticut, LLC. Smart MLS
- $6,495,0004 bd5 ba3.2k sqft16 Westport Avenue, Westport, CT 06880For SaleMLS ID #24192357, Karen K. Scott, Compass Connecticut, LLC. Smart MLS
- $3,499,0005 bd5 ba3.7k sqft240 North Avenue, Westport, CT 06880For SaleMLS ID #24181944, Douglas Bross, Coldwell Banker Realty. Smart MLS
- $4,750,0004 bd3 ba3.2k sqft61 Five Mile River Road, Darien, CT 06820For SaleMLS ID #24196499, Mitch Ross, William Raveis Real Estate. Smart MLS
- $5,895,0005 bd5 ba3.2k sqft13 Edgehill Drive, Darien, CT 06820For SaleMLS ID #24171365, Stacy Book, William Raveis Real Estate. Smart MLS
- $3,795,0004 bd4 ba3.4k sqft61 Clapboard Hill Road, Westport, CT 06880For SaleMLS ID #24171986, Lorelei Atwood, Higgins Group Real Estate. Smart MLS
- $3,450,0005 bd5 ba6k sqft4 Charcoal Lane, Westport, CT 06880For SaleMLS ID #24169922, Carol Langeland, William Pitt Sotheby's Int'l. Smart MLS
- $4,950,0006 bd7 ba6.6k sqft3 Canfield Crossing, Norwalk, CT 06855For SaleMLS ID #24173339, Carly Woodard, William Pitt Sotheby's Int'l. Smart MLS
- $5,995,0005 bd7 ba6.1k sqft775 Sasco Hill Road, Fairfield, CT 06824For SaleMLS ID #24175742, Suzy Ryan, William Raveis Real Estate. Smart MLS
- $3,400,0005 bd5 ba6.1k sqft27 Woody Lane, Westport, CT 06880For SaleMLS ID #24171479, Allan Styer, Compass Connecticut, LLC. Smart MLS
- $3,295,0005 bd4 ba4.2k sqft9 Sylvester Court, Norwalk, CT 06855For SaleMLS ID #24156368, Meghan Gatt, William Raveis Real Estate. Smart MLS
- $5,295,0004 bd6 ba4.7k sqft34 Nearwater Road, Norwalk, CT 06853For SaleMLS ID #24196747, Elizabeth F. Beinfield, Compass Connecticut, LLC. Smart MLS
- $4,995,7004 bd5 ba4k sqft22 Dawn Drive, Westport, CT 06880New ConstructionMLS ID #24176377, Jaclyn Picarillo, Higgins Group Bedford Square. Smart MLS
- $7,990,0006 bd8 ba6k sqft4A Compo Parkway, Westport, CT 06880New ConstructionMLS ID #24194541, Jaclyn Picarillo, Higgins Group Bedford Square. Smart MLS
- $7,000,0004 bd5 ba3.7k sqft41 Rowayton Avenue, Norwalk, CT 06853For SaleMLS ID #24154329, Meg Douglas, Compass Connecticut, LLC. Smart MLS
