Set behind gates on over four exquisitely landscaped acres in Westport's coveted Beachside enclave, 69 Beachside Avenue is a private coastal estate offering a rare blend of scale, privacy, and resort-style living just moments from the shoreline. A long, gracious approach leads to a timeless residence defined by exceptional craftsmanship and sun-filled interiors. Expansive living spaces feature soaring ceilings, seamless flow, and walls of glass that frame the estate's serene, park-like setting-ideal for both grand entertaining and everyday living. At the center of the home, a chef's kitchen opens to elegant formal and informal spaces, creating an effortless environment for hosting. Each room is thoughtfully appointed with high-end finishes, bespoke details, and a refined sense of understated luxury, now fully realized with a newly completed primary bath designed as a private, spa-like retreat. Outdoors, the property transforms into a true resort experience, with a stunning pool and spa, spacious terraces, and a full Har-Tru tennis court set amid rolling lawns and mature plantings, offering exceptional privacy and tranquility. Perfectly positioned near Westport's beaches, Longshore Club, and vibrant downtown, this property also offers the rare advantage of direct access to Greens Farms Academy, a feature shared by only a select few homes. This property is where luxury, land, and lifestyle come together in one of Westport's most prestigious addresses.
For sale
$7,350,000
69 Beachside Avenue, Westport, CT 06880
6beds
6,585sqft
:
Get pre-qualified$45,940/mo
Single Family Residence
Built in 1982
4 Acres Lot
$-- Zestimate®
$1,116/sqft
$-- HOA
What's special
- 101 days |
- 1,770 |
- 58 |
Zillow last checked:
Listing updated:
Listed by:
John Raus (203)253-0635,
Berkshire Hathaway NE Prop. 203-227-5117
Source: Smart MLS,MLS#: 24152219
Facts & features
Interior
Bedrooms & bathrooms
- Bedrooms: 6
- Bathrooms: 7
- Full bathrooms: 6
- 1/2 bathrooms: 1
Primary bedroom
- Level: Upper
Bedroom
- Level: Upper
Bedroom
- Level: Upper
Bedroom
- Level: Upper
Bedroom
- Level: Third,Upper
Bedroom
- Level: Third,Upper
Dining room
- Level: Main
Living room
- Level: Main
Heating
- Forced Air, Natural Gas
Cooling
- Central Air, Zoned
Appliances
- Included: Gas Cooktop, Oven, Microwave, Refrigerator, Freezer, Subzero, Ice Maker, Dishwasher, Disposal, Washer, Dryer, Gas Water Heater, Water Heater
Features
- Doors: French Doors
- Basement: Partial
- Attic: None
- Number of fireplaces: 4
Interior area
- Total structure area: 6,585
- Total interior livable area: 6,585 sqft
- Finished area above ground: 6,585
Video & virtual tour
Property
Parking
- Total spaces: 2
- Parking features: Attached
- Attached garage spaces: 2
Features
- Patio & porch: Patio
- Exterior features: Tennis Court(s), Underground Sprinkler
- Has private pool: Yes
- Pool features: Gunite, Heated, Pool/Spa Combo, Salt Water, In Ground
- On waterfront: Yes
- Waterfront features: Waterfront, Pond
Lot
- Size: 4 Acres
- Features: Level, Rolling Slope
Details
- Additional structures: Shed(s), Gazebo
- Parcel number: 419240
- Zoning: AAA
- Other equipment: Generator
Construction
Type & style
- Home type: SingleFamily
- Architectural style: Contemporary,Mediterranean
- Property subtype: Single Family Residence
Materials
- Stone, Stucco
- Foundation: Concrete Perimeter
- Roof: Tile
Condition
- New construction: No
- Year built: 1982
Utilities & green energy
- Sewer: Septic Tank
- Water: Public
Community & HOA
Community
- Features: Golf, Medical Facilities, Park, Private School(s), Near Public Transport, Shopping/Mall
- Subdivision: Greens Farms
HOA
- Has HOA: No
Location
- Region: Westport
Financial & listing details
- Price per square foot: $1,116/sqft
- Tax assessed value: $3,483,800
- Annual tax amount: $65,704
- Date on market: 4/13/2026
Estimated market value
Not available
Estimated sales range
Not available
Not available
Price history
| Date | Event | Price |
|---|---|---|
| 4/23/2026 | Listed for sale | $7,350,000+13.1%$1,116/sqft |
Source:  Smart MLS #24152219 Report a problem Smart MLS #24152219 Report a problem | ||
| 1/1/2026 | Listing removed | $6,500,000$987/sqft |
Source: Smart MLS #24070050 Report a problem | ||
| 5/16/2025 | Price change | $6,500,000-5.8%$987/sqft |
Source: Smart MLS #24070050 Report a problem | ||
| 4/24/2025 | Listed for sale | $6,900,000-1.4%$1,048/sqft |
Source: Smart MLS #24070050 Report a problem | ||
| 11/1/2024 | Listing removed | $6,995,000$1,062/sqft |
Source: Smart MLS #24014983 Report a problem | ||
| 8/28/2024 | Price change | $6,995,000-8.6%$1,062/sqft |
Source:  Greenwich MLS, Inc. #120503 Report a problem Greenwich MLS, Inc. #120503 Report a problem | ||
| 5/16/2024 | Listed for sale | $7,650,000-3.8%$1,162/sqft |
Source: Smart MLS #24014983 Report a problem | ||
| 2/16/2024 | Listing removed | -- |
Source: Smart MLS #170603958 Report a problem | ||
| 10/12/2023 | Price change | $7,950,000-6.4%$1,207/sqft |
Source: Smart MLS #170603958 Report a problem | ||
| 7/5/2023 | Price change | $8,490,000-4.6%$1,289/sqft |
Source: Smart MLS #170572829 Report a problem | ||
| 6/13/2023 | Listed for sale | $8,900,000+40.2%$1,352/sqft |
Source: Smart MLS #170572829 Report a problem | ||
| 5/6/2022 | Sold | $6,350,000-2.2%$964/sqft |
Source: Smart MLS #170458173 Report a problem | ||
| 3/30/2022 | Contingent | $6,495,000$986/sqft |
Source: Smart MLS #170458173 Report a problem | ||
| 12/27/2021 | Listed for sale | $6,495,000$986/sqft |
Source: Smart MLS #170458173 Report a problem | ||
| 12/23/2021 | Listing removed | -- |
Source: Smart MLS #170427837 Report a problem | ||
| 8/17/2021 | Listed for sale | $6,495,000$986/sqft |
Source: Smart MLS #170427837 Report a problem | ||
| 8/9/2021 | Listing removed | -- |
Source: Smart MLS #170385684 Report a problem | ||
| 6/2/2021 | Price change | $6,495,000-5.9%$986/sqft |
Source: Smart MLS #170385684 Report a problem | ||
| 4/1/2021 | Listed for sale | $6,900,000$1,048/sqft |
Source: Smart MLS #170385684 Report a problem | ||
| 11/25/2020 | Listing removed | $6,900,000$1,048/sqft |
Source: www.EntryOnly.com #170334993 Report a problem | ||
| 9/9/2020 | Listed for sale | $6,900,000+122.6%$1,048/sqft |
Source: www.EntryOnly.com #170334993 Report a problem | ||
| 10/7/2013 | Sold | $3,100,000+24%$471/sqft |
Source: Smart MLS #99004472 Report a problem | ||
| 6/4/1999 | Sold | $2,500,000$380/sqft |
Source: Smart MLS #98037529 Report a problem | ||
Public tax history
| Year | Property taxes | Tax assessment |
|---|---|---|
| 2025 | $65,704 +1.3% | $3,483,800 |
| 2024 | $64,868 +1.5% | $3,483,800 |
| 2023 | $63,928 +1.6% | $3,483,800 |
| 2022 | $62,952 | $3,483,800 |
| 2021 | $62,952 +83.3% | $3,483,800 +69.5% |
| 2020 | $34,341 -0.9% | $2,055,100 |
| 2019 | $34,649 | $2,055,100 |
| 2018 | $34,649 +0.4% | $2,055,100 +0.4% |
| 2017 | $34,526 | $2,047,800 |
| 2016 | $34,526 | $2,047,800 |
Find assessor info on the county website
Monthly payment
Est. payment
Payment breakdown
Explore the cost of this home by adjusting the details. Changes won't be saved.Climate risks
Neighborhood: Greens Farms
Nearby schools
GreatSchools rating
- 10/10Green's Farms SchoolGrades: K-5Distance: 1.5 mi
- 9/10Bedford Middle SchoolGrades: 6-8Distance: 2.9 mi
- 10/10Staples High SchoolGrades: 9-12Distance: 2.7 mi
Schools provided by the listing agent
- Elementary: Greens Farms
- Middle: Bedford
- High: Staples
Source: Smart MLS. This data may not be complete. We recommend contacting the local school district to confirm school assignments for this home.
- $3,095,1004 bd4 ba3.7k sqft67 Beachside Ave, Westport, CT 06880Off Market
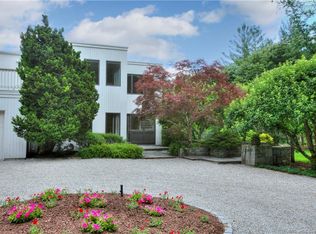
- $6,861,9005 bd5 ba7.5k sqft73 Beachside Ave, Westport, CT 06880Off Market
- $6,049,600-- bd-- ba-- sqft55 Beachside Ave, Westport, CT 06880Off Market
- $7,333,400-- bd-- ba-- sqft59 Beachside Ave, Westport, CT 06880Off Market
- $5,220,100-- bd-- ba-- sqft51 Beachside Ave, Westport, CT 06880Off Market
- $1,124,500-- bd-- ba-- sqft59 Beachside Ave, Westport, CT 06880Off Market
- $9,156,9007 bd10 ba10k sqft75 Beachside Ave, Westport, CT 06880Off Market
- $5,251,7004 bd5 ba4.8k sqft77 Beachside Ave, Westport, CT 06880Off Market
A local agent can set up tours, give advice and negotiate with sellers.
Similar homes
- $4,599,0006 bd6 ba5.6k sqft6 Clapboard Hill Road, Westport, CT 06880For Sale

 MLS ID #24193530, Leslie Clarke, Compass Connecticut, LLC. Smart MLS
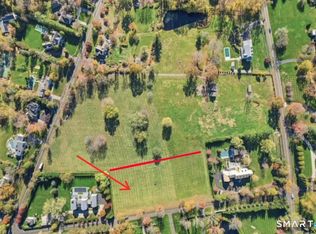
 - $7,926,0006 bd7 ba7.2k sqftClapboard Hill Road #(New Build), Westport, CT 06880New Construction
 MLS ID #24177287, Brett Lieberman, The Riverside Realty Group. Smart MLS
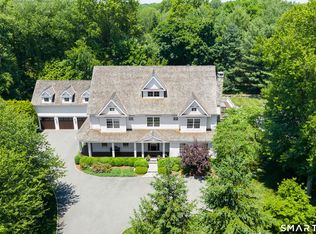
 - $5,499,0006 bd8 ba7.7k sqft359 Greens Farms Road, Westport, CT 06880For Sale
 MLS ID #24184039, Judy Michaelis, Coldwell Banker Realty. Smart MLS
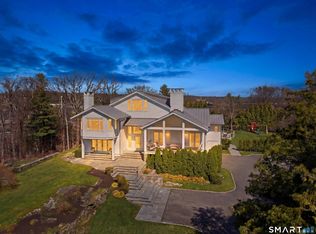
 - $5,925,0006 bd9 ba6.5k sqft3 Stony Point West, Westport, CT 06880For Sale
 MLS ID #24163899, Debra Shaughnessy, Coldwell Banker Realty. Smart MLS
 - $6,875,0004 bd5 ba4.4k sqft21 Covlee Drive, Westport, CT 06880For SaleMLS ID #24165538, John J. Foran, Compass Connecticut, LLC. Smart MLS
- $5,895,0004 bd6 ba5.5k sqft46 Compo Ml, Westport, CT 06880For Sale
 MLS ID #124750, Evangela Brock, Douglas Elliman of Connecticut. Greenwich MLS, Inc.
 - $5,999,9997 bd8 ba8.7k sqft13 Edgemarth Hill Road, Westport, CT 06880For SaleMLS ID #24183173, Douglas Bross, Coldwell Banker Realty. Smart MLS
- $6,895,0006 bd9 ba9.5k sqft8 Loretta Court, Westport, CT 06880For SaleMLS ID #24156057, Lianne Owen, Coldwell Banker Realty. Smart MLS
- $3,795,0004 bd4 ba3.4k sqft61 Clapboard Hill Road, Westport, CT 06880For SaleMLS ID #24171986, Lorelei Atwood, Higgins Group Real Estate. Smart MLS
- $6,995,0006 bd8 ba8.3k sqft23 Wyckham Hill Ln, Greenwich, CT 06831For SaleMLS ID #125524, Eva Penson, Sotheby's International Realty. Greenwich MLS, Inc.
- $6,499,0005 bd7 ba6.1k sqft775 Sasco Hill Road, Fairfield, CT 06824For SaleMLS ID #24175742, Suzy Ryan, William Raveis Real Estate. Smart MLS
- $5,895,0004 bd6 ba5.5k sqft46 Compo Mill Cove, Westport, CT 06880For SaleMLS ID #24166955, Evangela A. Brock, Douglas Elliman of Connecticut. Smart MLS
- $4,850,0005 bd5 ba5.1k sqft22 Evergreen Avenue, Westport, CT 06880For SaleMLS ID #24172211, Valerie Alvarez, Serhant Connecticut, LLC. Smart MLS
- $5,990,0006 bd7 ba6.9k sqft10 Mary Jane Lane, Westport, CT 06880New ConstructionMLS ID #24147970, Danna Rogers, Higgins Group Bedford Square. Smart MLS
- $6,995,8266 bd10 ba8.4k sqft24 Edgemarth Hill Road, Westport, CT 06880New ConstructionMLS ID #24127459, Jaclyn Picarillo, Higgins Group Bedford Square. Smart MLS
- $5,199,0006 bd7 ba7.3k sqft36 Maple Avenue South, Westport, CT 06880For SaleMLS ID #24165045, Kelly Loucas, Compass Connecticut, LLC. Smart MLS
- $5,650,0007 bd9 ba8.7k sqft8 Pleasant Valley Lane, Westport, CT 06880For SaleMLS ID #24172635, Douglas Bross, Coldwell Banker Realty. Smart MLS
- $5,199,0006 bd8 ba8.9k sqft4 Sycamore Drive, Westport, CT 06880For SaleMLS ID #24177071, Maryann Levanti, Higgins Group Bedford Square. Smart MLS
- $4,799,0005 bd6 ba7.5k sqft11 Wake Robin Road, Westport, CT 06880For SaleMLS ID #24167814, Judi Lake, The Riverside Realty Group. Smart MLS
- $7,900,0007 bd9 ba8.1k sqft246 Brookside Road, Darien, CT 06820For SaleMLS ID #24165104, Keiley Fuller, Compass Connecticut, LLC. Smart MLS
