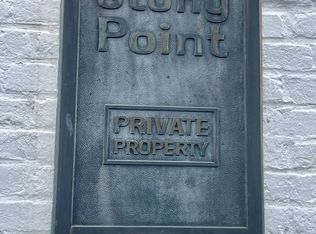
Located within the highly desirable Stony Point Association, this exceptional home offers a rare combination of privacy and convenience just moments from the train, local restaurants, and everyday amenities. This particular home enjoys private dock membership, providing summer boat access just steps from your door. Completely transformed and expanded in 2016, the home features over 6,500sf of thoughtfully designed living space, including 6 bedrooms and 9 baths. Expansive panoramic windows capture seasonal water views and fill the home with natural light. A dramatic two-story entry foyer and soaring ceilings create an impressive sense of space. The open-concept kitchen/living room is a true centerpiece, featuring a massive 12-foot island with seating for 6, high-end appliances, dual dishwashers, a wine fridge, an ice maker - ideal for both everyday living and entertaining. Designed for effortless indoor-outdoor living, the home seamlessly connects its interior to exceptional outdoor entertaining areas. The spacious family room features sliders that open directly to the expansive covered patio with retractable screens, an outdoor kitchen, and a relaxing pool and spa. The 3rd floor great room has amazing water views, and features a 1/2 bath and wet bar. Additional highlights include a private office, whole house generator, 2 laundry rooms, sauna, mudroom, and a charming 'hidden' playroom. A truly turnkey offering. HOA for Stony Point Association approx $1600/year. Stony Point Float Association is approx $400/year. $750 if you dock your boat there in summer.
For sale
$5,495,000
3 Stony Point West, Westport, CT 06880
6beds
6,561sqft
Single Family Residence
Built in 1966
1.38 Acres Lot
$-- Zestimate®
$838/sqft
$133/mo HOA
What's special
Relaxing pool and spaSoaring ceilingsPrivate officeDramatic two-story entry foyerHigh-end appliancesWhole house generatorIce maker
- 38 days
- 532
- 19
Zillow last checked:
Listing updated:
Listed by:
Debra Shaughnessy (917)751-5837,
Coldwell Banker Realty 203-227-8424
Source: Smart MLS,MLS#: 24203359
Facts & features
Interior
Bedrooms & bathrooms
- Bedrooms: 6
- Bathrooms: 9
- Full bathrooms: 7
- 1/2 bathrooms: 2
Rooms
- Room types: Laundry, Steam/Sauna
Primary bedroom
- Features: Bay/Bow Window, High Ceilings, Built-in Features, Full Bath, Walk-In Closet(s), Hardwood Floor
- Level: Upper
Bedroom
- Features: High Ceilings, Bookcases, Gas Log Fireplace, Full Bath, Patio/Terrace, Sliders
- Level: Main
Bedroom
- Features: High Ceilings, Built-in Features, Full Bath, Hardwood Floor
- Level: Main
Bedroom
- Features: High Ceilings, Built-in Features, Full Bath, Patio/Terrace, Sliders, Hardwood Floor
- Level: Main
Bedroom
- Features: High Ceilings, Full Bath, Hardwood Floor
- Level: Upper
Bedroom
- Features: High Ceilings, Full Bath, Hardwood Floor
- Level: Upper
Dining room
- Features: High Ceilings, Hardwood Floor, Wide Board Floor
- Level: Main
Family room
- Features: Vaulted Ceiling(s), Built-in Features, Ceiling Fan(s), Dry Bar, Steam/Sauna, Hardwood Floor
- Level: Main
Great room
- Features: Vaulted Ceiling(s), Built-in Features, Wet Bar, Half Bath, Wall/Wall Carpet
- Level: Third,Other
Kitchen
- Features: Built-in Features, Quartz Counters, Wet Bar, Kitchen Island, Pantry, Hardwood Floor
- Level: Main
Living room
- Features: High Ceilings, French Doors, Hardwood Floor
- Level: Main
Office
- Features: High Ceilings, Hardwood Floor
- Level: Main
Heating
- Hydro Air, Propane
Cooling
- Central Air, Zoned
Appliances
- Included: Gas Cooktop, Oven, Microwave, Refrigerator, Ice Maker, Dishwasher, Disposal, Washer, Dryer, Water Heater
- Laundry: Main Level, Upper Level, Mud Room
Features
- Sound System, Sauna, Smart Thermostat, Wired for Sound
- Doors: French Doors
- Basement: Crawl Space,Partial,Storage Space,Garage Access,Partially Finished
- Attic: Crawl Space,Access Via Hatch
- Number of fireplaces: 2
Interior area
- Total structure area: 6,561
- Total interior livable area: 6,561 sqft
- Finished area above ground: 6,561
Property
Parking
- Total spaces: 2
- Parking features: Attached, Garage Door Opener
- Attached garage spaces: 2
Features
- Patio & porch: Covered, Patio
- Exterior features: Outdoor Grill, Underground Sprinkler
- Has private pool: Yes
- Pool features: Concrete, Slide, Pool/Spa Combo, In Ground
- Has view: Yes
- View description: Water
- Has water view: Yes
- Water view: Water
- Waterfront features: Walk to Water, Dock or Mooring, Access
Lot
- Size: 1.38 Acres
- Features: Wooded, Cul-De-Sac, Landscaped
Details
- Parcel number: 415472
- Zoning: AA
- Other equipment: Generator
Construction
Type & style
- Home type: SingleFamily
- Architectural style: Modern
- Property subtype: Single Family Residence
Materials
- Other
- Foundation: Concrete Perimeter
- Roof: Metal
Condition
- New construction: No
- Year built: 1966
Utilities & green energy
- Sewer: Public Sewer
- Water: Public
Community & HOA
Community
- Features: Golf, Near Public Transport, Shopping/Mall
- Security: Security System
- Subdivision: Saugatuck
HOA
- Has HOA: Yes
- Services included: Snow Removal, Road Maintenance
- HOA fee: $1,600 annually
Location
- Region: Westport
Financial & listing details
- Price per square foot: $838/sqft
- Tax assessed value: $2,985,400
- Annual tax amount: $39,407
- Date on market: 9/8/2026
- Exclusions: see exclusion/inclusion list
Estimated market value
Not available
Estimated sales range
Not available
Not available
Price history
| Date | Event | Price |
|---|---|---|
| 9/8/2026 | Listed for sale | $5,495,000-7.3%$838/sqft |
Source:  Smart MLS #24203359 Report a problem Smart MLS #24203359 Report a problem | ||
| 9/1/2026 | Listing removed | $5,925,000$903/sqft |
Source: Smart MLS #24163899 Report a problem | ||
| 4/7/2026 | Listed for sale | $5,925,000$903/sqft |
Source: Smart MLS #24163899 Report a problem | ||
Public tax history
Tax history is unavailable.
Monthly payment
Est. payment
Payment breakdown
Explore the cost of this home by adjusting the details. Changes won't be saved.Climate risks
Neighborhood: Saugatuck
Nearby schools
Schools provided by the listing agent
- Elementary: Kings Highway
- Middle: Coleytown
- High: Staples
Source: Smart MLS. This data may not be complete. We recommend contacting the local school district to confirm school assignments for this home.

Similar homes
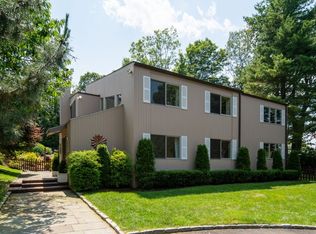
- $4,050,0005 bd6 ba6.6k sqft11 Woodside Lane, Westport, CT 06880For Sale
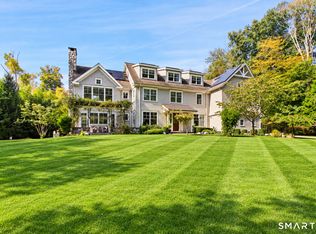
 MLS ID #24211806, Cyd Hamer, William Pitt Sotheby's Int'l. Smart MLS
 - $5,499,0007 bd8 ba8.7k sqft13 Edgemarth Hill Road, Westport, CT 06880For Sale
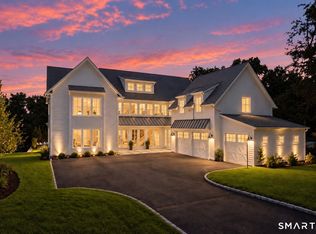 MLS ID #24183173, Douglas Bross, Coldwell Banker Realty. Smart MLS
 - $3,400,0006 bd7 ba6.7k sqft9 North Ridge Road, Westport, CT 06880For Sale
 MLS ID #24208426, Susan Lieberman, The Riverside Realty Group. Smart MLS
 - $6,595,0006 bd9 ba9.5k sqft8 Loretta Court, Westport, CT 06880For Sale
 MLS ID #24211630, Lianne Owen, Coldwell Banker Realty. Smart MLS
 - $5,650,0007 bd9 ba8.7k sqft8 Pleasant Valley Lane, Westport, CT 06880For SaleMLS ID #24172635, Douglas Bross, Coldwell Banker Realty. Smart MLS
- $4,600,0006 bd8 ba8.1k sqft2 Windy Hill Road, Westport, CT 06880For SaleMLS ID #24204809, Jacob Bivona, Keller Williams Prestige Prop.. Smart MLS
- $5,895,0006 bd5 ba7.7k sqft474 Brookside Road, New Canaan, CT 06840For SaleMLS ID #24196978, Christine D. Saxe, Compass Connecticut, LLC. Smart MLS
- $6,800,0005 bd4 ba3.9k sqft52 Compo Mill Cove, Westport, CT 06880For SaleMLS ID #24193394, Carly Woodard, William Pitt Sotheby's Int'l. Smart MLS
- $5,995,0006 bd9 ba8k sqft67 Peach Hill Road, Darien, CT 06820For SaleMLS ID #24191678, Janine Tienken, Houlihan Lawrence. Smart MLS
- $4,299,0005 bd5 ba5.9k sqft191 Bayberry Lane, Westport, CT 06880For SaleMLS ID #24212297, Douglas Bross, Coldwell Banker Realty. Smart MLS
- $4,550,0005 bd7 ba8.5k sqft1 Twin Oaks Lane, Westport, CT 06880For SaleMLS ID #24204438, Douglas Bross, Coldwell Banker Realty. Smart MLS
- $3,698,0004 bd4 ba3.4k sqft61 Clapboard Hill Road, Westport, CT 06880For SaleMLS ID #24205877, Julie Vanderblue, Higgins Group Real Estate. Smart MLS
- $5,195,0006 bd8 ba7.6k sqft25 Adams Lane, New Canaan, CT 06840For SaleMLS ID #24197551, Christine D. Saxe, Compass Connecticut, LLC. Smart MLS
- $5,995,0005 bd7 ba6.1k sqft775 Sasco Hill Road, Fairfield, CT 06824For SaleMLS ID #24175742, Suzy Ryan, William Raveis Real Estate. Smart MLS
- $4,950,0004 bd5 ba4.2k sqft195 Old South Road, Fairfield, CT 06890For SaleMLS ID #24206984, Matt Lahey, Higgins Group Real Estate. Smart MLS
- $6,299,0006 bd7 ba6.9k sqft10 Mary Jane Lane, Westport, CT 06880New ConstructionMLS ID #24147970, Danna Rogers, Higgins Group Bedford Square. Smart MLS
- $4,595,0006 bd7 ba6.2k sqft125 West Road, New Canaan, CT 06840For SaleMLS ID #24203624, Jennifer Leahy, Compass Connecticut, LLC. Smart MLS
- $5,495,0005 bd6 ba4.9k sqft21 Pecksland Rd, Greenwich, CT 06831For Sale
 MLS ID #125265, Leslie McElwreath, Sotheby's International Realty. Greenwich MLS, Inc.
 - $3,950,0005 bd7 ba8.2k sqft95 Old Saugatuck Road, Norwalk, CT 06855For SaleMLS ID #24187690, Toni Mickiewicz, William Pitt Sotheby's Int'l. Smart MLS
- $5,745,0006 bd8 ba6.8k sqft580 Lake Ave, Greenwich, CT 06830For SaleMLS ID #125905, Maria Kelce Crowley, Houlihan Lawrence. Greenwich MLS, Inc.
