New construction by renowned Red Coat Homes, ideally set on a quiet cul-de-sac in a premier Westport neighborhood. Designed by architect Judith Larson, this exceptional home offers over 7,000 sq ft of refined living space on more than one acre, complete with a resort-style pool. Timeless architecture and sophisticated finishes create spaces ideal for entertaining, work, and everyday living, with generous room sizes, flexible living areas, and seamless indoor-outdoor flow. Additional highlights include a three-car garage and thoughtful design throughout. Conveniently located close to Westport schools, train, beaches, and town amenities, this is a rare opportunity to own a custom home in a coveted setting. There is still time to customize your dream home! Construction begins Spring 2026.
New construction
$5,990,000
10 Mary Jane Lane, Westport, CT 06880
6beds
6,900sqft
:
Get pre-qualified$37,513/mo
Single Family Residence
Built in 2026
1.06 Acres Lot
$-- Zestimate®
$868/sqft
$42/mo HOA
What's special
Resort-style poolSophisticated finishesThoughtful design throughoutThree-car garageMore than one acreGenerous room sizesTimeless architecture
- 134 days |
- 382 |
- 9 |
Zillow last checked:
Listing updated:
Listed by:
Danna Rogers and Jen Kass Team,
Danna Rogers (917)282-6292,
Higgins Group Bedford Square 203-226-0300,
Co-Listing Agent: Jen Kass 203-368-8032,
Higgins Group Bedford Square
Source: Smart MLS,MLS#: 24147970
Facts & features
Interior
Bedrooms & bathrooms
- Bedrooms: 6
- Bathrooms: 7
- Full bathrooms: 6
- 1/2 bathrooms: 1
Primary bedroom
- Features: High Ceilings, Bedroom Suite, Full Bath, Walk-In Closet(s), Hardwood Floor
- Level: Upper
Bedroom
- Features: Full Bath, Hardwood Floor
- Level: Upper
Bedroom
- Features: Full Bath, Hardwood Floor
- Level: Upper
Bedroom
- Features: Full Bath, Hardwood Floor
- Level: Upper
Bedroom
- Features: Full Bath, Hardwood Floor
- Level: Upper
Bedroom
- Level: Lower
Dining room
- Features: High Ceilings, Hardwood Floor
- Level: Main
Living room
- Features: High Ceilings, Built-in Features, Fireplace, Hardwood Floor
- Level: Main
Office
- Features: High Ceilings, Built-in Features, Hardwood Floor
- Level: Main
Heating
- Forced Air, Propane
Cooling
- Central Air
Appliances
- Included: Gas Range, Oven, Microwave, Range Hood, Refrigerator, Freezer, Dishwasher, Wine Cooler, Tankless Water Heater
- Laundry: Upper Level
Features
- Open Floorplan
- Doors: French Doors
- Basement: Full,Partially Finished
- Attic: Walk-up
- Number of fireplaces: 2
Interior area
- Total structure area: 6,900
- Total interior livable area: 6,900 sqft
- Finished area above ground: 5,400
- Finished area below ground: 1,500
Property
Parking
- Total spaces: 3
- Parking features: Attached, Garage Door Opener
- Attached garage spaces: 3
Features
- Patio & porch: Patio
- Exterior features: Rain Gutters, Garden, Underground Sprinkler
- Has private pool: Yes
- Pool features: Gunite, Heated, Fenced, Salt Water, In Ground
- Waterfront features: Beach Access
Lot
- Size: 1.06 Acres
- Features: Cul-De-Sac, Cleared
Details
- Parcel number: 411813
- Zoning: AA
Construction
Type & style
- Home type: SingleFamily
- Architectural style: Colonial
- Property subtype: Single Family Residence
Materials
- Clapboard
- Foundation: Concrete Perimeter
- Roof: Other
Condition
- To Be Built
- New construction: Yes
- Year built: 2026
Details
- Warranty included: Yes
Utilities & green energy
- Sewer: Septic Tank
- Water: Public
- Utilities for property: Underground Utilities
Community & HOA
Community
- Subdivision: Long Lots
HOA
- Has HOA: Yes
- Services included: Snow Removal, Road Maintenance
- HOA fee: $500 annually
Location
- Region: Westport
Financial & listing details
- Price per square foot: $868/sqft
- Tax assessed value: $654,500
- Annual tax amount: $12,344
- Date on market: 3/19/2026
Estimated market value
Not available
Estimated sales range
Not available
Not available
Price history
| Date | Event | Price |
|---|---|---|
| 3/19/2026 | Listed for sale | $5,990,000+296.7%$868/sqft |
Source:  Smart MLS #24147970 Report a problem Smart MLS #24147970 Report a problem | ||
| 2/18/2026 | Sold | $1,510,000+15.7%$219/sqft |
Source: Public Record Report a problem | ||
| 7/31/2007 | Sold | $1,305,000+180.6%$189/sqft |
Source: Smart MLS #98326442 Report a problem | ||
| 11/16/1989 | Sold | $465,000$67/sqft |
Source: Public Record Report a problem | ||
Public tax history
| Year | Property taxes | Tax assessment |
|---|---|---|
| 2025 | $12,344 +1.3% | $654,500 |
| 2024 | $12,187 +1.5% | $654,500 |
| 2023 | $12,010 +1.5% | $654,500 |
| 2022 | $11,827 | $654,500 |
| 2021 | $11,827 -6.8% | $654,500 -13.8% |
| 2020 | $12,695 -0.9% | $759,700 |
| 2019 | $12,809 | $759,700 |
| 2018 | $12,809 | $759,700 |
| 2017 | $12,809 | $759,700 |
| 2016 | $12,809 | $759,700 |
Find assessor info on the county website
Monthly payment
Est. payment
Payment breakdown
Explore the cost of this home by adjusting the details. Changes won't be saved.Climate risks
Neighborhood: Staples
Nearby schools
GreatSchools rating
- 9/10Long Lots SchoolGrades: K-5Distance: 1.1 mi
- 9/10Bedford Middle SchoolGrades: 6-8Distance: 0.7 mi
- 10/10Staples High SchoolGrades: 9-12Distance: 0.7 mi
Schools provided by the listing agent
- Elementary: Long Lots
- Middle: Bedford
- High: Staples
Source: Smart MLS. This data may not be complete. We recommend contacting the local school district to confirm school assignments for this home.
- $1,785,0005 bd4 ba3.7k sqft8 Mary Jane Ln, Westport, CT 06880Sold

- $1,948,5004 bd3 ba3.6k sqft12 Mary Jane Ln, Westport, CT 06880Off Market
- $2,892,4005 bd5 ba3.9k sqft41 Sturges Cmns, Westport, CT 06880Off Market
- $2,074,7004 bd2 ba3.4k sqft16 Mary Jane Ln, Westport, CT 06880Off Market
- $2,806,7003 bd2 ba5.2k sqft6 Mary Jane Ln, Westport, CT 06880Off Market
- $2,517,7004 bd3 ba3.1k sqft11 Mary Jane Ln, Westport, CT 06880Off Market
- $2,170,7004 bd3 ba3.4k sqft14 Mary Jane Ln, Westport, CT 06880Off Market
- $3,899,7004 bd5 ba5.1k sqft5 Sturges Hollow, Westport, CT 06880Off Market
A local agent can set up tours, give advice and negotiate with sellers.
Similar homes
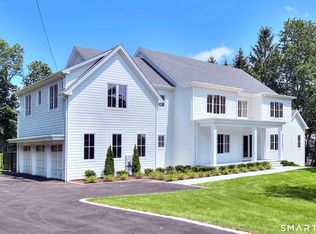
- $5,199,0006 bd8 ba8.9k sqft4 Sycamore Drive, Westport, CT 06880For Sale
 MLS ID #24177071, Maryann Levanti, Higgins Group Bedford Square. Smart MLS
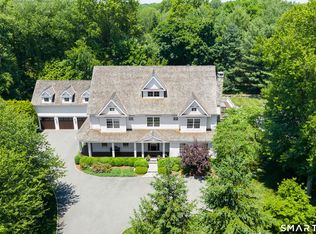
 - $5,499,0006 bd8 ba7.7k sqft359 Greens Farms Road, Westport, CT 06880For Sale
 MLS ID #24184039, Judy Michaelis, Coldwell Banker Realty. Smart MLS
 - $5,925,0006 bd9 ba6.5k sqft3 Stony Point West, Westport, CT 06880For Sale
 MLS ID #24163899, Debra Shaughnessy, Coldwell Banker Realty. Smart MLS
 - $5,650,0007 bd9 ba8.7k sqft8 Pleasant Valley Lane, Westport, CT 06880For Sale
 MLS ID #24172635, Douglas Bross, Coldwell Banker Realty. Smart MLS
 - $4,599,0006 bd6 ba5.6k sqft6 Clapboard Hill Road, Westport, CT 06880For SaleMLS ID #24193530, Leslie Clarke, Compass Connecticut, LLC. Smart MLS
- $5,999,9997 bd8 ba8.7k sqft13 Edgemarth Hill Road, Westport, CT 06880For SaleMLS ID #24183173, Douglas Bross, Coldwell Banker Realty. Smart MLS
- $4,995,7004 bd5 ba4k sqft22 Dawn Drive, Westport, CT 06880New ConstructionMLS ID #24176377, Jaclyn Picarillo, Higgins Group Bedford Square. Smart MLS
- $7,350,0006 bd7 ba6.5k sqft69 Beachside Avenue, Westport, CT 06880For SaleMLS ID #24152219, John Raus, Berkshire Hathaway NE Prop.. Smart MLS
- $5,895,0004 bd6 ba5.5k sqft46 Compo Ml, Westport, CT 06880For Sale
 MLS ID #124750, Evangela Brock, Douglas Elliman of Connecticut. Greenwich MLS, Inc.
 - $5,895,0004 bd6 ba5.5k sqft46 Compo Mill Cove, Westport, CT 06880For SaleMLS ID #24166955, Evangela A. Brock, Douglas Elliman of Connecticut. Smart MLS
- $3,550,0006 bd7 ba6.7k sqft9 North Ridge Road, Westport, CT 06880For SaleMLS ID #24191286, Susan Lieberman, The Riverside Realty Group. Smart MLS
- $3,400,0005 bd5 ba6.1k sqft27 Woody Lane, Westport, CT 06880For SaleMLS ID #24171479, Allan Styer, Compass Connecticut, LLC. Smart MLS
- $4,495,0006 bd7 ba6.6k sqft21 Lockwood Circle, Westport, CT 06880For SaleMLS ID #24158946, Douglas Bross, Coldwell Banker Realty. Smart MLS
- $4,795,0006 bd8 ba8.1k sqft2 Windy Hill Road, Westport, CT 06880For SaleMLS ID #24182984, Jacob Bivona, Keller Williams Prestige Prop.. Smart MLS
- $5,500,0005 bd6 ba9.4k sqft1 Twin Oaks Lane, Westport, CT 06880New ConstructionMLS ID #24171432, Zuzana Dankova, HomeSmart Homes and Estates. Smart MLS
- $7,990,0006 bd8 ba6k sqft4A Compo Parkway, Westport, CT 06880New ConstructionMLS ID #24194541, Jaclyn Picarillo, Higgins Group Bedford Square. Smart MLS
- $6,895,0006 bd9 ba9.5k sqft8 Loretta Court, Westport, CT 06880For SaleMLS ID #24156057, Lianne Owen, Coldwell Banker Realty. Smart MLS
- $4,050,0006 bd9 ba9.5k sqft278 North Avenue, Westport, CT 06880For SaleMLS ID #24174753, Cyd Hamer, William Pitt Sotheby's Int'l. Smart MLS
- $4,799,0005 bd6 ba7.5k sqft11 Wake Robin Road, Westport, CT 06880For SaleMLS ID #24167814, Judi Lake, The Riverside Realty Group. Smart MLS
- $8,450,0006 bd8 ba9.8k sqft10 Beltas Farm Lane, Westport, CT 06880For SaleMLS ID #24190641, Linda Skolnick, Coldwell Banker Realty. Smart MLS
