Set in one of Westport's most prestigious estate enclaves, this exceptional shingle-style residence defines luxury living with a rare emphasis on multi-generational comfort, timeless architecture, and impeccable craftsmanship. Designed and built by a renowned architect and builder for a Fortune 500 CEO, the home reflects uncompromising quality, enduring design, and gracious curb appeal that impresses. Seamless indoor-outdoor living defines the home, with sun-filled interiors, soaring 10-foot ceilings, and an expansive walkout lower level with fireplace, all opening to a resort-style pool, stone patios, fire pit, and covered porch with fireplace, providing an effortless setting for entertaining. Extensive bespoke millwork, six fireplaces, and refined architectural finishes enrich every space. The expansive, level, and private grounds, framed by mature landscaping and abutting the 39-acre Newman Preserve, offer serenity with rare walkability to top-rated schools and 8 minutes to Westport's lively downtown. A spectacular chef's kitchen features Thermador and Wolf appliances, dual islands, 2 dishwashers, walk-in pantry, and a fully equipped butler's pantry with wet bar. The primary suite offers a turreted sitting room, fireplace, and 2 walk-in closets. 6 ensuite bedrooms and a private suite over the garage provide flexibility for guests. Space for elevator! New cedar roof, new boiler, new wine cellar, and other upgrades complete this rare offering in a premier Westport location.
Under contract
$4,050,000
278 North Avenue, Westport, CT 06880
6beds
9,525sqft
:
Get pre-qualified$25,508/mo
Single Family Residence
Built in 2006
1 Acres Lot
$-- Zestimate®
$425/sqft
$-- HOA
What's special
Six fireplacesResort-style poolDual islandsSun-filled interiorsCovered porch with fireplaceExtensive bespoke millworkGracious curb appeal
- 88 days |
- 1,565 |
- 76 |
Zillow last checked:
Listing updated:
Listed by:
Cyd Hamer (917)744-5089,
William Pitt Sotheby's Int'l 203-227-1246
Source: Smart MLS,MLS#: 24174753
Facts & features
Interior
Bedrooms & bathrooms
- Bedrooms: 6
- Bathrooms: 9
- Full bathrooms: 7
- 1/2 bathrooms: 2
Rooms
- Room types: Exercise Room, Gym, Laundry, Wine Cellar
Primary bedroom
- Features: High Ceilings, Vaulted Ceiling(s), Fireplace, Full Bath, Walk-In Closet(s), Wide Board Floor
- Level: Upper
Bedroom
- Features: High Ceilings, Full Bath, Walk-In Closet(s), Wide Board Floor
- Level: Upper
Bedroom
- Features: High Ceilings, Fireplace, Walk-In Closet(s), Wide Board Floor
- Level: Upper
Bedroom
- Features: High Ceilings, Full Bath, Walk-In Closet(s), Wide Board Floor
- Level: Upper
Bedroom
- Features: High Ceilings, Full Bath, Walk-In Closet(s), Wide Board Floor
- Level: Upper
Bedroom
- Features: High Ceilings, Full Bath, Walk-In Closet(s), Wide Board Floor
- Level: Upper
Dining room
- Features: High Ceilings, Wide Board Floor
- Level: Main
Family room
- Features: High Ceilings, Fireplace, French Doors, Wide Board Floor
- Level: Main
Kitchen
- Features: High Ceilings, Wet Bar, French Doors, Kitchen Island, Pantry, Limestone Floor
- Level: Main
Living room
- Features: High Ceilings, Gas Log Fireplace, Wide Board Floor
- Level: Main
Media room
- Features: High Ceilings, Engineered Wood Floor
- Level: Lower
Office
- Features: High Ceilings, Balcony/Deck, Built-in Features, Fireplace, French Doors, Wide Board Floor
- Level: Main
Other
- Features: High Ceilings
- Level: Lower
Rec play room
- Features: High Ceilings, Cathedral Ceiling(s), Wide Board Floor
- Level: Upper
Rec play room
- Features: High Ceilings, Fireplace, Half Bath, Patio/Terrace, Engineered Wood Floor
- Level: Lower
Heating
- Forced Air, Oil
Cooling
- Central Air
Appliances
- Included: Gas Cooktop, Oven, Freezer, Subzero, Dishwasher, Washer, Dryer, Wine Cooler, Water Heater
- Laundry: Main Level, Mud Room
Features
- Wired for Data, Open Floorplan, Wired for Sound
- Doors: French Doors
- Windows: Thermopane Windows
- Basement: Full,Heated,Storage Space,Finished,Cooled,Walk-Out Access,Liveable Space
- Attic: Floored,Walk-up
- Number of fireplaces: 6
Interior area
- Total structure area: 9,525
- Total interior livable area: 9,525 sqft
- Finished area above ground: 7,227
- Finished area below ground: 2,298
Property
Parking
- Total spaces: 3
- Parking features: Attached, Garage Door Opener
- Attached garage spaces: 3
Features
- Patio & porch: Wrap Around, Terrace, Patio, Porch, Deck
- Exterior features: Rain Gutters, Lighting, Underground Sprinkler
- Has private pool: Yes
- Pool features: Gunite, Heated, Fenced, In Ground
- Waterfront features: Beach Access
Lot
- Size: 1 Acres
- Features: Level, Landscaped
Details
- Additional structures: Gazebo
- Parcel number: 416990
- Zoning: AAA
- Other equipment: Entertainment System
Construction
Type & style
- Home type: SingleFamily
- Architectural style: Colonial
- Property subtype: Single Family Residence
Materials
- Shake Siding, Wood Siding
- Foundation: Concrete Perimeter
- Roof: Wood
Condition
- New construction: No
- Year built: 2006
Utilities & green energy
- Sewer: Septic Tank
- Water: Well
Green energy
- Energy efficient items: Windows
Community & HOA
Community
- Features: Golf, Library, Private School(s), Public Rec Facilities, Shopping/Mall, Tennis Court(s)
- Security: Security System
- Subdivision: Coleytown
HOA
- Has HOA: No
Location
- Region: Westport
Financial & listing details
- Price per square foot: $425/sqft
- Tax assessed value: $1,938,800
- Annual tax amount: $36,566
- Date on market: 5/12/2026
- Exclusions: See inclusions document.
Estimated market value
Not available
Estimated sales range
Not available
Not available
Price history
| Date | Event | Price |
|---|---|---|
| 8/4/2026 | Pending sale | $4,050,000$425/sqft |
Source:  Smart MLS #24174753 Report a problem Smart MLS #24174753 Report a problem | ||
| 5/12/2026 | Listed for sale | $4,050,000-5.8%$425/sqft |
Source: Smart MLS #24174753 Report a problem | ||
| 5/11/2026 | Listing removed | $4,300,000$451/sqft |
Source: Smart MLS #24154633 Report a problem | ||
| 2/19/2026 | Listed for sale | $4,300,000+53.6%$451/sqft |
Source: Smart MLS #24154633 Report a problem | ||
| 6/5/2014 | Sold | $2,799,000-27.8%$294/sqft |
Source: Smart MLS #99049930 Report a problem | ||
| 7/21/2006 | Sold | $3,875,000+198.1%$407/sqft |
Source: Smart MLS #98265838 Report a problem | ||
| 2/28/2005 | Sold | $1,300,000$136/sqft |
Source: Public Record Report a problem | ||
Public tax history
| Year | Property taxes | Tax assessment |
|---|---|---|
| 2025 | $36,566 +1.3% | $1,938,800 |
| 2024 | $36,100 +1.5% | $1,938,800 |
| 2023 | $35,577 +1.5% | $1,938,800 |
| 2022 | $35,034 | $1,938,800 |
| 2021 | $35,034 -5.5% | $1,938,800 -12.6% |
| 2020 | $37,076 -1.3% | $2,218,800 -0.4% |
| 2019 | $37,546 | $2,226,900 |
| 2018 | $37,546 | $2,226,900 |
| 2017 | $37,546 | $2,226,900 |
| 2016 | $37,546 | $2,226,900 |
Find assessor info on the county website
Monthly payment
Est. payment
Payment breakdown
Explore the cost of this home by adjusting the details. Changes won't be saved.Climate risks
Neighborhood: Coleytown
Nearby schools
GreatSchools rating
- 10/10Coleytown Elementary SchoolGrades: K-5Distance: 0.4 mi
- 9/10Coleytown Middle SchoolGrades: 6-8Distance: 0.3 mi
- 10/10Staples High SchoolGrades: 9-12Distance: 2.3 mi
Schools provided by the listing agent
- Elementary: Coleytown
- Middle: Coleytown
- High: Staples
Source: Smart MLS. This data may not be complete. We recommend contacting the local school district to confirm school assignments for this home.
- $2,379,5005 bd4 ba4.4k sqft274 North Ave, Westport, CT 06880Off Market
- $2,471,1005 bd4 ba3.9k sqft276 North Ave, Westport, CT 06880Off Market
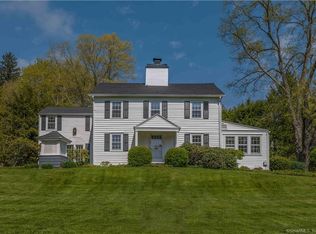
- $4,339,2007 bd10 ba7.9k sqft282 North Ave, Westport, CT 06880Off Market

- $2,912,5003 bd4 ba4.4k sqft285 North Ave, Westport, CT 06880Off Market
- $3,323,4005 bd5 ba4.6k sqft2 Snowflake Ln, Westport, CT 06880Off Market
- $4,673,5006 bd7 ba7.4k sqft275 North Ave, Westport, CT 06880Off Market
- $1,744,0001 bd1 ba1.9k sqft270 North Ave, Westport, CT 06880Off Market
- $1,437,7001 bd1 ba1.9k sqft270 North Ave, Westport, CT 06880Off Market
A local agent can set up tours, give advice and negotiate with sellers.
Similar homes
- $3,550,0006 bd7 ba6.7k sqft9 North Ridge Road, Westport, CT 06880For Sale
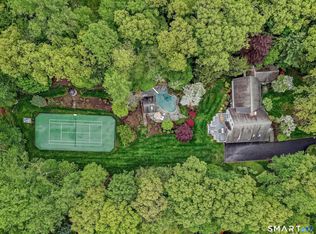
 MLS ID #24191286, Susan Lieberman, The Riverside Realty Group. Smart MLS
 - $3,450,0005 bd5 ba6k sqft4 Charcoal Lane, Westport, CT 06880For Sale
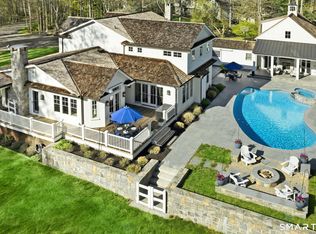 MLS ID #24169922, Carol Langeland, William Pitt Sotheby's Int'l. Smart MLS
 - $4,450,0006 bd8 ba8.3k sqft159 Easton Road, Westport, CT 06880For Sale
 MLS ID #24145772, Maryann Levanti, Higgins Group Bedford Square. Smart MLS
 - $2,995,0004 bd5 ba5.6k sqft166 Long Lots Road, Westport, CT 06880For Sale
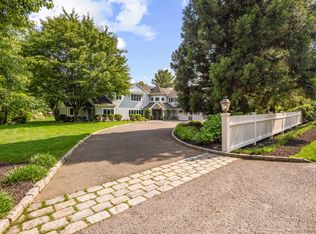 MLS ID #24097062, Michelle Genovesi, William Raveis Real Estate. Smart MLS
 - $3,400,0005 bd5 ba6.1k sqft27 Woody Lane, Westport, CT 06880For SaleMLS ID #24171479, Allan Styer, Compass Connecticut, LLC. Smart MLS
- $3,399,9005 bd8 ba8.6k sqft344 Fence Row Drive, Fairfield, CT 06824For SaleMLS ID #24194239, Krista Alecia, Coldwell Banker Realty. Smart MLS
- $4,850,0005 bd5 ba5.1k sqft22 Evergreen Avenue, Westport, CT 06880For SaleMLS ID #24172211, Valerie Alvarez, Serhant Connecticut, LLC. Smart MLS
- $4,495,0006 bd7 ba6.6k sqft21 Lockwood Circle, Westport, CT 06880For SaleMLS ID #24158946, Douglas Bross, Coldwell Banker Realty. Smart MLS
- $4,200,0005 bd7 ba8.2k sqft95 Old Saugatuck Road, Norwalk, CT 06855For SaleMLS ID #24187690, Toni Mickiewicz, William Pitt Sotheby's Int'l. Smart MLS
- $3,450,0006 bd11 ba9.9k sqft76 Lords Highway, Weston, CT 06883For SaleMLS ID #24151746, Alexander H. Chingas, Coldwell Banker Realty. Smart MLS
- $2,100,0005 bd5 ba6.3k sqft25 Old Road, Westport, CT 06880For SaleMLS ID #24185534, ZACH Wright, William Pitt Sotheby's Int'l. Smart MLS
- $2,499,0005 bd7 ba7.3k sqft3080 Sturges Highway, Fairfield, CT 06880For SaleMLS ID #24190034, Ryan Sullivan, Berkshire Hathaway NE Prop.. Smart MLS
- $2,450,0007 bd8 ba9.5k sqft7 Old Hyde Road, Weston, CT 06883For SaleMLS ID #24179272, Sandra Calise, Settlers & Traders. Smart MLS
- $5,925,0006 bd9 ba6.5k sqft3 Stony Point West, Westport, CT 06880For SaleMLS ID #24163899, Debra Shaughnessy, Coldwell Banker Realty. Smart MLS
- $3,149,0007 bd8 ba11k sqft214 Good Hill Road, Weston, CT 06883For SaleMLS ID #24168594, John Schiaroli, Coldwell Banker Realty. Smart MLS
- $2,400,0005 bd5 ba5.7k sqft28 Bulkley Avenue North, Westport, CT 06880For SaleMLS ID #24168651, Judy Michaelis, Coldwell Banker Realty. Smart MLS
- $5,199,0006 bd8 ba8.9k sqft4 Sycamore Drive, Westport, CT 06880For SaleMLS ID #24177071, Maryann Levanti, Higgins Group Bedford Square. Smart MLS
- $5,650,0007 bd9 ba8.7k sqft8 Pleasant Valley Lane, Westport, CT 06880For SaleMLS ID #24172635, Douglas Bross, Coldwell Banker Realty. Smart MLS
- $3,995,0005 bd8 ba8.1k sqft27 Old Oak Road, Easton, CT 06612For SaleMLS ID #24172560, Andrew S. Whiteley, Brown Harris Stevens. Smart MLS
- $4,675,0006 bd8 ba8k sqft85 Harrison Avenue, New Canaan, CT 06840For SaleMLS ID #24190863, Wendy Werneburg, William Raveis Real Estate. Smart MLS
