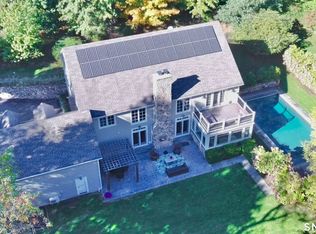
Old-world craftsmanship meets modern indulgence. Set on a peaceful, tree-lined street,this home offers total privacy and timeless curb appeal. Soaring ceilings, hand-finished millwork, and custom detail are evident throughout. This grand 5BR/6.5BA light filled residence pairs classic entertaining spaces - formal LR, formal DR, & a wood-paneled library w/wet bar & full BA-with modern amenities such as a two-story FR w/ stone FP, a stunning windowed sunroom overlooking the beautiful grounds,& an impressive chef's kitchen boasting custom appliances, double sub zero, island, & dual butler's pantries.Thoughtful proportions create a seamless flow, a home as comfortable day-to-day as it is for grand-scale entertaining.The opulent primary suite is a spa retreat onto itself, w/ dual baths, dual walk-in closets,& a private sauna.The second floor offers 3 add'l en-suite BRs w/ built-ins and large closets. The third floor offers a great room w/ custom built-ins, plus an additional BR and full BA . The lower level feat a recently upgraded state-of-the-art movie theater, gym, game room, & workshop for a serious hobbyist. The expansive, landscaped grounds offer true serenity, w/ English gardens framing a resort-caliber pool and spa in a backyard built for entertaining. Timeless elegance, tucked within The Ridge - a gated enclave w/ a staffed gatehouse, clubhouse, pool & tennis courts just minutes to Fairfield and Westport amenities. Truly a special offering w/ultimate privacy& convenience.
Accepting backups
$3,399,900
344 Fence Row Drive, Fairfield, CT 06824
5beds
8,657sqft
Single Family Residence
Built in 1994
2.09 Acres Lot
$-- Zestimate®
$393/sqft
$555/mo HOA
What's special
Soaring ceilingsPeaceful tree-lined streetCustom detailGame roomHand-finished millworkClassic entertaining spacesTimeless curb appeal
- 85 days
- 179
- 4
Zillow last checked:
Listing updated:
Listed by:
Krista Alecia (203)610-3550,
Coldwell Banker Realty 203-227-8424
Source: Smart MLS,MLS#: 24194239
Facts & features
Interior
Bedrooms & bathrooms
- Bedrooms: 5
- Bathrooms: 8
- Full bathrooms: 6
- 1/2 bathrooms: 2
Rooms
- Room types: Exercise Room, Laundry, Steam/Sauna, Sitting Room
Primary bedroom
- Features: High Ceilings, Fireplace, Full Bath, Steam/Sauna, Walk-In Closet(s), Hardwood Floor
- Level: Upper
Bedroom
- Features: High Ceilings, Full Bath, Walk-In Closet(s), Hardwood Floor
- Level: Upper
Bedroom
- Features: High Ceilings, Built-in Features, Full Bath, Hardwood Floor
- Level: Upper
Bedroom
- Features: High Ceilings, Bedroom Suite, Full Bath, Walk-In Closet(s), Hardwood Floor, Stall Shower
- Level: Upper
Bedroom
- Features: High Ceilings, Full Bath, Wall/Wall Carpet
- Level: Third,Other
Primary bathroom
- Features: Built-in Features, Dressing Room, Hydro-Tub, Stall Shower, Steam/Sauna, Walk-In Closet(s)
- Level: Upper
Dining room
- Features: High Ceilings, Gas Log Fireplace, Hardwood Floor
- Level: Main
Great room
- Features: High Ceilings, Bookcases, Built-in Features, Fireplace, Patio/Terrace, Hardwood Floor
- Level: Main
Great room
- Features: High Ceilings, Bookcases, Built-in Features, Wall/Wall Carpet
- Level: Third,Other
Kitchen
- Features: High Ceilings, Dining Area, Fireplace, French Doors, Pantry, Hardwood Floor
- Level: Main
Living room
- Features: High Ceilings, Fireplace, Hardwood Floor
- Level: Main
Media room
- Features: Wet Bar, Partial Bath, Wall/Wall Carpet
- Level: Lower
Other
- Level: Lower
Rec play room
- Level: Lower
Study
- Features: High Ceilings, Bookcases, Built-in Features, Wet Bar, Partial Bath, Hardwood Floor
- Level: Main
Sun room
- Features: Built-in Features, French Doors, Patio/Terrace, Hardwood Floor
- Level: Main
Heating
- Forced Air, Natural Gas
Cooling
- Central Air
Appliances
- Included: Convection Range, Range Hood, Refrigerator, Freezer, Subzero, Ice Maker, Dishwasher, Disposal, Trash Compactor, Washer, Dryer, Gas Water Heater, Water Heater
- Laundry: Upper Level, Mud Room
Features
- Sound System, Central Vacuum, Open Floorplan, Sauna, Entrance Foyer, Smart Thermostat
- Doors: French Doors
- Windows: Thermopane Windows
- Basement: Full,Heated,Storage Space,Cooled,Interior Entry,Partially Finished,Liveable Space
- Attic: Finished,Walk-up
- Number of fireplaces: 4
Interior area
- Total structure area: 8,657
- Total interior livable area: 8,657 sqft
- Finished area above ground: 7,157
- Finished area below ground: 1,500
Video & virtual tour
Property
Parking
- Total spaces: 3
- Parking features: Attached, Garage Door Opener
- Attached garage spaces: 3
Features
- Patio & porch: Patio
- Exterior features: Rain Gutters, Lighting, Awning(s), Garden, Stone Wall, Underground Sprinkler
- Has private pool: Yes
- Pool features: Gunite, Heated, Pool/Spa Combo, In Ground
- Fencing: Partial,Privacy
- Waterfront features: Beach Access, Water Community
Lot
- Size: 2.09 Acres
- Features: Subdivided, Few Trees, Dry, Level, Landscaped
Details
- Parcel number: 136501
- Zoning: AAA
- Other equipment: Generator, Entertainment System
Construction
Type & style
- Home type: SingleFamily
- Architectural style: Colonial
- Property subtype: Single Family Residence
Materials
- Clapboard
- Foundation: Concrete Perimeter
- Roof: Asphalt
Condition
- New construction: No
- Year built: 1994
Utilities & green energy
- Sewer: Septic Tank
- Water: Public
- Utilities for property: Underground Utilities
Green energy
- Energy efficient items: Thermostat, Windows
Community & HOA
Community
- Features: Gated, Golf, Library, Medical Facilities, Paddle Tennis, Playground, Private School(s), Stables/Riding, Tennis Court(s)
- Security: Security System
- Subdivision: The Ridge
HOA
- Has HOA: Yes
- Amenities included: Clubhouse, Playground, Recreation Facilities, Pool, Security, Tennis Court(s), Management
- Services included: Security, Maintenance Grounds, Road Maintenance
- HOA fee: $555 monthly
Location
- Region: Fairfield
Financial & listing details
- Price per square foot: $393/sqft
- Tax assessed value: $1,289,470
- Annual tax amount: $36,608
- Date on market: 7/29/2026
- Exclusions: None
Estimated market value
Not available
Estimated sales range
Not available
Not available
Price history
| Date | Event | Price |
|---|---|---|
| 7/29/2026 | Listed for sale | $3,399,900+47.8%$393/sqft |
Source:  Smart MLS #24194239 Report a problem Smart MLS #24194239 Report a problem | ||
| 5/28/2021 | Sold | $2,300,000+10.8%$266/sqft |
Source: Smart MLS #170372652 Report a problem | ||
| 9/22/2017 | Sold | $2,075,000-1.2%$240/sqft |
Source: Smart MLS #99185278 Report a problem | ||
| 5/16/2017 | Listed for sale | $2,100,000+1.7%$243/sqft |
Source: Higgins Group Real Estate #99185278 Report a problem | ||
| 6/16/2003 | Sold | $2,064,000$238/sqft |
Source: Smart MLS #98140654 Report a problem | ||
Public tax history
| Year | Property taxes | Tax assessment |
|---|---|---|
| 2025 | $36,608 +1.8% | $1,289,470 |
| 2024 | $35,976 +1.4% | $1,289,470 |
| 2023 | $35,473 +1% | $1,289,470 |
| 2022 | $35,125 +1% | $1,289,470 |
| 2021 | $34,790 -12.7% | $1,289,470 -13.3% |
| 2020 | $39,867 | $1,488,130 |
| 2019 | $39,867 +1.6% | $1,488,130 |
| 2018 | $39,227 +2.1% | $1,488,130 |
| 2017 | $38,424 -8.3% | $1,488,130 -11.9% |
| 2015 | $41,881 +1.6% | $1,689,450 |
| 2014 | $41,223 +2% | $1,689,450 |
| 2013 | $40,429 +6.5% | $1,689,450 |
| 2011 | $37,962 +7% | $1,689,450 -8.2% |
| 2010 | $35,465 +2% | $1,840,440 |
| 2009 | $34,784 +1.7% | $1,840,440 |
| 2008 | $34,195 +8.3% | $1,840,440 +1.5% |
| 2007 | $31,564 +4.4% | $1,813,000 |
| 2006 | $30,223 -3.9% | $1,813,000 +43% |
| 2005 | $31,444 +17.1% | $1,267,910 +10.5% |
| 2004 | $26,842 +8.8% | $1,147,090 |
| 2003 | $24,662 +40.9% | $1,147,090 +91.4% |
| 2001 | $17,497 +85.3% | $599,200 |
| 2000 | $9,443 -41% | $599,200 |
| 1999 | $15,999 | $599,200 |
Find assessor info on the county website
Monthly payment
Est. payment
Payment breakdown
Explore the cost of this home by adjusting the details. Changes won't be saved.Climate risks
Neighborhood: 06824
Nearby schools
Schools provided by the listing agent
- Elementary: Burr
- Middle: Tomlinson
- High: Fairfield Warde
Source: Smart MLS. This data may not be complete. We recommend contacting the local school district to confirm school assignments for this home.
- $2,260,0005 bd5 ba5k sqft420 Fence Row Dr, Fairfield, CT 06824Off Market
- $2,208,8005 bd6 ba5.2k sqft420 Fence Row Dr LOT 52, Fairfield, CT 06430Off Market
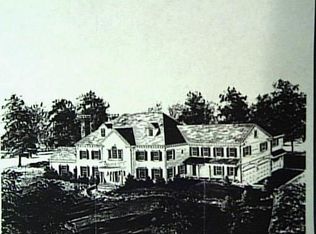
- $2,846,2005 bd5 ba6.4k sqft780 Fence Row Dr, Fairfield, CT 06824Off Market
- $2,300,0004 bd8 ba3.8k sqft18 Merry Meet Cir, Fairfield, CT 06824For Sale
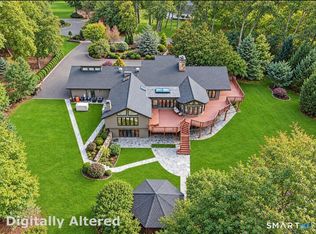
Similar homes
- $2,695,0004 bd7 ba7.2k sqft443 Brambley Hedge Circle, Fairfield, CT 06824For Sale
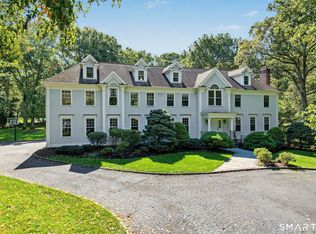
 MLS ID #24211002, Paul Triantafel, William Pitt Sotheby's Int'l. Smart MLS
 - $3,400,0006 bd7 ba6.7k sqft9 North Ridge Road, Westport, CT 06880For Sale
 MLS ID #24208426, Susan Lieberman, The Riverside Realty Group. Smart MLS
 - $3,975,0005 bd5 ba5.7k sqft415 Old Post Road, Fairfield, CT 06824For Sale
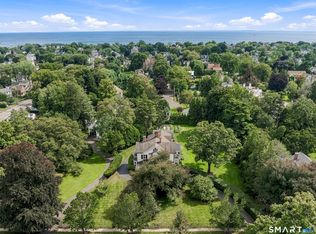 MLS ID #24206348, Cindy Raney, Coldwell Banker Realty. Smart MLS
 - $3,295,0005 bd5 ba5.3k sqft4 Turkey Hill Lane, Westport, CT 06880For Sale
 MLS ID #24212748, Arthur Richards, eRealty Advisors, Inc.. Smart MLS
 - $2,690,0005 bd5 ba4.5k sqft1074 Sturges Highway, Fairfield, CT 06824For SaleMLS ID #24205145, Amy Desel, Compass Connecticut, LLC. Smart MLS
- $3,450,0006 bd11 ba9.9k sqft76 Lords Highway, Weston, CT 06883For SaleMLS ID #24151746, Alexander H. Chingas, Coldwell Banker Realty. Smart MLS
- $2,999,0004 bd6 ba6.1k sqft32 Bernhard Drive, Weston, CT 06883For SaleMLS ID #24206702, Sandy Chang, Century 21 Scala Group. Smart MLS
- $2,275,0005 bd5 ba7.5k sqft15 Adirondack Trail, Easton, CT 06612For SaleMLS ID #24214905, Jennifer Lockwood, Coldwell Banker Realty. Smart MLS
- $1,700,0005 bd4 ba4.8k sqft220 Stonewall Lane, Fairfield, CT 06824For SaleMLS ID #24184245, Julie Walsh, Coldwell Banker Realty. Smart MLS
- $2,995,0005 bd6 ba5.9k sqft149 Dudley Road, Wilton, CT 06897For SaleMLS ID #24207078, Melissa Rwambuya, William Raveis Real Estate. Smart MLS
- $4,450,0006 bd8 ba8.5k sqft159 Easton Road, Westport, CT 06880For SaleMLS ID #24215185, Maryann Levanti, Higgins Group Bedford Square. Smart MLS
- $4,050,0005 bd6 ba6.6k sqft11 Woodside Lane, Westport, CT 06880For SaleMLS ID #24211806, Cyd Hamer, William Pitt Sotheby's Int'l. Smart MLS
- $3,350,0006 bd7 ba6.8k sqft112 Vista Road, Wilton, CT 06897For SaleMLS ID #24185894, Jennifer M. Dineen, Houlihan Lawrence. Smart MLS
- $3,250,0004 bd5 ba6.5k sqft347 Nod Hill Road, Wilton, CT 06897For SaleMLS ID #24168316, Lynne Murphy, Berkshire Hathaway NE Prop.. Smart MLS
- $3,400,0006 bd9 ba6.9k sqft351 Erskine Rd, Stamford, CT 06903For Sale
 MLS ID #125172, Suzette Kraus, Compass Connecticut, LLC. Greenwich MLS, Inc.
 - $3,999,9996 bd7 ba7.7k sqft21 School Road, Wilton, CT 06897For SaleMLS ID #24212467, Mersene Norbom, William Pitt Sotheby's Int'l. Smart MLS
- $2,199,0005 bd8 ba8.3k sqft79 Cavalry Road, Weston, CT 06883For SaleMLS ID #24191028, Alexander H. Chingas, Coldwell Banker Realty. Smart MLS
- $2,499,0005 bd6 ba7k sqft53 Clinton Avenue, Westport, CT 06880For SaleMLS ID #24079819, Alexander H. Chingas, Coldwell Banker Realty. Smart MLS
- $3,950,0005 bd7 ba8.2k sqft95 Old Saugatuck Road, Norwalk, CT 06855For SaleMLS ID #24187690, Toni Mickiewicz, William Pitt Sotheby's Int'l. Smart MLS
- $3,995,0005 bd7 ba8.2k sqft51 Briscoe Road, New Canaan, CT 06840For SaleMLS ID #24207397, Michele Murray Sloan, Houlihan Lawrence. Smart MLS
