Welcome to 18 Merry Meet Circle, an architecturally distinctive residence nestled within The Ridge, Fairfield's prestigious gated community. Ideally situated near the end of a quiet cul-de-sac in desirable Greenfield Hill, this exceptional home offers remarkable privacy, mature landscaping, and a resort-inspired lifestyle. Residents enjoy a 24-hr. staffed gatehouse, a private clubhouse, a heated Gunite swimming pool, lighted Har-Tru tennis courts, a skating pond, bridle & walking trails. A circular stone driveway welcomes you to a home showcasing distinctive architectural details, natural stone, rich wood accents, and exceptional craftsmanship. Beautifully designed living spaces include a spacious kitchen, separate dining room, and expansive living room with a magnificent stone fireplace. A custom stone-and-wood staircase adds a striking architectural focal point. The thoughtfully designed lower level is an entertainer's dream, featuring a private fitness retreat with gym and authentic sauna, bar area, theater room, butler's pantry, private office, and additional living space. Expansive glass walls and doors create an inviting atmosphere, additional rooms and staff quarters offer flexibility for a variety of needs. Recent improvements include a new roof, updated mechanical systems, new water heater, and whole-home dehumidification system. Residents of The Ridge enjoy a 24-hour staffed gatehouse, private clubhouse and recreation center, heated Gunite pool. Total Sq. Ft. 7,100 NEW UPDATES - new roof, including flashing around all chimneys ,five brand new skylights three others replaced recently, new gutters and 6 in. leaders, exterior of home sanded and painted, new whole house dehumidifier plus (two additional units), new water booster pump with adjustable water pressure, new two eighty gallon hot water heaters, five HVAC dampers replaced, seven in total all inspected, new control panel on one HVAC system, FEATURES - redwood construction, onyx foyer, three fireplaces gas and wood burning, maple flooring including closets, two laundry rooms one on each floor - lower level kitchenette & cedar walk in closet, 400 amp electrical service, whole house generator, LED lighting throughout; dimmer switches replaced with LED compatible units, radon mitigation system, jacuzzi in new condition little or no use, home gym, sauna, two attic exhaust fans, speakers installed on back deck, irrigation sprinkler system, septic recently pumped, electrical and plumbing systems were all professionally inspected, all thermostats inspected as well,
For sale
$2,300,000
18 Merry Meet Circle, Fairfield, CT 06824
4beds
3,883sqft
Single Family Residence
Built in 1986
2.01 Acres Lot
$-- Zestimate®
$592/sqft
$560/mo HOA
What's special
- 6 days
- 293
- 10
Zillow last checked:
Listing updated:
Listed by:
Peter Giner (914)263-0345,
Giner Real Estate 914-263-0345
Source: Smart MLS,MLS#: 24214588
Facts & features
Interior
Bedrooms & bathrooms
- Bedrooms: 4
- Bathrooms: 8
- Full bathrooms: 6
- 1/2 bathrooms: 2
Rooms
- Room types: Bonus Room, Exercise Room, Gym, Laundry, Steam/Sauna
Primary bedroom
- Level: Main
Bedroom
- Level: Main
Bedroom
- Level: Main
Bedroom
- Level: Lower
Den
- Level: Lower
Dining room
- Level: Main
Great room
- Level: Main
Kitchen
- Level: Main
Living room
- Level: Main
Media room
- Level: Lower
Rec play room
- Level: Lower
Heating
- Forced Air, Natural Gas
Cooling
- Central Air
Appliances
- Included: Gas Cooktop, Oven/Range, Refrigerator, Freezer, Dishwasher, Washer, Dryer, Gas Water Heater, Water Heater
Features
- Wired for Data, Open Floorplan
- Basement: Full
- Attic: Pull Down Stairs
- Number of fireplaces: 2
Interior area
- Total structure area: 3,883
- Total interior livable area: 3,883 sqft
- Finished area above ground: 3,883
Property
Parking
- Total spaces: 3
- Parking features: Attached, Garage Door Opener
- Attached garage spaces: 3
Features
- Waterfront features: Beach Access
Lot
- Size: 2.01 Acres
- Features: Few Trees, Level, Cul-De-Sac, Landscaped
Details
- Parcel number: 136502
- Zoning: AAA
Construction
Type & style
- Home type: SingleFamily
- Architectural style: Contemporary
- Property subtype: Single Family Residence
Materials
- Clapboard
- Foundation: Masonry
- Roof: Asphalt
Condition
- New construction: No
- Year built: 1986
Utilities & green energy
- Sewer: Septic Tank
- Water: Public
Community & HOA
Community
- Features: Gated, Golf, Park, Private School(s), Tennis Court(s)
- Subdivision: The Ridge
HOA
- Has HOA: Yes
- Amenities included: Clubhouse, Pool, Tennis Court(s)
- Services included: Security, Pool Service
- HOA fee: $560 monthly
Location
- Region: Fairfield
Financial & listing details
- Price per square foot: $592/sqft
- Tax assessed value: $1,042,720
- Annual tax amount: $20,010
- Date on market: 10/16/2026
Estimated market value
Not available
Estimated sales range
Not available
Not available
Price history
| Date | Event | Price |
|---|---|---|
| 10/16/2026 | Listed for sale | $2,300,000+104.4%$592/sqft |
Source:  Smart MLS #24214588 Report a problem Smart MLS #24214588 Report a problem | ||
| 2/23/1998 | Sold | $1,125,000$290/sqft |
Source: Smart MLS #97026845 Report a problem | ||
Public tax history
Tax history is unavailable.
Monthly payment
Est. payment
Payment breakdown
Explore the cost of this home by adjusting the details. Changes won't be saved.Climate risks
Neighborhood: 06824
Nearby schools
Schools provided by the listing agent
- Elementary: Burr
- Middle: Tomlinson
- High: Fairfield Warde
Source: Smart MLS. This data may not be complete. We recommend contacting the local school district to confirm school assignments for this home.

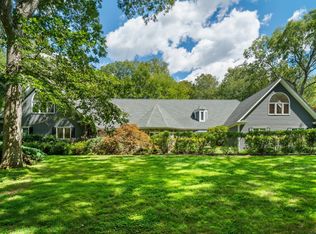
Similar homes
- $1,695,0003 bd3 ba3.6k sqft140 Labbance Lane, Fairfield, CT 06824For Sale
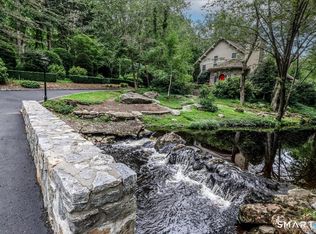
 MLS ID #24199251, Honey Blank, Higgins Group Bedford Square. Smart MLS
 - $1,875,0004 bd5 ba3.9k sqft2177 Cross Highway, Fairfield, CT 06824For Sale
 MLS ID #24211474, Derek Greene, Derek Greene. Smart MLS
 - $2,195,0005 bd5 ba5.4k sqft2493 Redding Road, Fairfield, CT 06824For Sale
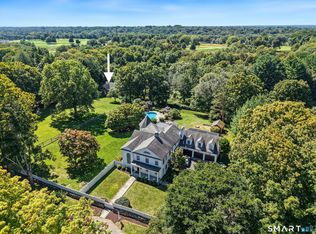 MLS ID #24208162, John J. Foran, Compass Connecticut, LLC. Smart MLS
 - $2,399,0004 bd4 ba4.4k sqft72 Old Barn Road, Fairfield, CT 06824For Sale
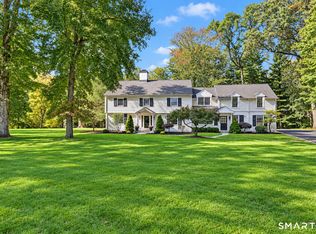 MLS ID #24212223, Veronica A. Monahan, Compass Connecticut, LLC. Smart MLS
 - $1,475,0004 bd3 ba2.3k sqft50 Judges Hollow Road, Fairfield, CT 06824For SaleMLS ID #24215458, Sandy Petrino, William Pitt Sotheby's Int'l. Smart MLS
- $1,599,0004 bd3 ba3.4k sqft88 Springer Road, Fairfield, CT 06824For SaleMLS ID #24214100, Carrie Sakey, Coldwell Banker Realty. Smart MLS
- $2,000,0003 bd3 ba3.8k sqft2 Charcoal Lane, Westport, CT 06880For SaleMLS ID #24213937, Zef Vataj, Houlihan Lawrence. Smart MLS
- $2,300,0004 bd4 ba3.2k sqft67 Craig Court, Fairfield, CT 06824For SaleMLS ID #24213049, Laurie Quatrella, Higgins Group Real Estate. Smart MLS
- $1,700,0005 bd4 ba4.8k sqft220 Stonewall Lane, Fairfield, CT 06824For SaleMLS ID #24184245, Julie Walsh, Coldwell Banker Realty. Smart MLS
- $2,349,0004 bd4 ba3.5k sqft245 Cedar Road, Fairfield, CT 06890For SaleMLS ID #24205683, Pat Prenderville, Higgins Group Real Estate. Smart MLS
- $1,549,0004 bd3 ba2.7k sqft280 Brookbend Road, Fairfield, CT 06824For SaleMLS ID #24212214, Mary Ellen Brennan, William Raveis Real Estate. Smart MLS
- $2,299,0005 bd5 ba5k sqft301 Godfrey Road, Fairfield, CT 06825New ConstructionMLS ID #24159272, Dominika Wojciechowski, Houlihan Lawrence. Smart MLS
- $2,690,0005 bd5 ba4.5k sqft1074 Sturges Highway, Fairfield, CT 06824For SaleMLS ID #24205145, Amy Desel, Compass Connecticut, LLC. Smart MLS
- $1,200,0004 bd3 ba2.5k sqft2730 Burr Street, Fairfield, CT 06824For SaleMLS ID #24202615, Matt Lahey, Higgins Group Real Estate. Smart MLS
- $2,250,0004 bd6 ba4k sqft26 Pent Road, Weston, CT 06883For SaleMLS ID #24208616, Kathryn Schmitt, William Raveis Real Estate. Smart MLS
- $1,249,5004 bd3 ba3.6k sqft4 Pilgrim Lane, Weston, CT 06883For SaleMLS ID #24200819, Peter Sullivan, Camelot Real Estate. Smart MLS
- $1,990,0007 bd5 ba4.1k sqft11 Turkey Hill Circle, Westport, CT 06880For SaleMLS ID #24197538, Li-Er Fradella, Coldwell Banker Realty. Smart MLS
- $2,375,0006 bd6 ba5.4k sqft143 Chestnut Hill Road, Wilton, CT 06897For SaleMLS ID #24208606, Susan Larsen, William Raveis Real Estate. Smart MLS
- $1,899,0004 bd4 ba3.5k sqft36 Lyons Plain Road, Westport, CT 06880For SaleMLS ID #24177591, Charlotte Cotton, William Raveis Real Estate. Smart MLS
