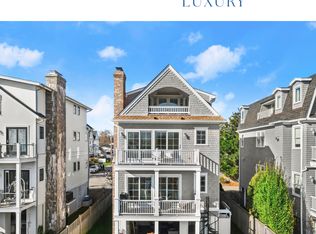
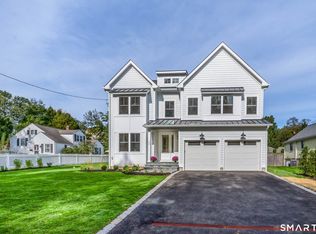
Welcome to the Fairfield Beach lifestyle, where beautiful views of Long Island Sound, spectacular sunrises and days by the water are part of everyday living. Just steps from the beach, this inviting coastal home offers four levels of spacious living, with water views from three levels. Enjoy morning coffee or leisurely lunches on the covered porch overlooking the water, or spend evenings in the private, fenced backyard with expanded stone patio and low-maintenance landscaping. The main level features an open kitchen with chef-grade appliances, spacious dining area and inviting living room with fireplace and French doors to the porch. The second level offers an expansive primary suite with fireplace, walk-in closet, private deck overlooking the Sound and spa-like bath with soaking tub and separate shower, plus a second ensuite bedroom. The third level features two additional bedrooms and a full bath. A versatile garage space with glass overhead door expands possibilities for entertaining, recreation or fitness. Recent improvements include interior and exterior painting, refinished wood floors and updated lighting. Enjoy nearby South Benson Marina, beachside recreation and easy access to downtown Fairfield's shops, restaurants, Metro-North and more.
For sale
$2,300,000
67 Craig Court, Fairfield, CT 06824
4beds
3,249sqft
Single Family Residence
Built in 2014
3,920 Square Feet Lot
$-- Zestimate®
$708/sqft
$-- HOA
What's special
Second ensuite bedroomSpectacular sunrisesWalk-in closetRefinished wood floorsUpdated lightingExpanded stone patioSpacious dining area
- 4 days
- 718
- 39
Zillow last checked:
Listing updated:
Listed by:
The Vanderblue Team at Higgins Group,
Laurie Quatrella (203)615-3301,
Higgins Group Real Estate 203-254-9000
Source: Smart MLS,MLS#: 24213049
Facts & features
Interior
Bedrooms & bathrooms
- Bedrooms: 4
- Bathrooms: 4
- Full bathrooms: 3
- 1/2 bathrooms: 1
Rooms
- Room types: Laundry
Primary bedroom
- Features: High Ceilings, Balcony/Deck, Fireplace, Full Bath, Walk-In Closet(s), Hardwood Floor
- Level: Upper
Bedroom
- Features: High Ceilings, Full Bath, Hardwood Floor
- Level: Upper
Bedroom
- Features: Walk-In Closet(s), Hardwood Floor
- Level: Third,Upper
Bedroom
- Features: Hardwood Floor
- Level: Third,Upper
Bathroom
- Features: Tile Floor
- Level: Third,Upper
Dining room
- Features: High Ceilings, Hardwood Floor
- Level: Main
Kitchen
- Features: High Ceilings, Balcony/Deck, Kitchen Island, Hardwood Floor
- Level: Main
Living room
- Features: High Ceilings, Balcony/Deck, Fireplace, Hardwood Floor
- Level: Main
Heating
- Forced Air, Natural Gas
Cooling
- Central Air
Appliances
- Included: Gas Range, Refrigerator, Dishwasher, Washer, Dryer, Water Heater
- Laundry: Mud Room
Features
- Open Floorplan
- Basement: None
- Attic: None
- Number of fireplaces: 2
Interior area
- Total structure area: 3,249
- Total interior livable area: 3,249 sqft
- Finished area above ground: 3,249
Property
Parking
- Total spaces: 2
- Parking features: Attached
- Attached garage spaces: 2
Features
- Patio & porch: Covered, Patio
- Exterior features: Balcony, Rain Gutters, Lighting
- Has view: Yes
- View description: Water
- Has water view: Yes
- Water view: Water
- Waterfront features: Walk to Water, Water Community, Access
Lot
- Size: 3,920 Square Feet
- Features: Dry, Level, In Flood Zone
Details
- Parcel number: 127669
- Zoning: A
Construction
Type & style
- Home type: SingleFamily
- Architectural style: Colonial
- Property subtype: Single Family Residence
Materials
- Clapboard, Wood Siding
- Foundation: Concrete Perimeter
- Roof: Asphalt
Condition
- New construction: No
- Year built: 2014
Utilities & green energy
- Sewer: Public Sewer
- Water: Public
Community & HOA
Community
- Subdivision: Beach
HOA
- Has HOA: No
Location
- Region: Fairfield
Financial & listing details
- Price per square foot: $708/sqft
- Tax assessed value: $1,358,540
- Annual tax amount: $26,070
- Date on market: 10/9/2026
Estimated market value
Not available
Estimated sales range
Not available
Not available
Price history
| Date | Event | Price |
|---|---|---|
| 10/9/2026 | Listed for sale | $2,300,000+31.4%$708/sqft |
Source:  Smart MLS #24213049 Report a problem Smart MLS #24213049 Report a problem | ||
| 6/30/2023 | Sold | $1,750,000$539/sqft |
Source: Smart MLS #170562059 Report a problem | ||
| 4/13/2023 | Listed for sale | $1,750,000+65.1%$539/sqft |
Source: Smart MLS #170562059 Report a problem | ||
| 8/26/2015 | Sold | $1,060,000+324%$326/sqft |
Source: Smart MLS #99108356 Report a problem | ||
| 12/4/2013 | Sold | $250,000$77/sqft |
Source: Smart MLS #99047010 Report a problem | ||
Public tax history
| Year | Property taxes | Tax assessment |
|---|---|---|
| 2025 | $23,321 +1.8% | $821,450 |
| 2024 | $22,918 +1.4% | $821,450 |
| 2023 | $22,598 -2.2% | $821,450 -3.2% |
| 2022 | $23,112 +1% | $848,470 |
| 2021 | $22,892 +25.7% | $848,470 +24.8% |
| 2020 | $18,213 | $679,840 |
| 2019 | $18,213 +1.6% | $679,840 |
| 2018 | $17,921 +2.1% | $679,840 |
| 2017 | $17,553 +1.5% | $679,840 |
| 2016 | $17,302 | $679,840 |
Find assessor info on the county website
Monthly payment
Est. payment
Payment breakdown
Explore the cost of this home by adjusting the details. Changes won't be saved.Climate risks
Neighborhood: 06824
Nearby schools
Schools provided by the listing agent
- Elementary: Roger Sherman
- Middle: Roger Ludlowe
- High: Fairfield Ludlowe
Source: Smart MLS. This data may not be complete. We recommend contacting the local school district to confirm school assignments for this home.
Similar homes
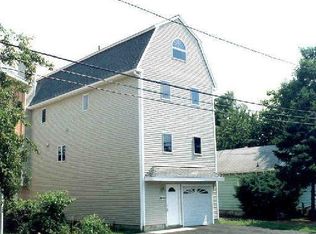
- $2,795,0005 bd4 ba3.6k sqft108 Colonial Drive, Fairfield, CT 06824For Sale
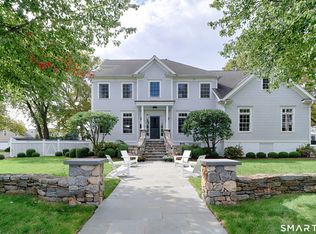
 MLS ID #24211346, Nancy Freedman, William Pitt Sotheby's Int'l. Smart MLS
 - $2,249,0004 bd4 ba2.7k sqft484 Rowland Road, Fairfield, CT 06824For Sale
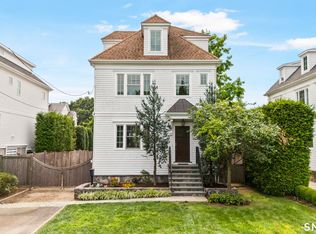 MLS ID #24205202, Chelen R. Smith, Serhant Connecticut, LLC. Smart MLS
 - $2,100,0004 bd3 ba2.5k sqft285 Old Dam Road, Fairfield, CT 06824For Sale
 MLS ID #24212040, Robin Righter, Houlihan Lawrence. Smart MLS
 - $1,749,0004 bd4 ba3.2k sqft54 Timothy Street, Fairfield, CT 06824For Sale
 MLS ID #24213998, Anthony Fabrizio, Coldwell Banker Realty. Smart MLS
 - $2,299,0004 bd4 ba3.8k sqft446 Wormwood Road, Fairfield, CT 06824New ConstructionMLS ID #24206534, Bette Gigliotti, William Raveis Real Estate. Smart MLS
- $2,499,0005 bd6 ba4.3k sqft37 Thorne Place, Bridgeport, CT 06605For SaleMLS ID #24212779, Amy Desel, Compass Connecticut, LLC. Smart MLS
- $2,479,0005 bd6 ba4.2k sqft98 Sasco Hill Terrace, Fairfield, CT 06824New ConstructionMLS ID #24213890, Bette Gigliotti, William Raveis Real Estate. Smart MLS
- $1,949,0004 bd3 ba2.6k sqft999 Bronson Road, Fairfield, CT 06824For SaleMLS ID #24209671, Jackie Davis, William Raveis Real Estate. Smart MLS
- $2,399,0004 bd4 ba2.9k sqft96 Clinton Street, Fairfield, CT 06824For SaleMLS ID #24191345, Jackie Davis, William Raveis Real Estate. Smart MLS
- $1,875,0004 bd3 ba2.2k sqft73 Old Dam Road, Fairfield, CT 06824For SaleMLS ID #24210949, Katie O'Grady, Compass Connecticut, LLC. Smart MLS
- $1,875,0004 bd5 ba3.9k sqft2177 Cross Highway, Fairfield, CT 06824For SaleMLS ID #24211474, Derek Greene, Derek Greene. Smart MLS
- $2,275,0004 bd4 ba3.7k sqft75 Spinning Wheel Road, Fairfield, CT 06824New ConstructionMLS ID #24195780, Bette Gigliotti, William Raveis Real Estate. Smart MLS
- $2,050,0005 bd4 ba2.5k sqft79 Fairfield Place, Fairfield, CT 06824For SaleMLS ID #24174341, Phyllis Doonan, William Raveis Real Estate. Smart MLS
- $2,349,0004 bd4 ba3.5k sqft245 Cedar Road, Fairfield, CT 06890For SaleMLS ID #24205683, Pat Prenderville, Higgins Group Real Estate. Smart MLS
- $1,399,0004 bd3 ba3.4k sqft41 Reynolds Drive, Fairfield, CT 06824For SaleMLS ID #24212212, Sarah Fair, William Raveis Real Estate. Smart MLS
- $2,250,0004 bd3 ba2.9k sqft25 Bauer Pl Extension, Westport, CT 06880For SaleMLS ID #24201502, Steven T. Koleno, Beycome of Connecticut. Smart MLS
- $2,199,9996 bd7 ba4.7k sqft280 Tuckahoe Lane, Fairfield, CT 06824New ConstructionMLS ID #24211148, Elizabeth Casey, William Raveis Real Estate. Smart MLS
- $1,675,0003 bd3 ba2.3k sqft738 Rowland Road, Fairfield, CT 06824For SaleMLS ID #24200231, Lynn Dolan, William Pitt Sotheby's Int'l. Smart MLS
- $2,500,0005 bd5 ba4k sqft23 Punch Bowl Drive, Westport, CT 06880For SaleMLS ID #24212307, Sandy Petrino, William Pitt Sotheby's Int'l. Smart MLS
