Set on a level and flat .24-acre lot in the highly sought-after Sasco Hill area of Fairfield, this charming home offers endless opportunities to customize and create your dream living space. Boasting 2,500 square feet of versatile living area, 5 bedrooms- 2 Primary (one w/ full bath, both upstairs), bedroom on main floor, plus 3 full unfinished basements (could easily be finished), a deck, and an outdoor shed. This property perfectly balances comfort and potential. Enjoy unique dual-street frontage, enhancing privacy and offering multiple access possibilities. The fabulous location is walkable from Southport Harbor, Southport Center & train, 10-15 minute walk to Fairfield downtown & train, 5 beaches plus South Benson marina, golf & award winning schools! Equipped with town water, town sewer, and oil heat, this home provides the perfect foundation for your next chapter in one of Fairfield's most desirable neighborhoods. Don't miss the chance to make this wonderful property your own, combining convenience, space, and endless potential in the heart of Sasco Hill.
For sale
$2,050,000
79 Fairfield Place, Fairfield, CT 06824
5beds
2,509sqft
Single Family Residence
Built in 1941
10,454 Square Feet Lot
$1,990,800 Zestimate®
$817/sqft
$-- HOA
What's special
Outdoor shedBedroom on main floor
- 151 days
- 392
- 8
Zillow last checked:
Listing updated:
Listed by:
PHYLLIS DOONAN TEAM AT WILLIAM RAVEIS REAL ESTATE,
Phyllis Doonan (203)363-7142,
William Raveis Real Estate 203-322-0200,
Co-Listing Agent: Denise Doonan 203-322-0200,
William Raveis Real Estate
Source: Smart MLS,MLS#: 24174341
Facts & features
Interior
Bedrooms & bathrooms
- Bedrooms: 5
- Bathrooms: 4
- Full bathrooms: 3
- 1/2 bathrooms: 1
Primary bedroom
- Level: Upper
Primary bedroom
- Level: Upper
Bedroom
- Level: Main
Bedroom
- Level: Upper
Bedroom
- Level: Upper
Dining room
- Level: Main
Living room
- Features: Fireplace
- Level: Main
Heating
- Hot Water, Oil
Cooling
- None
Appliances
- Included: Electric Range, Water Heater
- Laundry: Main Level
Features
- Basement: Full,Unfinished,Interior Entry
- Attic: Pull Down Stairs
- Number of fireplaces: 1
Interior area
- Total structure area: 2,509
- Total interior livable area: 2,509 sqft
- Finished area above ground: 2,509
Property
Parking
- Total spaces: 1
- Parking features: Attached
- Attached garage spaces: 1
Features
- Patio & porch: Deck
- Waterfront features: Beach Access
Lot
- Size: 10,454 Square Feet
- Features: Level
Details
- Additional structures: Shed(s)
- Parcel number: 134202
- Zoning: A
Construction
Type & style
- Home type: SingleFamily
- Architectural style: Colonial
- Property subtype: Single Family Residence
Materials
- Shingle Siding
- Foundation: Concrete Perimeter
- Roof: Asphalt
Condition
- New construction: No
- Year built: 1941
Utilities & green energy
- Sewer: Public Sewer
- Water: Public
Community & HOA
Community
- Subdivision: Sasco
HOA
- Has HOA: No
Location
- Region: Fairfield
Financial & listing details
- Price per square foot: $817/sqft
- Tax assessed value: $711,900
- Annual tax amount: $13,661
- Date on market: 5/10/2026
Estimated market value
$1,990,800
$1.89M - $2.09M
$7,199/mo
Price history
| Date | Event | Price |
|---|---|---|
| 5/15/2026 | Listed for sale | $2,050,000$817/sqft |
Source:  Smart MLS #24174341 Report a problem Smart MLS #24174341 Report a problem | ||
Public tax history
| Year | Property taxes | Tax assessment |
|---|---|---|
| 2025 | $13,138 +1.8% | $462,770 |
| 2024 | $12,911 +1.4% | $462,770 |
| 2023 | $12,731 +1% | $462,770 |
| 2022 | $12,606 +1% | $462,770 |
| 2021 | $12,486 +2% | $462,770 +1.3% |
| 2020 | $12,240 | $456,890 |
| 2019 | $12,240 +1.6% | $456,890 |
| 2018 | $12,044 +2.1% | $456,890 |
| 2017 | $11,797 +8.2% | $456,890 +3.9% |
| 2015 | $10,901 +1.6% | $439,740 |
| 2014 | $10,730 +2% | $439,740 |
| 2013 | $10,523 +6.5% | $439,740 |
| 2011 | $9,881 -4.1% | $439,740 -17.7% |
| 2010 | $10,300 +2% | $534,520 |
| 2009 | $10,102 +1.7% | $534,520 |
| 2008 | $9,931 +6.7% | $534,520 |
| 2007 | $9,306 +4.4% | $534,520 |
| 2006 | $8,910 +20.3% | $534,520 +79% |
| 2005 | $7,406 +6% | $298,620 |
| 2004 | $6,988 +8.8% | $298,620 |
| 2003 | $6,420 +20.2% | $298,620 +63.3% |
| 2001 | $5,339 +85.3% | $182,840 |
| 2000 | $2,882 -41% | $182,840 |
| 1999 | $4,882 | $182,840 |
Find assessor info on the county website
Monthly payment
Est. payment
Payment breakdown
Explore the cost of this home by adjusting the details. Changes won't be saved.Climate risks
Neighborhood: 06824
Nearby schools
Schools provided by the listing agent
- Elementary: Mill Hill
- Middle: Roger Ludlowe
- High: Fairfield Ludlowe
Source: Smart MLS. This data may not be complete. We recommend contacting the local school district to confirm school assignments for this home.
Similar homes
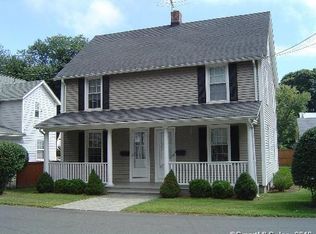
- $1,875,0004 bd3 ba2.2k sqft73 Old Dam Road, Fairfield, CT 06824For Sale

 MLS ID #24210949, Katie O'Grady, Compass Connecticut, LLC. Smart MLS
 - $1,295,0004 bd2 ba2.6k sqft233 Beaumont Street, Fairfield, CT 06824For Sale
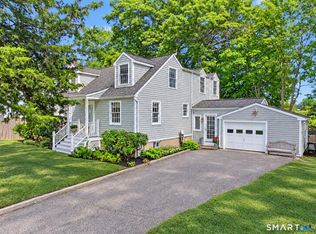 MLS ID #24207139, Katie O'Grady, Compass Connecticut, LLC. Smart MLS
 - $1,195,0004 bd2 ba2.1k sqft11 Oldfield Drive, Fairfield, CT 06824For Sale
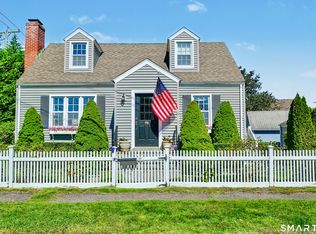 MLS ID #24209127, Andrew S. Whiteley, Brown Harris Stevens. Smart MLS
 - $2,349,0004 bd4 ba3.5k sqft245 Cedar Road, Fairfield, CT 06890For Sale
 MLS ID #24205683, Pat Prenderville, Higgins Group Real Estate. Smart MLS
 - $2,699,0005 bd4 ba2.1k sqft1235-1236 Fairfield Beach Road, Fairfield, CT 06824For SaleMLS ID #24141176, John J. Foran, Compass Connecticut, LLC. Smart MLS
- $1,575,0003 bd1 ba1.4k sqft173 Puritan Road, Fairfield, CT 06824For SaleMLS ID #24174169, Glenn Marr, Marr Caruso Realty Group. Smart MLS
- $1,999,9003 bd3 ba2.3k sqft125 Battery Park Drive, Bridgeport, CT 06605For SaleMLS ID #24175785, Gail S. Robinson, William Raveis Real Estate. Smart MLS
- $1,549,9995 bd5 ba3k sqft250 Szost Drive, Fairfield, CT 06824New ConstructionMLS ID #24205742, Denise Daniels-Biagi, Coldwell Banker Realty. Smart MLS
- $1,495,0005 bd3 ba2.7k sqft68 Old Stamford Rd, New Canaan, CT 06840For Sale
 MLS ID #126004, Ted Sibilia, Keller Williams Prestige Props. Greenwich MLS, Inc.
 - $1,895,0004 bd3 ba2.3k sqft13 Chestnut Street, Darien, CT 06820For SaleMLS ID #24206839, Amy Barsanti, William Pitt Sotheby's Int'l. Smart MLS
- $1,849,9004 bd4 ba3.7k sqft33 Coley Road, Wilton, CT 06897For SaleMLS ID #24209890, Mikhail Faifman, William Raveis Real Estate. Smart MLS
- $1,195,0003 bd3 ba2.1k sqft128 Linley Drive, Fairfield, CT 06825For SaleMLS ID #24210173, Victor L. Vitti, Higgins Group Real Estate. Smart MLS
- $1,399,0004 bd3 ba3.3k sqft9 Primrose Lane, Westport, CT 06880For SaleMLS ID #24200486, Sarah Menninger, Higgins Group Bedford Square. Smart MLS
- $1,795,0004 bd2 ba2k sqft150 Holmes Avenue, Darien, CT 06820For SaleMLS ID #24210835, Mark Pires, Coldwell Banker Realty. Smart MLS
- $1,850,0004 bd4 ba2.8k sqft58 Sheephill Rd, Riverside, CT 06878For SaleMLS ID #125908, Anissa Paolillo, Redfin Corporation. Greenwich MLS, Inc.
- $1,299,9994 bd4 ba3.1k sqft16 Alpine Road, Trumbull, CT 06611For SaleMLS ID #24206459, Sarah Pritchard Provenzano, William Raveis Real Estate. Smart MLS
- $2,125,0006 bd4 ba3k sqft47 Shore Road, Stony Brook, NY 11790For Sale
 MLS ID #1045318, Monica Balsan CBR, Listing by: Daniel Gale Sothebys Intl Rlty. OneKey® MLS as distributed by MLS GRID
 - $1,599,0005 bd4 ba3.4k sqft45 Meadow Glen Road, Fort Salonga, NY 11768For SaleMLS ID #1050295, Anthony M. Perrotta CBR SFR CRB, Listing by: Signature Premier Properties. OneKey® MLS as distributed by MLS GRID
- $1,799,0004 bd4 ba3.7k sqft206 Mountain Road, Wilton, CT 06897For SaleMLS ID #24195335, Christine McGovern, William Raveis Real Estate. Smart MLS
- $1,399,9954 bd4 ba3.5k sqft11 Hunt Lane, Weston, CT 06883For SaleMLS ID #24186444, Denise Melendez, Berkshire Hathaway NE Prop.. Smart MLS
