Charming bungalow-style home offering easy one-floor living, abundant natural light, high ceilings and character throughout. A welcoming front porch sets the tone, while freshly painted interiors provide a bright, fresh backdrop. The spacious great room features a striking stone fireplace, built-in bookcases and generous proportions for everyday living and entertaining. The kitchen enjoys views across the expansive, level backyard, and three bedrooms and two full baths complete the main level. The walk-out lower level adds exceptional flexibility with a family room featuring French doors opening directly to the patio, plus an additional bedroom and full bath. Turn-key and ready to enjoy today, the home also offers exciting expansion potential and flexibility to grow over time. A standout feature is the convenient location-just a short walk to Noroton Heights shopping, restaurants, amenities and train station, as well as Middlesex Middle School and Darien High School. An extensive network of neighborhood streets offers additional opportunities for walking and outdoor activity. A place to call HOME!
Under contract
$1,895,000
13 Chestnut Street, Darien, CT 06820
4beds
2,303sqft
Single Family Residence
Built in 1925
0.36 Acres Lot
$-- Zestimate®
$823/sqft
$-- HOA
What's special
Striking stone fireplaceHigh ceilingsWelcoming front porchExpansive level backyardAbundant natural lightFreshly painted interiorsWalk-out lower level
- 45 days
- 1,667
- 54
Likely to sell faster than
Zillow last checked:
Listing updated:
Listed by:
Amy Barsanti (203)722-1781,
William Pitt Sotheby's Int'l 203-655-8234
Source: Smart MLS,MLS#: 24206839
Facts & features
Interior
Bedrooms & bathrooms
- Bedrooms: 4
- Bathrooms: 3
- Full bathrooms: 3
Primary bedroom
- Features: Full Bath, Hardwood Floor
- Level: Main
- Area: 182 Square Feet
- Dimensions: 14 x 13
Bedroom
- Features: Hardwood Floor
- Level: Main
- Area: 156 Square Feet
- Dimensions: 12 x 13
Bedroom
- Features: Hardwood Floor
- Level: Main
- Area: 143 Square Feet
- Dimensions: 13 x 11
Bedroom
- Level: Lower
- Area: 169 Square Feet
- Dimensions: 13 x 13
Family room
- Features: French Doors, Patio/Terrace, Wall/Wall Carpet
- Level: Lower
- Area: 238 Square Feet
- Dimensions: 17 x 14
Kitchen
- Features: Remodeled, Breakfast Bar, Hardwood Floor
- Level: Main
- Area: 374 Square Feet
- Dimensions: 22 x 17
Living room
- Features: Bookcases, Dining Area, Fireplace, Hardwood Floor
- Level: Main
- Area: 456 Square Feet
- Dimensions: 24 x 19
Heating
- Hot Water, Propane
Cooling
- Central Air
Appliances
- Included: Gas Range, Microwave, Refrigerator, Dishwasher, Washer, Dryer, Water Heater
- Laundry: Lower Level
Features
- Central Vacuum
- Basement: Full,Heated,Sump Pump,Storage Space,Partially Finished
- Attic: Floored,Pull Down Stairs
- Number of fireplaces: 1
Interior area
- Total structure area: 2,303
- Total interior livable area: 2,303 sqft
- Finished area above ground: 2,303
Video & virtual tour
Property
Parking
- Total spaces: 4
- Parking features: Detached, Paved, Driveway, Private
- Garage spaces: 1
- Has uncovered spaces: Yes
Features
- Patio & porch: Porch, Patio
- Fencing: Partial
- Waterfront features: Water Community
Lot
- Size: 0.36 Acres
- Features: Level
Details
- Parcel number: 2463562
- Zoning: R13
Construction
Type & style
- Home type: SingleFamily
- Architectural style: Bungalow
- Property subtype: Single Family Residence
Materials
- Shake Siding
- Foundation: Block, Stone
- Roof: Asphalt
Condition
- New construction: No
- Year built: 1925
Utilities & green energy
- Sewer: Public Sewer
- Water: Public
Community & HOA
Community
- Features: Health Club, Library, Medical Facilities, Paddle Tennis, Park, Playground, Near Public Transport, Shopping/Mall
- Subdivision: Noroton
HOA
- Has HOA: No
Location
- Region: Darien
Financial & listing details
- Price per square foot: $823/sqft
- Tax assessed value: $679,840
- Annual tax amount: $10,524
- Date on market: 9/16/2026
Estimated market value
Not available
Estimated sales range
Not available
Not available
Price history
| Date | Event | Price |
|---|---|---|
| 10/17/2026 | Pending sale | $1,895,000$823/sqft |
Source:  Smart MLS #24206839 Report a problem | ||
| 9/16/2026 | Listed for sale | $1,895,000+103.8%$823/sqft |
Source: Smart MLS #24206839 Report a problem | ||
| 10/29/2013 | Sold | $930,000-1%$404/sqft |
Source: Smart MLS #99038433 Report a problem | ||
| 9/23/2013 | Pending sale | $939,000$408/sqft |
Source: Kelly Associates Real Estate, Inc. #18418 Report a problem | ||
| 9/11/2013 | Listed for sale | $939,000$408/sqft |
Source: Kelly Associates Real Estate, Inc. #18418 Report a problem | ||
| 8/24/2013 | Pending sale | $939,000$408/sqft |
Source: Kelly Associates Real Estate, Inc. #18418 Report a problem | ||
| 8/15/2013 | Listed for sale | $939,000+11.8%$408/sqft |
Source: Kelly Associates Real Estate, Inc. #18418 Report a problem | ||
| 6/25/2010 | Sold | $840,000-1.1%$365/sqft |
Source: Smart MLS #98460895 Report a problem | ||
| 5/1/2010 | Listed for sale | $849,000+134.4%$369/sqft |
Source: HALSTEAD PROPERTY CONNECTICUT #98460895 Report a problem | ||
| 4/30/2001 | Sold | $362,275$157/sqft |
Source: Smart MLS #98093178 Report a problem | ||
Public tax history
| Year | Property taxes | Tax assessment |
|---|---|---|
| 2025 | $10,524 +5.4% | $679,840 |
| 2024 | $9,987 -2.9% | $679,840 +16.4% |
| 2023 | $10,283 +2.2% | $583,940 |
| 2022 | $10,061 +2.3% | $583,940 |
| 2021 | $9,834 +3.1% | $583,940 |
| 2020 | $9,536 -0.8% | $583,940 |
| 2019 | $9,617 +9.4% | $583,940 +6.8% |
| 2018 | $8,789 -0.5% | $546,560 |
| 2017 | $8,832 +2.5% | $546,560 |
| 2016 | $8,619 +2.7% | $546,560 |
| 2015 | $8,390 +2.3% | $546,560 |
| 2014 | $8,204 +18.7% | $546,560 +4.1% |
| 2013 | $6,912 +3.9% | $524,860 |
| 2012 | $6,655 +3.9% | $524,860 |
| 2011 | $6,403 +33.6% | $524,860 +28.6% |
| 2010 | $4,792 +3.3% | $408,170 |
| 2009 | $4,641 -14% | $408,170 +10.1% |
| 2008 | $5,394 +4.9% | $370,720 |
| 2007 | $5,142 +10.6% | $370,720 +6.9% |
| 2006 | $4,648 -27.9% | $346,850 -30% |
| 2005 | $6,451 +124.3% | $495,500 +141.6% |
| 2001 | $2,876 +9.5% | $205,100 -28.6% |
| 2000 | $2,627 -19.8% | $287,400 +55.5% |
| 1999 | $3,276 | $184,870 |
Find assessor info on the county website
Monthly payment
Est. payment
Payment breakdown
Explore the cost of this home by adjusting the details. Changes won't be saved.Climate risks
Neighborhood: Noroton Heights
Nearby schools
Schools provided by the listing agent
- Elementary: Royle
- Middle: Middlesex
- High: Darien
Source: Smart MLS. This data may not be complete. We recommend contacting the local school district to confirm school assignments for this home.
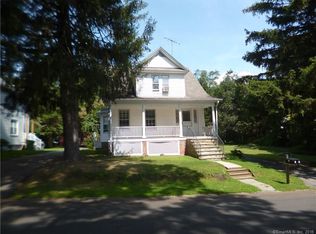
Similar homes
- $1,795,0004 bd2 ba2k sqft150 Holmes Avenue, Darien, CT 06820For Sale

 MLS ID #24210835, Mark Pires, Coldwell Banker Realty. Smart MLS
- $1,900,0004 bd5 ba3.1k sqft47 Summit Ridge Road, Stamford, CT 06902For Sale
 MLS ID #24199455, Jaime Sneddon, William Pitt Sotheby's Int'l. Smart MLS
- $1,475,0004 bd3 ba2.6k sqft75 Halliwell Drive, Stamford, CT 06902For Sale
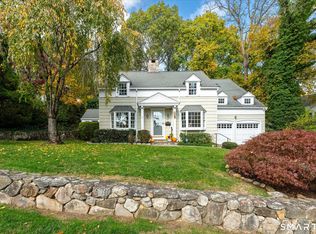 MLS ID #24218154, Maureen A. Kitson, William Pitt Sotheby's Int'l. Smart MLS
- $1,675,0002 bd3 ba1.4k sqftMiddlesex Commons, Darien, CT 06820For Sale
 MLS ID #24203587, Anne-Lise Brown, Brown Harris Stevens. Smart MLS
- $1,695,0004 bd4 ba3.1k sqft105 Perry Avenue, Norwalk, CT 06850For SaleMLS ID #24212020, Michelle Lehaney Khessibi, Berkshire Hathaway NE Prop.. Smart MLS
- $1,595,0003 bd3 ba2.4k sqft21 Hampton Lane, New Canaan, CT 06840For SaleMLS ID #24206440, Steven Miller, Coldwell Banker Realty. Smart MLS
- $1,699,0004 bd4 ba2.3k sqft4 Lookout Lane, Westport, CT 06880For SaleMLS ID #24204801, Gina Hackett, Compass Connecticut, LLC. Smart MLS
- $1,350,0003 bd3 ba2.7k sqft68 Parry Road, Stamford, CT 06907For SaleMLS ID #24206822, Jorge Cintron, Vylla Home (CT) LLC. Smart MLS
- $1,595,0004 bd3 ba1.9k sqft32 Wood Lane, Locust Valley, NY 11560For Sale
 MLS ID #1068516, Robert A. Hulse CBR, Listing by: Compass Greater NY LLC. OneKey® MLS as distributed by MLS GRID
- $1,795,0004 bd3 ba2.2k sqft73 Old Dam Road, Fairfield, CT 06824For SaleMLS ID #24210949, Katie O'Grady, Compass Connecticut, LLC. Smart MLS
- $1,475,0004 bd3 ba2.3k sqft50 Judges Hollow Road, Fairfield, CT 06824For SaleMLS ID #24215458, Sandy Petrino, William Pitt Sotheby's Int'l. Smart MLS
- $1,299,0003 bd2 ba1.5k sqft53 Maple Street, Darien, CT 06820For SaleMLS ID #24200714, Shannon E. Drury, Berkshire Hathaway NE Prop.. Smart MLS
- $1,525,0004 bd3 ba2.5k sqft3 Jonathan Lane, Westport, CT 06880For SaleMLS ID #24214592, Hyleri B. Katzenberg, Compass Connecticut, LLC. Smart MLS
- $1,495,0004 bd3 ba2.5k sqft74 Tamarack Road, Rye Brook, NY 10573For SaleMLS ID #1068712, Kori Sassower, Listing by: Compass Greater NY, LLC. OneKey® MLS as distributed by MLS GRID
- $1,750,0004 bd3 ba1.8k sqft8 Ernel Dr, Riverside, CT 06878For Sale
 MLS ID #125267, Jenny Allen, Compass Connecticut, LLC. Greenwich MLS, Inc.
- $1,700,0004 bd4 ba2.3k sqft1239 Post Road, Scarsdale, NY 10583For SaleMLS ID #1050684, Ali Alvarez, Listing by: Houlihan Lawrence Inc.. OneKey® MLS as distributed by MLS GRID
- $1,325,0004 bd3 ba3.2k sqft30 Ridge Brook Lane, Stamford, CT 06903For SaleMLS ID #24212683, Alyssa Novak, Brown Harris Stevens. Smart MLS
- $1,395,0003 bd3 ba2.1k sqft7 Channel Avenue, Norwalk, CT 06854For SaleMLS ID #24189052, Jane Ready, Berkshire Hathaway NE Prop.. Smart MLS
- $1,599,0004 bd3 ba3.4k sqft88 Springer Road, Fairfield, CT 06824For SaleMLS ID #24214100, Carrie Sakey, Coldwell Banker Realty. Smart MLS
- $1,749,0004 bd4 ba2.9k sqft406 Bedford Road, Chappaqua, NY 10514For SaleMLS ID #1044050, Donna M. Powers-Amori, Listing by: Howard Hanna Rand Realty. OneKey® MLS as distributed by MLS GRID
