Perched on a quiet cul-de-sac, this exceptional home offers breathtaking 220-degree panoramic views of Long Island Sound, Black Rock Harbor, and Fayerweather lighthouse. Designed for effortless main-level living, the residence captures stunning water views from the living room, dining room, and luxurious primary bedroom suite. The remodeled primary bath features elegant marble flooring with radiant heat, creating a spa-like retreat. The dining room is warmed by a charming wood-burning beehive fireplace, while the exceptionally spacious living room boasts vaulted ceilings, a wood-burning fireplace, and sliding doors that open seamlessly to a covered stone deck and in-ground pool- perfect for indoor-outdoor living and entertaining. Enjoy spectacular vistas of the in-ground pool and the Sound from the home's main living spaces. Additional highlights include a laundry on the main level, a rain sensor irrigation system for the gardens and lawn, 3-zone heat/central air, attached two-car garage, and exceptional privacy from both the street and neighbors with a beautifully landscaped backyard and in-ground pool. Combining tranquility, privacy, and unforgettable water views, this home is both a peaceful sanctuary and an extraordinary setting for entertaining.
For sale
Price cut: $250.1K (8/7)
$1,999,900
125 Battery Park Drive, Bridgeport, CT 06605
3beds
2,381sqft
:
Get pre-qualified$13,128/mo
Single Family Residence
Built in 1981
0.32 Acres Lot
$-- Zestimate®
$840/sqft
$-- HOA
What's special
- 67 days |
- 2,186 |
- 90 |
Zillow last checked:
Listing updated:
Listed by:
Gail S. Robinson (203)521-0768,
William Raveis Real Estate 203-255-6841
Source: Smart MLS,MLS#: 24175785
Facts & features
Interior
Bedrooms & bathrooms
- Bedrooms: 3
- Bathrooms: 3
- Full bathrooms: 2
- 1/2 bathrooms: 1
Rooms
- Room types: Laundry
Primary bedroom
- Features: Bedroom Suite, Full Bath, Walk-In Closet(s), Wall/Wall Carpet
- Level: Main
- Area: 229.4 Square Feet
- Dimensions: 12.4 x 18.5
Bedroom
- Features: Skylight, Full Bath, Wall/Wall Carpet
- Level: Upper
- Area: 160 Square Feet
- Dimensions: 12.5 x 12.8
Bedroom
- Features: Skylight, Wall/Wall Carpet
- Level: Upper
- Area: 181.65 Square Feet
- Dimensions: 10.5 x 17.3
Den
- Features: Bay/Bow Window, Vaulted Ceiling(s), Wall/Wall Carpet
- Level: Main
- Area: 244.86 Square Feet
- Dimensions: 15.4 x 15.9
Dining room
- Features: Fireplace, Hardwood Floor
- Level: Main
- Area: 168.36 Square Feet
- Dimensions: 13.8 x 12.2
Kitchen
- Features: Bay/Bow Window, Eating Space, Tile Floor
- Level: Main
- Area: 157.44 Square Feet
- Dimensions: 12.8 x 12.3
Living room
- Features: Vaulted Ceiling(s), Fireplace, Hardwood Floor
- Level: Main
- Area: 490.88 Square Feet
- Dimensions: 20.8 x 23.6
Heating
- Baseboard, Hot Water, Zoned, Natural Gas
Cooling
- Central Air, Zoned
Appliances
- Included: Oven/Range, Microwave, Refrigerator, Dishwasher, Washer, Dryer, Gas Water Heater, Water Heater
- Laundry: Main Level
Features
- Entrance Foyer
- Basement: None
- Attic: Access Via Hatch
- Number of fireplaces: 2
Interior area
- Total structure area: 2,381
- Total interior livable area: 2,381 sqft
- Finished area above ground: 2,381
- Finished area below ground: 0
Video & virtual tour
Property
Parking
- Total spaces: 2
- Parking features: Attached, Garage Door Opener
- Attached garage spaces: 2
Features
- Patio & porch: Patio
- Exterior features: Lighting, Underground Sprinkler
- Has private pool: Yes
- Pool features: In Ground
- Has view: Yes
- View description: Water
- Has water view: Yes
- Water view: Water
- Waterfront features: Beach Access, Water Community, Harbor
Lot
- Size: 0.32 Acres
- Features: Level, Cul-De-Sac, Landscaped
Details
- Parcel number: 10745
- Zoning: RES
Construction
Type & style
- Home type: SingleFamily
- Architectural style: Cape Cod
- Property subtype: Single Family Residence
Materials
- Stucco
- Foundation: Concrete Perimeter
- Roof: Wood
Condition
- New construction: No
- Year built: 1981
Utilities & green energy
- Sewer: Septic Tank
- Water: Public
Community & HOA
Community
- Security: Security System
- Subdivision: St. Mary's-by-the-Sea
HOA
- Has HOA: No
Location
- Region: Bridgeport
Financial & listing details
- Price per square foot: $840/sqft
- Tax assessed value: $611,190
- Annual tax amount: $26,556
- Date on market: 6/1/2026
Estimated market value
Not available
Estimated sales range
Not available
Not available
Price history
| Date | Event | Price |
|---|---|---|
| 8/7/2026 | Price change | $1,999,900-11.1%$840/sqft |
Source:  Smart MLS #24175785 Report a problem Smart MLS #24175785 Report a problem | ||
| 6/12/2026 | Listed for sale | $2,250,000+32042.9%$945/sqft |
Source: Smart MLS #24175785 Report a problem | ||
| 11/10/2020 | Listing removed | $7,000$3/sqft |
Source: Berkshire Hathaway HomeServices New England Properties #170330157 Report a problem | ||
| 11/7/2020 | Sold | $7,000-22.2%$3/sqft |
Source: BHHS NE Properties sold #170330157_06605 Report a problem | ||
| 8/29/2020 | Price change | $7,000-22.2%$3/sqft |
Source: Berkshire Hathaway NE Prop. #170330157 Report a problem | ||
| 6/26/2012 | Listing removed | $9,000$4/sqft |
Source: Prudential Connecticut Realty #98532441 Report a problem | ||
| 3/22/2012 | Listed for rent | $9,000$4/sqft |
Source: Prudential Connecticut Realty #T982732 Report a problem | ||
| 6/24/2010 | Price change | $9,000-25%$4/sqft |
Source: Prudential Connecticut Realty #98458281 Report a problem | ||
| 4/18/2010 | Listed for sale | $12,000-99.2%$5/sqft |
Source: Prudential Connecticut Realty #98458281 Report a problem | ||
| 4/2/2010 | Sold | $1,500,000-10.4%$630/sqft |
Source: Smart MLS #98450211 Report a problem | ||
| 2/7/2010 | Listed for sale | $1,675,000+15.6%$703/sqft |
Source: Prudential Connecticut Realty #98450211 Report a problem | ||
| 10/2/2006 | Sold | $1,449,000$609/sqft |
Source: Smart MLS #98288763 Report a problem | ||
Public tax history
| Year | Property taxes | Tax assessment |
|---|---|---|
| 2025 | $26,556 | $611,190 |
| 2024 | $26,556 | $611,190 |
| 2023 | $26,556 | $611,190 |
| 2022 | $26,556 | $611,190 |
| 2021 | $26,556 -40.4% | $611,190 -25.9% |
| 2020 | $44,558 | $825,310 |
| 2019 | $44,558 -0.7% | $825,310 |
| 2018 | $44,872 | $825,310 |
| 2017 | $44,872 | $825,310 |
| 2016 | $44,872 +20.2% | $825,310 -6.7% |
| 2015 | $37,326 | $884,500 |
| 2014 | $37,326 +0.8% | $884,500 |
| 2013 | $37,016 +1.8% | $884,500 |
| 2012 | $36,362 +3.7% | $884,500 |
| 2011 | $35,062 | $884,500 |
| 2010 | $35,062 +2.3% | $884,500 |
| 2009 | $34,266 +55.2% | $884,500 +78.6% |
| 2008 | $22,072 +4% | $495,120 +0% |
| 2007 | $21,224 +1.4% | $494,970 |
| 2006 | $20,927 +8.4% | $494,970 |
| 2004 | $19,299 +38.3% | $494,970 +95.8% |
| 2003 | $13,953 -15.1% | $252,769 |
| 2001 | $16,430 +155.2% | $252,769 +155.2% |
| 2000 | $6,438 -0.1% | $99,050 -0.1% |
| 1999 | $6,442 | $99,100 |
Find assessor info on the county website
Monthly payment
Est. payment
Payment breakdown
Explore the cost of this home by adjusting the details. Changes won't be saved.Climate risks
Neighborhood: Black Rock
Nearby schools
GreatSchools rating
- 4/10Black Rock SchoolGrades: PK-8Distance: 0.9 mi
- 3/10Bridgeport Military AcademyGrades: 9-12Distance: 2.1 mi
- 1/10Bassick High SchoolGrades: 9-12Distance: 2.3 mi
Schools provided by the listing agent
- Elementary: Black Rock
Source: Smart MLS. This data may not be complete. We recommend contacting the local school district to confirm school assignments for this home.
- $1,267,9002 bd3 ba2.8k sqft105 Battery Park Dr, Bridgeport, CT 06605Off Market

- $1,689,1003 bd5 ba3.4k sqft180 Battery Park Dr, Bridgeport, CT 06605Off Market
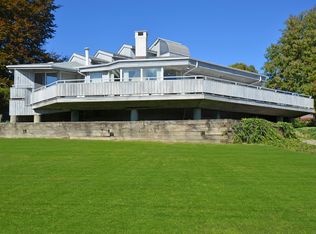
- $1,349,9003 bd3 ba3.5k sqft80 Battery Park Dr, Bridgeport, CT 06605Off Market

- $1,756,3003 bd2 ba5.3k sqft91 Battery Park Dr, Bridgeport, CT 06605Off Market
- $1,200,0004 bd6 ba7.3k sqft155 Battery Park Dr, Bridgeport, CT 06605Sold
- $1,635,0004 bd5 ba4.2k sqft175 Battery Park Dr, Bridgeport, CT 06605Sold
- $1,185,1004 bd2 ba2.9k sqft210 Battery Park Dr, Bridgeport, CT 06605Off Market
- $1,193,2003 bd3 ba2.6k sqft65 Battery Park Dr, Bridgeport, CT 06605Off Market
A local agent can set up tours, give advice and negotiate with sellers.
Similar homes
- $2,000,0003 bd3 ba2.4k sqft21 Hampton Lane, New Canaan, CT 06840For Sale

 MLS ID #24194178, Steven Miller, Coldwell Banker Realty. Smart MLS
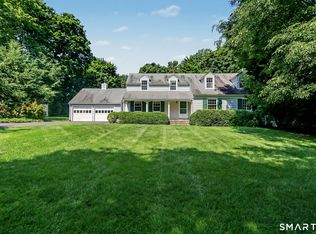
 - $1,795,0003 bd3 ba3.1k sqft97 Overlook Drive, New Canaan, CT 06840For Sale
 MLS ID #24194440, Wendy D. Fog, Houlihan Lawrence. Smart MLS
 - $1,995,0003 bd4 ba3.3k sqftSouthport Green, Fairfield, CT 06890For Sale
 MLS ID #24195971, Wendy Ryan, Brown Harris Stevens. Smart MLS
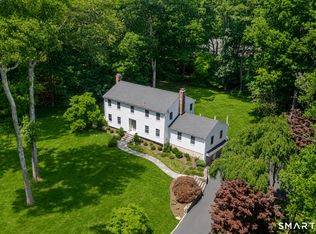
 - $1,595,0004 bd3 ba3.5k sqft20 Kettle Creek Road, Weston, CT 06883For Sale
 MLS ID #24183862, Daniel R. McCamblau, Brown Harris Stevens. Smart MLS
 - $1,289,0004 bd4 ba2.1k sqft20 Whetstone Hill Court, Fairfield, CT 06824For SaleMLS ID #24194833, Alina Rodescu-Pitchon, William Raveis Real Estate. Smart MLS
- $1,625,0003 bd1 ba1.4k sqft173 Puritan Road, Fairfield, CT 06824For SaleMLS ID #24174169, Glenn Marr, Marr Caruso Realty Group. Smart MLS
- $1,149,0004 bd3 ba3.3k sqft205 Stoneleigh Square, Fairfield, CT 06825For SaleMLS ID #24196817, Sarah Pritchard Provenzano, William Raveis Real Estate. Smart MLS
- $1,425,0005 bd3 ba3.2k sqft19 Vineyard Lane, Westport, CT 06880For SaleMLS ID #24188426, Polly Sykes, Compass Connecticut, LLC. Smart MLS
- $1,625,0004 bd3 ba2.6k sqft7 High Gate Road, Westport, CT 06880For SaleMLS ID #24184506, Linda Skolnick, Coldwell Banker Realty. Smart MLS
- $1,875,0003 bd3 ba1.9k sqft40 Makamah Beach Road, Northport, NY 11768For Sale
 MLS ID #1035027, Janet C. Pushee, Listing by: Coldwell Banker American Homes. OneKey® MLS as distributed by MLS GRID
 - $1,189,0003 bd3 ba1.7k sqftSherman Court, Fairfield, CT 06824For SaleMLS ID #24197435, Pat Conroy, Higgins Group Bedford Square. Smart MLS
- $2,295,0004 bd3 ba2.3k sqft51 Horton Lane, New Canaan, CT 06840For SaleMLS ID #24185940, Bettina Hegel, Brown Harris Stevens. Smart MLS
- $2,399,0004 bd4 ba2.9k sqft96 Clinton Street, Fairfield, CT 06824For SaleMLS ID #24191345, Jackie Davis, William Raveis Real Estate. Smart MLS
- $1,399,9954 bd4 ba3.5k sqft11 Hunt Lane, Weston, CT 06883For SaleMLS ID #24186444, Denise Melendez, Berkshire Hathaway NE Prop.. Smart MLS
- $1,895,0005 bd4 ba3.5k sqft129 Emery Drive East, Stamford, CT 06902For SaleMLS ID #24194647, Robin B. Schultz, The Agency. Smart MLS
- $1,289,0004 bd3 ba2.4k sqft18 Sailors Lane, Milford, CT 06460For SaleMLS ID #24184777, Andrea M. Viscuso, Compass Connecticut, LLC. Smart MLS
- $1,899,0004 bd3 ba2.6k sqft114 Eatons Neck Road, Northport, NY 11768For SaleMLS ID #1032526, Juan G. Roa CBR, Listing by: The Agency Northshore NY. OneKey® MLS as distributed by MLS GRID
- $1,050,0004 bd3 ba2k sqft(Undisclosed Address), Wilton, CT 06897For SaleMLS ID #24196391, Lonnie Shapiro, Coldwell Banker Realty. Smart MLS
- $1,950,0003 bd4 ba2k sqft131 Bayview Avenue, Northport, NY 11768For SaleMLS ID #1010075, Susan Modelewski CBR PSA, Listing by: Signature Premier Properties. OneKey® MLS as distributed by MLS GRID
- $1,325,0004 bd5 ba3.4k sqft38 Old Redding Road, Weston, CT 06883For SaleMLS ID #24176914, Lori Elkins Ferber, William Raveis Real Estate. Smart MLS
