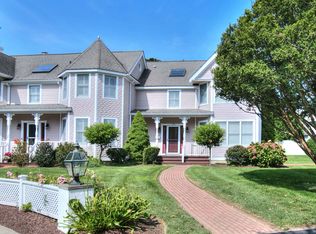
First time on the market in over 25 years! This exceptional Victorian-style townhouse is tucked away on a quiet cul-de-sac in the heart of Downtown Fairfield, offering timeless character, thoughtful updates, and an unbeatable location. A dramatic two-story foyer with a skylight welcomes you into the spacious living and dining rooms featuring wide-plank wood floors, deep crown moldings, and a marble gas fireplace. The recently updated kitchen offers quartz countertops, glass tile backsplash, and stainless steel appliances, French door slider leads to a private deck overlooking beautifully landscaped patio with a fountain. The expansive primary suite features a vaulted ceiling, marble fireplace, three large closets, and a beautifully renovated ensuite bath with quartz countertops, Kohler fixtures, Waterworks sinks, a walk-in shower, and skylight. The turret guest bedroom also enjoys a vaulted ceiling and private ensuite bath. A flexible bedroom, currently used as a den, a partially finished lower level ideal for a home office or media room add to the home's versatility. Additional features include 26 windows with wood plantation shutters, custom cabinetry, a one-car garage, assigned parking, and beautifully landscaped grounds in an intimate six-unit community. Enjoy the convenience of being moments from Fairfield's restaurants, shopping, Metro-North train station, beaches, parks, and more. A truly special home offering character, quality, and an unmatched downtown lifestyle.
For sale
$1,189,000
150 Sherman Court #150, Fairfield, CT 06824
3beds
1,738sqft
:
Get pre-qualified$8,656/mo
Condominium, Townhouse
Built in 1900
-- sqft lot
$-- Zestimate®
$684/sqft
$791/mo HOA
What's special
Private ensuite bathMarble fireplaceMarble gas fireplaceOne-car garageBeautifully landscaped groundsGlass tile backsplashQuartz countertops
- 4 hours |
- 184 |
- 3 |
Zillow last checked:
Listing updated:
Listed by:
Pat Conroy (203)913-0012,
Higgins Group Bedford Square 203-226-0300
Source: Smart MLS,MLS#: 24197435
Facts & features
Interior
Bedrooms & bathrooms
- Bedrooms: 3
- Bathrooms: 3
- Full bathrooms: 2
- 1/2 bathrooms: 1
Primary bedroom
- Features: High Ceilings, Fireplace, Full Bath, Hardwood Floor
- Level: Upper
Bedroom
- Features: Bay/Bow Window, Half Bath, Wide Board Floor
- Level: Main
Bedroom
- Features: High Ceilings, Full Bath, Hardwood Floor
- Level: Upper
Dining room
- Features: Combination Liv/Din Rm, Wide Board Floor
- Level: Main
Kitchen
- Features: Quartz Counters, Double-Sink, Sliders, Wide Board Floor
- Level: Main
Living room
- Features: Combination Liv/Din Rm, Gas Log Fireplace, Wide Board Floor
- Level: Main
Heating
- Forced Air, Natural Gas
Cooling
- Central Air
Appliances
- Included: Electric Range, Microwave, Refrigerator, Dishwasher, Disposal, Washer, Dryer, Gas Water Heater, Water Heater, Humidifier
- Laundry: Lower Level
Features
- Entrance Foyer
- Basement: Full,Storage Space,Hatchway Access,Interior Entry,Partially Finished,Concrete
- Attic: None
- Number of fireplaces: 2
- Common walls with other units/homes: End Unit
Interior area
- Total structure area: 1,738
- Total interior livable area: 1,738 sqft
- Finished area above ground: 1,738
Property
Parking
- Total spaces: 6
- Parking features: Detached, Paved, Assigned
- Garage spaces: 1
Features
- Stories: 2
- Patio & porch: Porch, Deck, Patio
- Exterior features: Outdoor Grill, Rain Gutters, Lighting, Underground Sprinkler
- Waterfront features: Walk to Water, Beach Access
Lot
- Features: Wooded, Level, Cul-De-Sac
Details
- Parcel number: 131147
- Zoning: DRD
Construction
Type & style
- Home type: Condo
- Architectural style: Townhouse
- Property subtype: Condominium, Townhouse
- Attached to another structure: Yes
Materials
- Clapboard
Condition
- New construction: No
- Year built: 1900
Utilities & green energy
- Sewer: Public Sewer
- Water: Public
- Utilities for property: Cable Available
Community & HOA
Community
- Features: Golf, Library, Medical Facilities, Park, Playground, Public Rec Facilities, Near Public Transport, Shopping/Mall
- Security: Security System
- Subdivision: Center
HOA
- Has HOA: Yes
- Amenities included: Management
- Services included: Maintenance Grounds, Trash, Snow Removal, Pest Control, Insurance
- HOA fee: $791 monthly
Location
- Region: Fairfield
Financial & listing details
- Price per square foot: $684/sqft
- Tax assessed value: $267,190
- Annual tax amount: $7,586
- Date on market: 8/6/2026
Estimated market value
Not available
Estimated sales range
Not available
Not available
Price history
| Date | Event | Price |
|---|---|---|
| 8/6/2026 | Listed for sale | $1,189,000$684/sqft |
Source:  Smart MLS #24197435 Report a problem Smart MLS #24197435 Report a problem | ||
Public tax history
Tax history is unavailable.
Monthly payment
Est. payment
Payment breakdown
Explore the cost of this home by adjusting the details. Changes won't be saved.Climate risks
Neighborhood: 06824
Nearby schools
GreatSchools rating
- 7/10Riverfield SchoolGrades: K-5Distance: 1.6 mi
- 8/10Roger Ludlowe Middle SchoolGrades: 6-8Distance: 0.6 mi
- 9/10Fairfield Ludlowe High SchoolGrades: 9-12Distance: 0.7 mi
Schools provided by the listing agent
- Elementary: Roger Sherman
- High: Fairfield Ludlowe
Source: Smart MLS. This data may not be complete. We recommend contacting the local school district to confirm school assignments for this home.
- $825,0002 bd3 ba1.8k sqft152 Sherman Ct UNIT 152, Fairfield, CT 06824Sold
- $942,6002 bd2 ba1.8k sqft144 Sherman Ct, Fairfield, CT 06824Off Market
- $690,0002 bd2 ba1.8k sqft148 Sherman Ct, Fairfield, CT 06824Sold

- $883,3003 bd2 ba1.7k sqft150 Sherman Ct, Fairfield, CT 06824Off Market
- $825,0002 bd3 ba1.8k sqft152 Sherman Ct, Fairfield, CT 06824Sold
- $819,9002 bd2 ba1.6k sqft136 Sherman Ct, Fairfield, CT 06824Off Market
- $763,3002 bd2 ba1.7k sqft146 Sherman Ct UNIT 146, Fairfield, CT 06824Off Market
- $1,409,6005 bd3 ba2.6k sqft55 Hurd St, Fairfield, CT 06824Off Market
A local agent can set up tours, give advice and negotiate with sellers.
Similar homes
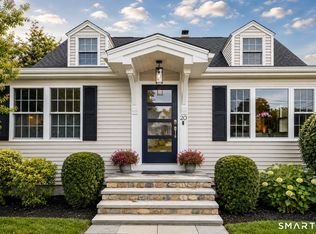
- $1,289,0004 bd4 ba2.1k sqft20 Whetstone Hill Court, Fairfield, CT 06824For Sale
 MLS ID #24194833, Alina Rodescu-Pitchon, William Raveis Real Estate. Smart MLS
 - $1,199,0003 bd4 ba2.5k sqftThorpe Street Crossing, Fairfield, CT 06824For Sale
 MLS ID #24190213, Antonio Salerno, RE/MAX Heritage. Smart MLS
 - $949,0003 bd4 ba2.3k sqftBeaumont Commons, Fairfield, CT 06824For Sale
 MLS ID #24195973, Patricia Moreggi, Coldwell Banker Realty. Smart MLS
 - $1,199,0004 bd2 ba1.8k sqft1646 Jennings Road, Fairfield, CT 06824For Sale
 MLS ID #24194385, Nijat Binnatov, Realty ONE Group Connect. Smart MLS
 - $915,0003 bd2 ba1.6k sqft2196 North Benson Road, Fairfield, CT 06824For SaleMLS ID #24193370, John Swaim, Realty ONE Group Connect. Smart MLS
- $995,0003 bd2 ba2.4k sqft18 Hurd Street, Fairfield, CT 06824For SaleMLS ID #24180595, Adam Wagner, Keller Williams Prestige Prop.. Smart MLS
- $750,0002 bd2 ba1.4k sqftStone Ridge At Fairfield, Fairfield, CT 06824For SaleMLS ID #24196774, Margaret Upton-Mirowski, Coldwell Banker Realty. Smart MLS
- $1,295,0003 bd3 ba2.1k sqft585 Hoydens Lane, Fairfield, CT 06824For SaleMLS ID #24191748, Elizabeth Altobelli, William Raveis Real Estate. Smart MLS
- $970,0002 bd2 ba1.7k sqft134 Shoreham Village Drive, Fairfield, CT 06824For SaleMLS ID #24194794, John W. Harvey, Compass Connecticut, LLC. Smart MLS
- $950,0003 bd2 ba2.1k sqft102 Geneva Terrace, Fairfield, CT 06824For SaleMLS ID #24182336, Judy Szablak, Coldwell Banker Realty. Smart MLS
- $985,0004 bd3 ba1.7k sqft741 Old Stratfield Road, Fairfield, CT 06825For SaleMLS ID #24196426, Thomas Simjian, Keller Williams Coastal. Smart MLS
- $724,9002 bd3 ba1.3k sqftAudubon Village, Fairfield, CT 06824For SaleMLS ID #24182254, Michael Degrosse, Luxe Realty LLC. Smart MLS
- $749,9004 bd3 ba1.9k sqft77 Round Hill Road, Fairfield, CT 06824For SaleMLS ID #24190937, Jay Cannone, William Raveis Real Estate. Smart MLS
- $949,9004 bd3 ba2.1k sqft208 Sigwin Drive, Fairfield, CT 06824For SaleMLS ID #24181820, Tara Hawley, Coldwell Banker Realty. Smart MLS
- $875,0004 bd3 ba2.3k sqft100 Sherley Place, Fairfield, CT 06825For SaleMLS ID #24190297, Michael Pavlicin, Coldwell Banker Realty. Smart MLS
- $999,0003 bd3 ba2.3k sqft153 Woody Lane, Fairfield, CT 06825For SaleMLS ID #24195189, Aziz Seyal, William Raveis Real Estate. Smart MLS
- $1,200,0004 bd3 ba1.4k sqft97 Fayerweather Terrace, Bridgeport, CT 06605For SaleMLS ID #24148858, Steven T. Koleno, Beycome of Connecticut. Smart MLS
- $649,9002 bd2 ba1k sqftMosswood, Fairfield, CT 06824For SaleMLS ID #24171238, Edward Pinto, The Pinto Group R. E. Services. Smart MLS
- $749,0003 bd2 ba1.5k sqft265 Jackman Avenue, Fairfield, CT 06825For SaleMLS ID #24195557, Christopher Giolitto, William Raveis Real Estate. Smart MLS
- $599,0003 bd2 ba1k sqft41 Stillson Place, Fairfield, CT 06824For SaleMLS ID #24191813, Christine Poppy, Compass Connecticut, LLC. Smart MLS
