This immaculate 2-bedroom, 2-bathroom end unit offers 1,456 square feet for this turnkey unit w/new CAC, new $11,000 refrig, all new blinds with some that are controlled by remote, lighting, new W/D, freshly painted, floors redone, and new carpet installed. The kitchen is a chef's dream, featuring high end built-in appliances, including a refrigerator, range, and microwave, & dishwasher. Crisp white cabinetry, gleaming limestone countertops, and a walnut topped breakfast bar complete the well-equipped kitchen. Luminous windows flood the space with natural light. The flexible open layout with 10' ceilings and covered porch ensure a spacious and comfortable flow. The expansive primary suite, features 3 closets for all your storage needs. The primary bathroom is a retreat in itself, boasting a jetted tub and a frameless glass shower, providing a spa-like experience within the comfort of your own home. A large second bedroom offers a perfect space for guests or family members, with a full bath located nearby. Privacy is offered by the unit's location as an end unit. Additional conveniences include a washer and dryer with extra storage in cabinetry above and drawers below in the laundry area. Residents can also enjoy security, concierge services, a gym, storage, and common space within the complex. Conveniently located, this residence is just moments away from the popular restaurant Esh, Whole Foods, and the Metro train station. Deeded storage unit and parking space. Professional photo will be online by Saturday
For sale
$750,000
100 Stone Ridge Way #2G, Fairfield, CT 06824
2beds
1,456sqft
:
Get pre-qualified$5,945/mo
Condominium
Built in 2005
-- sqft lot
$741,900 Zestimate®
$515/sqft
$983/mo HOA
What's special
Covered porchNew cacWalnut topped breakfast barHigh end built-in appliancesGleaming limestone countertopsLarge second bedroomExpansive primary suite
- 21 hours |
- 158 |
- 5 |
Zillow last checked:
Listing updated:
Listed by:
Margaret Upton-Mirowski (203)938-1000,
Coldwell Banker Realty 203-254-7100
Source: Smart MLS,MLS#: 24196774
Facts & features
Interior
Bedrooms & bathrooms
- Bedrooms: 2
- Bathrooms: 2
- Full bathrooms: 2
Primary bedroom
- Level: Main
Bedroom
- Level: Main
Dining room
- Level: Main
Kitchen
- Level: Main
Living room
- Level: Main
Heating
- Forced Air, Natural Gas
Cooling
- Ceiling Fan(s), Central Air
Appliances
- Included: Gas Range, Range Hood, Refrigerator, Dishwasher, Washer, Dryer, Water Heater
- Laundry: Main Level
Features
- Basement: Full
- Attic: None
- Has fireplace: No
- Common walls with other units/homes: End Unit
Interior area
- Total structure area: 1,456
- Total interior livable area: 1,456 sqft
- Finished area above ground: 1,456
Property
Parking
- Total spaces: 1
- Parking features: Off Street, Assigned
Features
- Stories: 2
- Waterfront features: Beach Access, Water Community
Details
- Parcel number: 2513067
- Zoning: DRD
Construction
Type & style
- Home type: Condo
- Architectural style: Ranch
- Property subtype: Condominium
- Attached to another structure: Yes
Materials
- Stone, Wood Siding
Condition
- New construction: No
- Year built: 2005
Utilities & green energy
- Sewer: Public Sewer
- Water: Public
Community & HOA
Community
- Features: Health Club, Library, Medical Facilities, Near Public Transport, Shopping/Mall
HOA
- Has HOA: Yes
- Amenities included: Elevator(s), Exercise Room/Health Club, Guest Parking, Management
- Services included: Front Desk Receptionist, Maintenance Grounds, Trash, Snow Removal, Pest Control, Insurance
- HOA fee: $983 monthly
Location
- Region: Fairfield
Financial & listing details
- Price per square foot: $515/sqft
- Tax assessed value: $315,630
- Annual tax amount: $8,961
- Date on market: 8/5/2026
- Exclusions: Entrance ceiling light
Estimated market value
$741,900
$705,000 - $779,000
$3,493/mo
Price history
| Date | Event | Price |
|---|---|---|
| 8/5/2026 | Listed for sale | $750,000+21%$515/sqft |
Source:  Smart MLS #24196774 Report a problem Smart MLS #24196774 Report a problem | ||
| 7/26/2024 | Sold | $620,000-3%$426/sqft |
Source: Smart MLS #24011572 Report a problem | ||
| 5/17/2024 | Price change | $639,000-3%$439/sqft |
Source: Smart MLS #24011572 Report a problem | ||
| 4/19/2024 | Listed for sale | $659,000+8.9%$453/sqft |
Source: Smart MLS #24011572 Report a problem | ||
| 7/25/2008 | Sold | $605,000$416/sqft |
Source: Public Record Report a problem | ||
Public tax history
| Year | Property taxes | Tax assessment |
|---|---|---|
| 2025 | $8,961 +1.8% | $315,630 |
| 2024 | $8,806 +1.4% | $315,630 |
| 2023 | $8,683 +1% | $315,630 |
| 2022 | $8,598 +1% | $315,630 |
| 2021 | $8,516 +2.4% | $315,630 +1.7% |
| 2020 | $8,315 | $310,380 |
| 2019 | $8,315 +1.6% | $310,380 |
| 2018 | $8,182 +2.1% | $310,380 |
| 2017 | $8,014 +5% | $310,380 +0.8% |
| 2015 | $7,635 +1.6% | $308,000 |
| 2014 | $7,515 +2% | $308,000 |
| 2013 | $7,370 +6.5% | $308,000 |
| 2011 | $6,921 -20.8% | $308,000 -32.1% |
| 2010 | $8,741 +2% | $453,600 |
| 2009 | $8,573 +1.7% | $453,600 |
| 2008 | $8,428 +6.7% | $453,600 |
| 2007 | $7,897 | $453,600 |
Find assessor info on the county website
Monthly payment
Est. payment
Payment breakdown
Explore the cost of this home by adjusting the details. Changes won't be saved.Climate risks
Neighborhood: 06824
Nearby schools
GreatSchools rating
- 6/10Mckinley SchoolGrades: K-5Distance: 1.2 mi
- 8/10Tomlinson Middle SchoolGrades: 6-8Distance: 1.7 mi
- 9/10Fairfield Warde High SchoolGrades: 9-12Distance: 1.7 mi
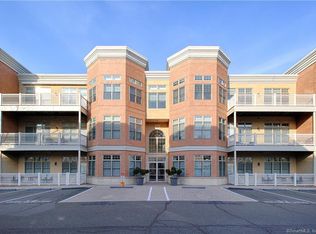
- $713,6002 bd2 ba1.5k sqft100 Stone Ridge Way APT 3D, Fairfield, CT 06824Off Market
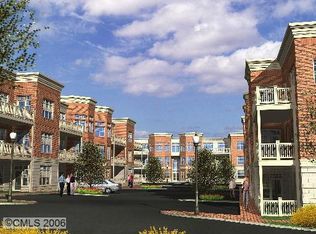
- $497,2002 bd2 ba1.4k sqft75 Stone Ridge Way #31, Fairfield, CT 06824Off Market
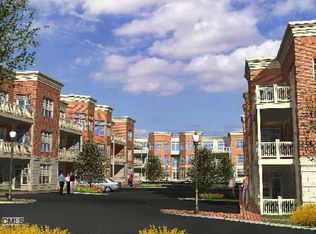
- $483,9002 bd2 ba1.4k sqft75 Stone Ridge Way Way #26-2A, Fairfield, CT 06824Off Market
- $517,8002 bd2 ba1.6k sqft50 Stone Ridge Way #23, Fairfield, CT 06824Off Market
- $610,9003 bd3 ba1.7k sqft75 Stone Ridge Way #1F, Fairfield, CT 06825Off Market
- $497,2002 bd2 ba1.4k sqft75 Stone Ridge Way #3G, Fairfield, CT 06825Off Market
- $497,2002 bd2 ba1.4k sqft75 Stone Ridge Way APT 2C, Fairfield, CT 06824Off Market
- $517,8002 bd2 ba1.6k sqft75 Stone Ridge Way #3H, Fairfield, CT 06825Off Market
A local agent can set up tours, give advice and negotiate with sellers.
A local lender can help you make sure your offer is ready when you are.
Similar homes
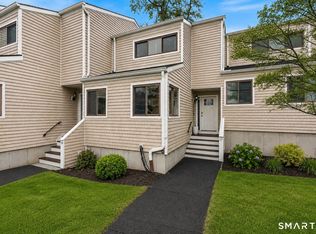
- $550,0002 bd4 ba1.4k sqftMaple Wood, Fairfield, CT 06825For Sale
 MLS ID #24196334, Courtney McManus, The Agency. Smart MLS
 - $549,0004 bd3 ba1.4k sqftSunshine, Fairfield, CT 06824For Sale
 MLS ID #24191048, Babita Singh, The Bella Group, LLC. Smart MLS
 - $565,0001 bd2 ba1.1k sqftStone Ridge At Fairfield, Fairfield, CT 06824For Sale
 MLS ID #24166691, Maria Graham-Baptist, Coldwell Banker Realty. Smart MLS
 - $949,9004 bd3 ba2.1k sqft208 Sigwin Drive, Fairfield, CT 06824For Sale
 MLS ID #24181820, Tara Hawley, Coldwell Banker Realty. Smart MLS
 - $729,9003 bd2 ba1.9k sqft312 Bennett Street, Fairfield, CT 06825For SaleMLS ID #24184200, Jeffrey Craw, William Raveis Real Estate. Smart MLS
- $549,9002 bd2 ba1.3k sqftWoodfield Village, Fairfield, CT 06825For SaleMLS ID #24193500, Amie Lindwall-Belile, William Raveis Real Estate. Smart MLS
- $679,9003 bd2 ba1.8k sqft1770 Stratfield Road, Fairfield, CT 06825For SaleMLS ID #24191869, Alan D. Stewart Jr, ASJ Realty Partners. Smart MLS
- $699,0003 bd2 ba2k sqft125 Buck Hill Road, Easton, CT 06612For SaleMLS ID #24169826, Jess Lane Alsina, Serhant Connecticut, LLC. Smart MLS
- $459,0002 bd3 ba1.4k sqftForest Park, Milford, CT 06461For SaleMLS ID #24195723, Floria Polverari, Higgins Group Real Estate. Smart MLS
- $729,9993 bd3 ba2k sqft33 Assisi Way, Norwalk, CT 06854For SaleMLS ID #24195349, Derek A. Heering, Property Twins Real Estate. Smart MLS
- $699,9003 bd3 ba2k sqft1196 New Haven Avenue, Milford, CT 06460For SaleMLS ID #24194616, Len Nicoletti, Coldwell Banker Realty. Smart MLS
- $579,0003 bd2 ba1.5k sqft37 Black Locust Avenue, East Setauket, NY 11733For Sale
 MLS ID #1031598, Thomas Digennaro, Listing by: Howard Hanna Coach. OneKey® MLS as distributed by MLS GRID
 - $789,0002 bd2 ba1.7k sqftOcean View, West Haven, CT 06516For SaleMLS ID #24191384, Frank J. D'Ostilio, Houlihan Lawrence WD. Smart MLS
- $375,0003 bd1 ba1k sqft234 Hollister Street, Stratford, CT 06615For SaleMLS ID #24195426, Jessica Anderson, mygoodagent. Smart MLS
- $570,0004 bd2 ba1.6k sqft34 Lansing Avenue, Trumbull, CT 06611For SaleMLS ID #24190923, JaKeith Action Jackson, ASJ Realty Partners. Smart MLS
- $599,9905 bd2 ba1.6k sqft75 Commercial Street, Bridgeport, CT 06606For SaleMLS ID #24191713, Alvaro Tomas Baptista, Ki Property Group. Smart MLS
- $569,9003 bd1 ba1.2k sqft5167 Main Street, Trumbull, CT 06611For SaleMLS ID #24191902, Steven T. Koleno, Beycome of Connecticut. Smart MLS
- $499,9002 bd3 ba1.3k sqft193 Windward Drive, Port Jefferson, NY 11777For SaleMLS ID #1034002, Stephen E. Belyea, Listing by: Signature Premier Properties. OneKey® MLS as distributed by MLS GRID
- $699,0003 bd3 ba1.7k sqft412 Narrow Lane, Orange, CT 06477For SaleMLS ID #24188708, Jacquelyn O. St Peter, Best Real Estate Brokerage LLC. Smart MLS
- $665,0003 bd2 ba2.1k sqft148 Cross Hill Road, Monroe, CT 06468For SaleMLS ID #24171474, Sarah Callands, Coldwell Banker Realty. Smart MLS
