Skip main navigation
For sale
  • $990,000

    25 Beaumont Street #25, Fairfield, CT 06824

    3beds
    2,163sqft
    : 
    Loading
    Get pre-qualified
    Condominium, Townhouse
    Built in 2020
    -- sqft lot
    $-- Zestimate®
    $458/sqft
    $460/mo HOA

    What's special

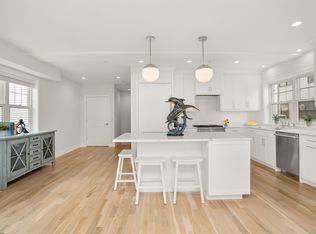
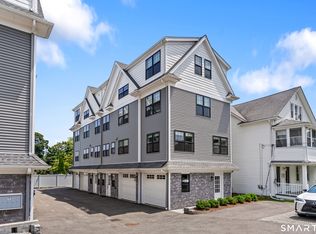
    Spectacular luxury townhouse with a sophisticated New York loft feel! This stunning 3-bedroom, 3.5-bath residence showcases custom finishes throughout, hardwood flooring on the upper levels, and heated tile flooring on the entry level. A private elevator services all floors, providing effortless access from the tandem 2-car garage with additional storage. The chef's kitchen features premium Thermador appliances, quartz countertops, a spacious center island, and pantry closet. The second level offers a convenient laundry area and two generously sized bedrooms, each with its own en-suite bath. Occupying the entire top floor, the luxurious primary suite boasts an oversized walk-in closet and spa-inspired bath. Ideally located within walking distance to shopping, restaurants, the train station, bus line, yoga studio, and more, with easy access to I-95. A rare combination of luxury, comfort, and convenience in an exceptional location.
    8 days
    |
    595
    |
    18
    |

    Zillow last checked:

    Listing updated:

    Listed by:

    PAT MOREGGI TEAM AT COLDWELL BANKER REALTY,

    Patricia Moreggi (203)215-6957,

    Coldwell Banker Realty 203-239-2553

    Source: Smart MLS,MLS#: 24190252MLS Logo

    Loading...

      Facts & features

      Interior

      Bedrooms & bathrooms
      • Bedrooms: 3
      • Bathrooms: 4
      • Full bathrooms: 3
      • 1/2 bathrooms: 1
      Primary bedroom
      • Features: Full Bath, Walk-In Closet(s), Hardwood Floor
      • Level: Upper
      • Area: 212.85 Square Feet
      • Dimensions: 16.5 x 12.9
      Primary bedroom
      • Features: Bedroom Suite, Walk-In Closet(s), Hardwood Floor
      • Level: Upper
      • Area: 293.02 Square Feet
      • Dimensions: 16.1 x 18.2
      Bedroom
      • Features: Full Bath, Hardwood Floor
      • Level: Upper
      • Area: 146.05 Square Feet
      • Dimensions: 12.7 x 11.5
      Primary bathroom
      • Level: Upper
      Bathroom
      • Level: Main
      Bathroom
      • Level: Upper
      Bathroom
      • Level: Upper
      Dining room
      • Features: Hardwood Floor
      • Level: Main
      • Area: 96.56 Square Feet
      • Dimensions: 7.1 x 13.6
      Family room
      • Features: Hardwood Floor
      • Level: Upper
      • Area: 393.12 Square Feet
      • Dimensions: 21.6 x 18.2
      Kitchen
      • Features: High Ceilings, Quartz Counters, Pantry, Hardwood Floor
      • Level: Main
      • Area: 180.44 Square Feet
      • Dimensions: 12.11 x 14.9
      Living room
      • Features: Hardwood Floor
      • Level: Main
      • Area: 320.16 Square Feet
      • Dimensions: 17.4 x 18.4
      Heating
      • Forced Air, Natural Gas
      Cooling
      • Central Air, Zoned
      Appliances
      • Included: Gas Range, Range Hood, Refrigerator, Dishwasher, Disposal, Washer, Dryer, Gas Water Heater, Tankless Water Heater
      • Laundry: Upper Level
      Features
      • Elevator, Open Floorplan
      • Windows: Thermopane Windows
      • Basement: None
      • Attic: Finished,Walk-up
      • Has fireplace: No
      Interior area
      • Total structure area: 2,163
      • Total interior livable area: 2,163 sqft
      • Finished area above ground: 2,163

      Property

      Parking
      • Total spaces: 2
      • Parking features: Tandem, Garage Door Opener
      • Garage spaces: 2
      Features
      • Stories: 3
      • Exterior features: Sidewalk, Rain Gutters, Lighting
      • Has view: Yes
      • View description: City
      Lot
      • Features: Level
      Details
      • Parcel number: 2746023
      • Zoning: DCD

      Construction

      Type & style
      • Home type: Condo
      • Architectural style: Townhouse
      • Property subtype: Condominium, Townhouse
      Materials
      • Vinyl Siding
      Condition
      • New construction: No
      • Year built: 2020

      Utilities & green energy

      • Sewer: Public Sewer
      • Water: Public
      • Utilities for property: Underground Utilities, Cable Available
      Green energy
      • Green verification: ENERGY STAR Certified Homes
      • Energy efficient items: Ridge Vents, Windows

      Community & HOA

      Community
      • Features: Bocci Court, Golf, Lake, Library, Park, Public Rec Facilities, Tennis Court(s), Near Public Transport
      • Security: Security System
      • Subdivision: Center
      HOA
      • Has HOA: Yes
      • Services included: Maintenance Grounds, Trash, Snow Removal, Insurance
      • HOA fee: $460 monthly
      Location
      • Region: Fairfield

      Financial & listing details

      • Price per square foot: $458/sqft
      • Tax assessed value: $552,650
      • Annual tax amount: $15,690
      • Date on market: 7/10/2026

        Estimated market value

        Not available

        Estimated sales range

        Not available

        Not available

        Price history

        DateEventPrice
        7/12/2026Listed for sale$990,000$458/sqft
        Source: Smart MLS #24190252 Report a problem

        Public tax history

        Tax history is unavailable.

        Monthly payment

        Est. payment

        Payment breakdown

        Explore the cost of this home by adjusting the details. Changes won't be saved.
        All calculations are estimates and provided by Zillow, Inc. for informational purposes only. Actual amounts may vary.
        HOA fees may include property taxes on listings classified as Co-Ops. Contact the listing agent and/or owner for fee details.
        Mortgage interest rates are dependent on a number of factors, including credit score, down payment, and repayment length. Interest rate data provided by Zillow Group Marketplace, Inc. as of 1/1/1970 from various mortgage lenders with which we have lead or other similar arrangements; the Estimated Payment is an average of those rates.
        See how much you could borrow to make a competitive offer.

        Climate risks

        Neighborhood: 06824

        Getting around

        89 / 100
        Very Walkable
        55 / 100
        Bikeable

        Nearby schools

        GreatSchools rating

        A local agent can set up tours, give advice and negotiate with sellers.

        A local lender can help you make sure your offer is ready when you are.

        Browse local experts

        Similar homes