Skip main navigation
For sale
  • $979,000

    29 Beaumont Street #29, Fairfield, CT 06824

    3beds
    2,364sqft
    : 
    $6,936/mo
    Get pre-qualified
    Condominium, Townhouse
    Built in 2020
    -- sqft lot
    $-- Zestimate®
    $414/sqft
    $460/mo HOA

    What's special

    Quartzite countersCustom blindsCarpeted stair runnersHardwood floors throughoutThermidor appliances
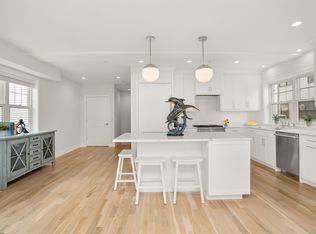
    Walk to shops, restaurants and train from this bright and airy 3 bedroom, 3 1/2 bath corner unit with an elevator and attached 2 car garage. The main level features an open floor plan with living and dining areas, a chef's kitchen with center island seating, Quartzite counters, Thermidor appliances, pantry and a colorful half bath off the hall. The 3rd and 4th floor each offers a primary suite option with walk-in closets, full baths and 9+ ft ceilings. Additionally the 4th floor features a vaulted ceiling multi-pupose room. Hardwood floors throughout as well as custom blinds and carpeted stair runners. All you need to do is unpack your bags!
    2 days
    |
    457
    |
    21
    |

    Zillow last checked:

    Listing updated:

    Listed by:

    Dede McDowell (203)434-0722,

    William Raveis Real Estate 203-227-4343

    Source: Smart MLS,MLS#: 24195623MLS Logo

      Facts & features

      Interior

      Bedrooms & bathrooms
      • Bedrooms: 3
      • Bathrooms: 4
      • Full bathrooms: 3
      • 1/2 bathrooms: 1
      Primary bedroom
      • Features: High Ceilings, Full Bath, Stall Shower, Walk-In Closet(s), Hardwood Floor
      • Level: Upper
      Bedroom
      • Features: High Ceilings, Hardwood Floor
      • Level: Upper
      Bedroom
      • Features: High Ceilings, Full Bath, Walk-In Closet(s), Hardwood Floor, Stall Shower
      • Level: Third,Upper
      Bathroom
      • Level: Main
      Family room
      • Features: Vaulted Ceiling(s), Hardwood Floor
      • Level: Third,Upper
      Great room
      • Features: High Ceilings, Dining Area, Hardwood Floor
      • Level: Main
      Kitchen
      • Features: High Ceilings, Quartz Counters, Kitchen Island, Pantry, Hardwood Floor
      • Level: Main
      Other
      • Features: High Ceilings, Laundry Hookup, Tile Floor
      • Level: Lower
      Heating
      • Forced Air, Natural Gas
      Cooling
      • Central Air
      Appliances
      • Included: Gas Range, Microwave, Range Hood, Refrigerator, Dishwasher, Washer, Dryer, Tankless Water Heater
      Features
      • Wired for Data, Elevator, Open Floorplan, Smart Thermostat
      • Basement: None
      • Attic: None
      • Has fireplace: No
      • Common walls with other units/homes: End Unit
      Interior area
      • Total structure area: 2,364
      • Total interior livable area: 2,364 sqft
      • Finished area above ground: 2,364

      Property

      Parking
      • Total spaces: 3
      • Parking features: Attached, Off Street, Garage Door Opener
      • Attached garage spaces: 2
      Features
      • Stories: 4
      • Has view: Yes
      • View description: City
      • Waterfront features: Beach Access
      Lot
      • Features: Corner Lot
      Details
      • Parcel number: 2746025
      • Zoning: DCD

      Construction

      Type & style
      • Home type: Condo
      • Architectural style: Townhouse
      • Property subtype: Condominium, Townhouse
      • Attached to another structure: Yes
      Materials
      • Vinyl Siding
      Condition
      • New construction: No
      • Year built: 2020

      Utilities & green energy

      • Sewer: Public Sewer
      • Water: Public

      Community & HOA

      Community
      • Features: Golf, Health Club, Library, Medical Facilities, Park, Playground, Near Public Transport, Shopping/Mall
      • Subdivision: Center
      HOA
      • Has HOA: Yes
      • Amenities included: Management
      • Services included: Maintenance Grounds, Snow Removal, Pest Control, Insurance
      • HOA fee: $460 monthly
      Location
      • Region: Fairfield

      Financial & listing details

      • Price per square foot: $414/sqft
      • Tax assessed value: $564,410
      • Annual tax amount: $16,024
      • Date on market: 7/31/2026

        Estimated market value

        Not available

        Estimated sales range

        Not available

        Not available

        Price history

        DateEventPrice
        7/31/2026Listed for sale$979,000$414/sqft
        Source: Smart MLS #24195623 Report a problem

        Public tax history

        Tax history is unavailable.

        Monthly payment

        Est. payment

        Payment breakdown

        Explore the cost of this home by adjusting the details. Changes won't be saved.
        All calculations are estimates and provided by Zillow, Inc. for informational purposes only. Actual amounts may vary.
        HOA fees may include property taxes on listings classified as Co-Ops. Contact the listing agent and/or owner for fee details.
        Mortgage interest rates are dependent on a number of factors, including credit score, down payment, and repayment length. Interest rate data provided by Zillow Group Marketplace, Inc. as of 1/1/1970 from various mortgage lenders with which we have lead or other similar arrangements; the Estimated Payment is an average of those rates.
        See how much you could borrow to make a competitive offer.

        Climate risks

        Neighborhood: 06824

        Getting around

        89 / 100
        Very Walkable
        55 / 100
        Bikeable

        Nearby schools

        GreatSchools rating
        Schools provided by the listing agent
        • Elementary: Riverfield
        • Middle: Roger Ludlowe
        • High: Fairfield Ludlowe

        Source: Smart MLS. This data may not be complete. We recommend contacting the local school district to confirm school assignments for this home.

        A local agent can set up tours, give advice and negotiate with sellers.

        A local lender can help you make sure your offer is ready when you are.

        Browse local experts

        Similar homes