The downtown opportunity you've been waiting for is here! This stunning townhouse-style condo offers three beautifully finished levels with thoughtful design and sophisticated details throughout. Custom millwork, built-in seating, and elegant paneling create a polished yet welcoming atmosphere. The sun-filled, open-concept main level features oversized windows, a spacious dining area, an inviting living room with a gas fireplace, and a beautifully crafted kitchen with a waterfall center island and pantry. Sliders open to a private deck, patio, and fully fenced backyard, perfect for entertaining and indoor-outdoor living. The luxurious primary suite boasts 9-foot ceilings, a board-and-batten accent wall, walk-in closet, and spa-inspired bath with heated floors, soaking tub, dual vanities, and oversized walk-in shower. The versatile third level provides approximately 625 square feet of additional living space with a full bath, closets, and ample storage. Ideal for a media room, home office, guest suite, game room, or potential fourth bedroom. Additional highlights include 9-foot ceilings on the first and second floors, an oversized one-car garage, and three additional parking spaces. Walk to the train, beaches, restaurants, and shopping! No HOA. Master insurance policy split between owners.
For sale
Price cut: $133.3K (9/9)
$1,065,750
79 Thorpe Street #79, Fairfield, CT 06824
3beds
2,529sqft
Condominium, Half Duplex
Built in 2022
-- sqft lot
$-- Zestimate®
$421/sqft
$-- HOA
What's special
Gas fireplaceSoaking tubElegant panelingCustom millworkBoard-and-batten accent wallOversized one-car garageThree additional parking spaces
- 40 days
- 879
- 36
Zillow last checked:
Listing updated:
Listed by:
Antonio Salerno (203)605-1865,
RE/MAX Heritage 203-254-7555
Source: Smart MLS,MLS#: 24205727
Facts & features
Interior
Bedrooms & bathrooms
- Bedrooms: 3
- Bathrooms: 4
- Full bathrooms: 3
- 1/2 bathrooms: 1
Primary bedroom
- Features: Full Bath, Hardwood Floor
- Level: Upper
- Area: 456 Square Feet
- Dimensions: 19 x 24
Bedroom
- Features: Hardwood Floor
- Level: Upper
- Area: 156 Square Feet
- Dimensions: 13 x 12
Bedroom
- Features: Hardwood Floor
- Level: Upper
- Area: 180 Square Feet
- Dimensions: 15 x 12
Dining room
- Level: Main
- Area: 104 Square Feet
- Dimensions: 8 x 13
Kitchen
- Level: Main
- Area: 208 Square Feet
- Dimensions: 16 x 13
Living room
- Level: Main
- Area: 324 Square Feet
- Dimensions: 18 x 18
Rec play room
- Features: Hardwood Floor
- Level: Upper
- Area: 160 Square Feet
- Dimensions: 16 x 10
Heating
- Forced Air, Natural Gas
Cooling
- Central Air
Appliances
- Included: Gas Range, Microwave, Range Hood, Refrigerator, Freezer, Dishwasher, Disposal, Washer, Dryer, Gas Water Heater, Tankless Water Heater
- Laundry: Upper Level
Features
- Basement: None
- Attic: Walk-up
- Number of fireplaces: 1
- Common walls with other units/homes: End Unit
Interior area
- Total structure area: 2,529
- Total interior livable area: 2,529 sqft
- Finished area above ground: 2,529
Property
Parking
- Total spaces: 4
- Parking features: Attached, Driveway
- Attached garage spaces: 1
- Has uncovered spaces: Yes
Features
- Stories: 3
- Waterfront features: Water Community
Lot
- Features: Level
Details
- Parcel number: 2793027
- Zoning: res
Construction
Type & style
- Home type: Condo
- Property subtype: Condominium, Half Duplex
- Attached to another structure: Yes
Materials
- Aluminum Siding
Condition
- New construction: No
- Year built: 2022
Utilities & green energy
- Sewer: Public Sewer
- Water: Public
Community & HOA
Community
- Features: Library, Playground, Private School(s), Shopping/Mall, Tennis Court(s)
- Subdivision: Center
HOA
- Has HOA: No
Location
- Region: Fairfield
Financial & listing details
- Price per square foot: $421/sqft
- Tax assessed value: $819,490
- Annual tax amount: $15,726
- Date on market: 9/9/2026
Estimated market value
Not available
Estimated sales range
Not available
Not available
Price history
| Date | Event | Price |
|---|---|---|
| 9/9/2026 | Price change | $1,065,750-11.1%$421/sqft |
Source:  Smart MLS #24190213 Report a problem Smart MLS #24190213 Report a problem | ||
| 7/9/2026 | Listed for sale | $1,199,000-7.7%$474/sqft |
Source: Smart MLS #24190213 Report a problem | ||
| 7/8/2026 | Listing removed | $1,299,000$514/sqft |
Source: Smart MLS #24181993 Report a problem | ||
| 6/12/2026 | Listed for sale | $1,299,000$514/sqft |
Source: Smart MLS #24181993 Report a problem | ||
Public tax history
Tax history is unavailable.
Monthly payment
Est. payment
Payment breakdown
Explore the cost of this home by adjusting the details. Changes won't be saved.Climate risks
Neighborhood: 06824


Similar homes
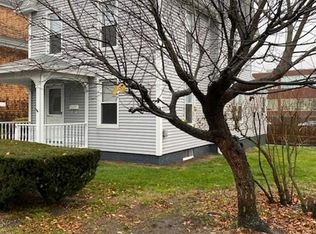
- $935,0002 bd2 ba1.7k sqft134 Shoreham Village Drive, Fairfield, CT 06824For Sale
 MLS ID #24194794, John W. Harvey, Compass Connecticut, LLC. Smart MLS
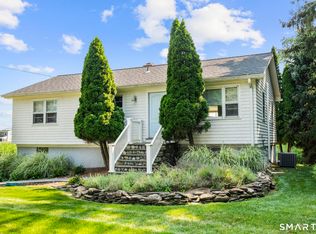
 - $1,195,0003 bd3 ba2.1k sqft128 Linley Drive, Fairfield, CT 06825For Sale
 MLS ID #24210173, Victor L. Vitti, Higgins Group Real Estate. Smart MLS
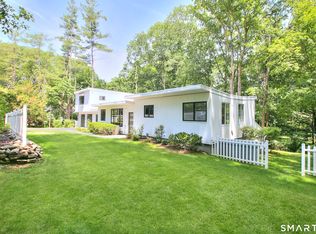
 - $865,0003 bd2 ba1.6k sqft2196 North Benson Road, Fairfield, CT 06824For Sale
 MLS ID #24193370, John Swaim, Realty ONE Group Connect. Smart MLS
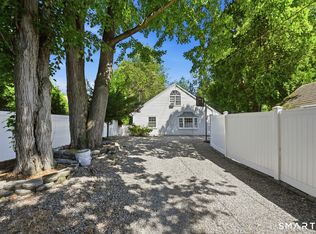
 - $949,9996 bd3 ba3k sqft50 Exchange Place, Fairfield, CT 06825For Sale
 MLS ID #24203954, Jonathan Veliz, Whitestone Real Estate Group. Smart MLS
 - $1,199,0004 bd4 ba3.3k sqft28 country Road #28, Fairfield, CT 06824For SaleMLS ID #24153694, Denise Daniels-Biagi, Coldwell Banker Realty. Smart MLS
- $1,150,0004 bd4 ba3k sqft644 BREAD AND CHEESE HOLLOW Road, Northport, NY 11768For Sale
 MLS ID #1059517, Cheryl Rosenthal, Listing by: Realty Trends Corp. OneKey® MLS as distributed by MLS GRID
 - $1,489,9995 bd5 ba3k sqft250 Szost Drive, Fairfield, CT 06824New ConstructionMLS ID #24205742, Denise Daniels-Biagi, Coldwell Banker Realty. Smart MLS
- $1,000,0003 bd3 ba2.2k sqft25 Summer Place, Milford, CT 06460For SaleMLS ID #24210739, Victoria A. Stillings, Coldwell Banker Realty. Smart MLS
- $1,250,0004 bd3 ba1.4k sqft97 Fayerweather Terrace, Bridgeport, CT 06605For SaleMLS ID #24148858, Steven T. Koleno, Beycome of Connecticut. Smart MLS
- $1,050,0004 bd3 ba3.6k sqft40 Beechwood Lane, Ridgefield, CT 06877For SaleMLS ID #24202050, Sarah Oh, William Pitt Sotheby's Int'l. Smart MLS
- $1,448,0006 bd4 ba3.2k sqft91 Lockwood Road, Fairfield, CT 06825For SaleMLS ID #24199718, Susan Bento, Distinct Realty. Smart MLS
- $899,9004 bd3 ba2.3k sqft59 Creeping Hemlock Drive, Norwalk, CT 06851For SaleMLS ID #24210477, Rafael Byrro, William Raveis Real Estate. Smart MLS
- $1,150,0004 bd3 ba3.7k sqft1080 Black Rock Turnpike, Easton, CT 06612For SaleMLS ID #24187201, Charles Driza, Houlihan Lawrence. Smart MLS
- $1,050,0004 bd3 ba2.1k sqft50 Cody Drive, Stamford, CT 06905For SaleMLS ID #24207549, Brad Brammer, William Pitt Sotheby's Int'l. Smart MLS
- $1,100,0003 bd4 ba2.5k sqft24 Island Hill Avenue, Ridgefield, CT 06877For SaleMLS ID #24181982, Adam Hade, Compass Connecticut, LLC. Smart MLS
- $1,299,9005 bd3 ba3.4k sqft1 Greenlea Lane, Weston, CT 06883For SaleMLS ID #24207576, Basil Amso, RE/MAX Right Choice. Smart MLS
- $925,0005 bd4 ba3.1k sqft190 Beaver Dam Access Road, Stratford, CT 06614For SaleMLS ID #24204069, Tracy S. Perry, Real Estate Two. Smart MLS
- $1,180,0003 bd3 ba3.5k sqft23 Mill Stream Rd, Stamford, CT 06903For Sale
 MLS ID #125778, Max Metalios, Houlihan Lawrence. Greenwich MLS, Inc.
 - $899,0003 bd3 ba2.4k sqft237 Strobel Road, Trumbull, CT 06611For SaleMLS ID #24206083, Zachary Braca, Berkshire Hathaway NE Prop.. Smart MLS
- $1,095,0005 bd2 ba2.1k sqft589 Racebrook Road, Orange, CT 06477For SaleMLS ID #24194319, Rosania Melo, Rosana Melo Realty. Smart MLS
