Skip main navigation
Sold for $915,000
  • $915,000

    65 Thorpe Street #65, Fairfield, CT 06824

    3beds
    2,303sqft
    Single Family Residence
    Built in 2003
    4,356 Square Feet Lot
    $929,700 Zestimate®
    $397/sqft
    $7,040 Estimated rent

    Home value

    $929,700

    $837,000 - $1.03M

    $7,040/mo

    Zestimate® history
    Loading
    Loading...

    Owner options

    List your home for rent

    $7,040/mo

    Rent Zestimate®

    Find your next renter with Zillow Rental Manager. Plus, with online applications, you can quickly screen prospective tenants – for free.

    Learn more

    $7,040/mo

    Rent Zestimate®

    Refinance and save

    $6,426/mo

    Est. payment

    Refinancing to a lower rate could help reduce your monthly payments and save thousands over the life of the loan.

    See today's rates

    $6,426/mo

    Est. payment

    Explore your selling options

    Work with a Zillow partner agent

    Leverage their expertise and Zillow's premium Showcase listings to get your home seen by more buyers.

    Get started

    List with your own agent

    Get your home in front of millions of buyers by listing it on Zillow.

    Learn how to do it

    Sell it yourself

    Take full control of how buyers see your home on Zillow by listing For Sale by Owner (FSBO).

    List your home

    What's special

    Gas fireplacePrivate deckTwo-car tandem garageBack terraceButcher-block islandThoughtfully designed kitchenGranite countertops
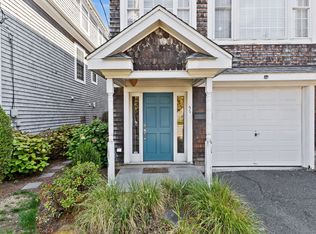
    Beautiful, Move-In Ready 3-Level Townhome in the Heart of Downtown Fairfield. Discover a rare opportunity to own a sun-filled, impeccably maintained townhome in one of Fairfield's most desirable downtown locations-just moments from the train, shops, restaurants, beaches, and top-rated schools. With low HOA charges and low-maintenance living, this home blends convenience, comfort, and style. The main level welcomes you with an open-concept layout featuring oversized windows, 9-foot ceilings, gleaming hardwood floors, and a gas fireplace. The thoughtfully designed kitchen offers granite countertops, stainless steel appliances, a butcher-block island, and a built-in microwave. French doors open to a private deck, perfect for outdoor dining or simply enjoying the fresh air. A convenient powder room completes this level. Upstairs, the primary suite provides a spacious retreat with an en-suite bath. Two more bedrooms with natural light, offer generous closet space and share a nearby hall bath. The entry level features a welcoming foyer with terrazzo tile floors that leads to a versatile room with French doors opening to a back terrace. Ideal as a home office, fourth bedroom, gym, or second living area. The two-car tandem garage provides further convenience, showcasing epoxy floors & custom storage cabinetry. Freshly painted interior & NEW 2025 efficient Trane gas Heating A/C system with tankless HW heater. HIGHEST & BEST OFFERS DUE by WED (1/28/26) by 10AM Note: The $250 Monthly Assoc charge is paid Quarterly - $750/quarter. Flood Insurance is $450/year - HIGHEST & BEST OFFERS DUE WED by 10AM 1/28/26

    Zillow last checked:

    Listing updated:

    Listed by:

    David Harmuth (203)368-8676,

    Coldwell Banker Realty 203-254-7100

    Bought with:

    Sarah Fair, RES.0767469

    William Raveis Real Estate

    Source: Smart MLS,MLS#: 24149159MLS Logo

    Facts & features

    Interior

    Bedrooms & bathrooms
    • Bedrooms: 3
    • Bathrooms: 3
    • Full bathrooms: 2
    • 1/2 bathrooms: 1
    Primary bedroom
    • Features: Bedroom Suite, Ceiling Fan(s), Full Bath, Walk-In Closet(s), Hardwood Floor
    • Level: Upper
    Bedroom
    • Features: Hardwood Floor
    • Level: Upper
    Bedroom
    • Features: Hardwood Floor
    • Level: Upper
    Dining room
    • Features: High Ceilings, Hardwood Floor
    • Level: Main
    Kitchen
    • Features: High Ceilings, Breakfast Bar, Granite Counters, Kitchen Island, Hardwood Floor
    • Level: Main
    Living room
    • Features: High Ceilings, Balcony/Deck, Ceiling Fan(s), Gas Log Fireplace, French Doors, Hardwood Floor
    • Level: Main
    Rec play room
    • Features: French Doors, Wall/Wall Carpet
    • Level: Lower
    Heating
    • Forced Air, Natural Gas
    Cooling
    • Ceiling Fan(s), Central Air
    Appliances
    • Included: Electric Cooktop, Oven, Microwave, Dishwasher, Washer, Dryer, Gas Water Heater, Tankless Water Heater
    • Laundry: Lower Level
    Features
    • Wired for Data, Open Floorplan, Smart Thermostat
    • Windows: Thermopane Windows
    • Basement: None
    • Attic: Pull Down Stairs
    • Number of fireplaces: 1
    Interior area
    • Total structure area: 2,303
    • Total interior livable area: 2,303 sqft
    • Finished area above ground: 2,303

    Property

    Parking
    • Total spaces: 2
    • Parking features: Tandem, Attached, Driveway, Private, Asphalt
    • Attached garage spaces: 2
    • Has uncovered spaces: Yes
    Features
    • Patio & porch: Deck
    • Exterior features: Rain Gutters, Lighting, Underground Sprinkler
    • Waterfront features: Beach Access
    Lot
    • Size: 4,356 sqft
    • Features: Level, In Flood Zone
    Details
    • Parcel number: 131230
    • Zoning: CDD

    Construction

    Type & style
    • Home type: SingleFamily
    • Architectural style: Colonial
    • Property subtype: Single Family Residence
    Materials
    • Shake Siding
    • Foundation: Concrete Perimeter
    • Roof: Asphalt
    Condition
    • New construction: No
    • Year built: 2003

    Utilities & green energy

    • Sewer: Public Sewer
    • Water: Public
    Green energy
    • Energy efficient items: Thermostat, Ridge Vents, Windows

    Community & neighborhood

    Community
    • Community features: Golf, Health Club, Medical Facilities, Park, Public Rec Facilities, Near Public Transport, Shopping/Mall, Tennis Court(s)
    Location
    • Region: Fairfield
    • Subdivision: Center

    HOA & financial

    HOA
    • Has HOA: Yes
    • HOA fee: $250 monthly
    • Services included: Maintenance Grounds, Snow Removal, Pest Control, Insurance

    Price history

    DateEventPrice
    3/27/2026Sold$915,000+6.4%$397/sqft
    Source: Smart MLS #24149159 Report a problem
    3/24/2026Pending sale$859,900$373/sqft
    Source: Smart MLS #24149159 Report a problem
    1/20/2026Listed for sale$859,900$373/sqft
    Source: Smart MLS #24149159 Report a problem
    12/26/2025Listing removed$859,900$373/sqft
    Source: Smart MLS #24141655 Report a problem
    12/3/2025Listed for sale$859,900+44.9%$373/sqft
    Source: Smart MLS #24141655 Report a problem
    6/19/2017Sold$593,500+9.9%$258/sqft
    Source: Smart MLS #99154893 Report a problem
    6/21/2013Sold$540,000$234/sqft
    Source: Smart MLS #99021372 Report a problem

    Public tax history

    Tax history is unavailable.

    Neighborhood: 06824

    Nearby schools

    GreatSchools rating
    Schools provided by the listing agent
    • Elementary: Roger Sherman
    • High: Fairfield Ludlowe

    Source: Smart MLS. This data may not be complete. We recommend contacting the local school district to confirm school assignments for this home.

    Get pre-qualified for a loan
    At Zillow Home Loans, we can pre-qualify you in as little as 5 minutes with no impact to your credit score.

    An equal housing lender. NMLS #10287.

    Sell for more on Zillow
    Get a Zillow Showcase℠ listing at no additional cost and you could sell for .
    $929,700
    2% more
    +$18,594
    With Zillow Showcase(estimated)
    $948,294