Skip main navigation
Sold for $1,195,000
Street View
  • $1,195,000

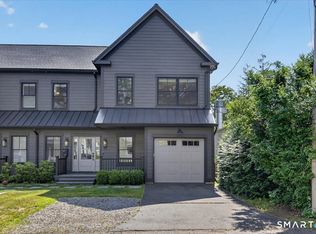
    75 Thorpe Street #75, Fairfield, CT 06824

    3beds
    2,529sqft
    Condominium, Townhouse, Half Duplex
    Built in 2023
    -- sqft lot
    $1,368,400 Zestimate®
    $473/sqft
    $7,919 Estimated rent

    Home value

    $1,368,400

    $1.26M - $1.51M

    $7,919/mo

    Zestimate® history
    Loading
    Loading...

    Owner options

    List your home for rent

    $7,919/mo

    Rent Zestimate®

    Find your next renter with Zillow Rental Manager. Plus, with online applications, you can quickly screen prospective tenants – for free.

    Learn more

    $7,919/mo

    Rent Zestimate®

    Refinance and save

    $8,026/mo

    Est. payment

    Refinancing to a lower rate could help reduce your monthly payments and save thousands over the life of the loan.

    See today's rates

    $8,026/mo

    Est. payment

    Explore your selling options

    Work with a Zillow partner agent

    Leverage their expertise and Zillow's premium Showcase listings to get your home seen by more buyers.

    Get started

    List with your own agent

    Get your home in front of millions of buyers by listing it on Zillow.

    Learn how to do it

    Sell it yourself

    Take full control of how buyers see your home on Zillow by listing For Sale by Owner (FSBO).

    List your home

    What's special

    Welcome to 75 Thorpe Street in charming Fairfield, CT! This stunning 3-bedroom, 3.5 bathroom home offers 2,529 square feet of stylish living space designed for comfort and convenience. This in-town home is spacious with an open-concept layout filled with natural light. The modern kitchen boasts sleek countertops, stainless steel appliances, and ample cabinetry, making it a chef's dream. The living area is perfect for relaxing or entertaining and features large windows that flood the space with light and a fireplace. Retreat to the primary suite, complete with a luxurious en-suite bathroom featuring double vanities, a soaking tub, and a separate shower. The additional two bedrooms are generously sized and share beautifully appointed bathrooms. The third floor is ideal for a home office, gym, media room or 4th bedroom, along with an extra bathroom for added convenience. The home also includes a spacious laundry room and plenty of storage throughout. Enjoy outdoor living with a private rear fenced yard with deck and patio. The attached garage provides secure parking and additional storage. Located just moments from the RR station, shopping, and an array of restaurants, this home offers the perfect blend of in-town living and urban convenience. Don't miss your chance to make 75 Thorpe Street your new address! Schedule a showing today and experience all that this incredible home has to offer.

    Zillow last checked:

    Listing updated:

    Listed by:

    The Legacy Team at Compass,

    Chichi C. Mayhew 203-943-2887,

    Compass Connecticut, LLC 203-423-3100

    Bought with:

    Bette Gigliotti, RES.0773787

    William Raveis Real Estate

    Source: Smart MLS,MLS#: 24042021MLS Logo

    Facts & features

    Interior

    Bedrooms & bathrooms
    • Bedrooms: 3
    • Bathrooms: 4
    • Full bathrooms: 3
    • 1/2 bathrooms: 1
    Primary bedroom
    • Features: High Ceilings, Full Bath, Tub w/Shower, Walk-In Closet(s)
    • Level: Upper
    • Area: 198 Square Feet
    • Dimensions: 18 x 11
    Bedroom
    • Features: High Ceilings
    • Level: Upper
    • Area: 182 Square Feet
    • Dimensions: 14 x 13
    Bedroom
    • Features: High Ceilings
    • Level: Upper
    • Area: 169 Square Feet
    • Dimensions: 13 x 13
    Bathroom
    • Level: Main
    Great room
    • Features: High Ceilings, Dining Area, Gas Log Fireplace, Sliders, Hardwood Floor
    • Level: Main
    • Area: 496 Square Feet
    • Dimensions: 16 x 31
    Kitchen
    • Features: High Ceilings, Balcony/Deck, Pantry
    • Level: Main
    • Area: 117 Square Feet
    • Dimensions: 13 x 9
    Rec play room
    • Features: Full Bath, Hardwood Floor
    • Level: Upper
    • Area: 425 Square Feet
    • Dimensions: 17 x 25
    Heating
    • Forced Air, Natural Gas
    Cooling
    • Central Air
    Appliances
    • Included: Gas Range, Microwave, Range Hood, Refrigerator, Dishwasher, Disposal, Washer, Dryer, Gas Water Heater, Tankless Water Heater
    • Laundry: Upper Level
    Features
    • Doors: French Doors
    • Windows: Thermopane Windows
    • Basement: None
    • Attic: Storage,Partially Finished,Walk-up
    • Number of fireplaces: 1
    • Common walls with other units/homes: End Unit
    Interior area
    • Total structure area: 2,529
    • Total interior livable area: 2,529 sqft
    • Finished area above ground: 2,529

    Property

    Parking
    • Total spaces: 2
    • Parking features: Attached, Paved, Driveway, Garage Door Opener
    • Attached garage spaces: 1
    • Has uncovered spaces: Yes
    Features
    • Stories: 3
    • Patio & porch: Patio
    • Waterfront features: Walk to Water, Beach Access
    Lot
    • Features: Level, Cul-De-Sac
    Details
    • Parcel number: 2793026
    • Zoning: CDD

    Construction

    Type & style
    • Home type: Condo
    • Architectural style: Townhouse
    • Property subtype: Condominium, Townhouse, Half Duplex
    • Attached to another structure: Yes
    Materials
    • Shingle Siding, HardiPlank Type
    Condition
    • New construction: No
    • Year built: 2023

    Utilities & green energy

    • Sewer: Public Sewer
    • Water: Public
    • Utilities for property: Cable Available
    Green energy
    • Energy efficient items: Windows

    Community & neighborhood

    Community
    • Community features: Near Public Transport, Golf, Library, Medical Facilities, Playground, Shopping/Mall
    Location
    • Region: Fairfield
    • Subdivision: Center

    Price history

    DateEventPrice
    10/31/2024Sold$1,195,000$473/sqft
    Source: Smart MLS #24042021 Report a problem
    9/1/2024Pending sale$1,195,000$473/sqft
    Source: Smart MLS #24042021 Report a problem
    8/29/2024Listed for sale$1,195,000$473/sqft
    Source: Smart MLS #24042021 Report a problem

    Public tax history

    Tax history is unavailable.

    Neighborhood: 06824

    Nearby schools

    GreatSchools rating
    Schools provided by the listing agent
    • Elementary: Riverfield
    • High: Fairfield Ludlowe

    Source: Smart MLS. This data may not be complete. We recommend contacting the local school district to confirm school assignments for this home.

    Get pre-qualified for a loan
    At Zillow Home Loans, we can pre-qualify you in as little as 5 minutes with no impact to your credit score.

    An equal housing lender. NMLS #10287.

    Sell for more on Zillow
    Get a Zillow Showcase℠ listing at no additional cost and you could sell for .
    $1,368,400
    2% more
    +$27,368
    With Zillow Showcase(estimated)
    $1,395,768