A lifestyle you can truly enjoy at an unbeatable price for new construction in Fairfield's university area. Perfect blend of luxury, select finishes and custom cabinetry create a warm and inviting home. White oak flooring grounds you while natural light spills in through large windows. The kitchen blends seamlessly with the open floor plan, the large island is the main focal point which provides plenty of seating with glamorous waterfall-style quartz countertops. You can customize your dining nook or keep the dining area centered. Cozy up on a chilly night and relax by the fireplace. A modern half bath and mudroom area complete the main level. The primary suite is located on the 2nd floor and features a sophisticated luxurious shower, large soaking tub and wood-fluted double vanity. Walk in closet with custom features. The 2nd and 3rd bedrooms are in tandem with a full bathroom, private bath/shower and elegant double vanity. 3rd floor features private quarters with yet another full bath. Currently set up as an office, this space is versatile. A closet and storage room finish this level. Bonus finished space in Lower level THERE ARE NO HOA FEES HERE! Mere stone's throw from Holland Hill School. 5 miles of sandy shores. 1 mile to Fairfield University. Effortless access to community and culture in vibrant downtown Fairfield. Dining and shopping all within close proximity. Easy commute to NYC. Quality craftsmanship and low maintenance. Private fenced yard. City sewer & water. Two units only. Driveway and garage roof are only shared items. Each unit has its own private fenced yard. Fabulous vibrant neighborhood. Super value and designed with low maintenance materials to eliminate constant upkeep. Features high efficiency HVAC and insulation for lower utility bills. No HOA. Schedule your appointment today. (Taxes to be determined as new construction.) Great investment opportunity in the heart of Fairfield.
For sale
$1,199,000
28 country Road #28, Fairfield, CT 06824
4beds
3,300sqft
Single Family Residence
Built in 2026
4,791 Square Feet Lot
$-- Zestimate®
$363/sqft
$-- HOA
What's special
White oak flooringModern half bathMudroom areaLarge soaking tubPrivate fenced yardWood-fluted double vanity
- 8 hours
- 369
- 20
Zillow last checked:
Listing updated:
Listed by:
Denise Daniels-Biagi (203)953-6933,
Coldwell Banker Realty 203-254-7100
Source: Smart MLS,MLS#: 24153694
Facts & features
Interior
Bedrooms & bathrooms
- Bedrooms: 4
- Bathrooms: 4
- Full bathrooms: 3
- 1/2 bathrooms: 1
Rooms
- Room types: Gym
Primary bedroom
- Features: High Ceilings, Bedroom Suite, Full Bath, Walk-In Closet(s), Hardwood Floor
- Level: Upper
Bedroom
- Level: Upper
Bedroom
- Features: High Ceilings, Jack & Jill Bath, Hardwood Floor
- Level: Upper
Bedroom
- Features: Bedroom Suite, Full Bath, Hardwood Floor
- Level: Third,Other
Dining room
- Features: High Ceilings, Combination Liv/Din Rm, Hardwood Floor
- Level: Main
Kitchen
- Features: Quartz Counters, Eating Space, Half Bath, Kitchen Island, Pantry, Hardwood Floor
- Level: Main
Living room
- Features: High Ceilings, Combination Liv/Din Rm, Fireplace, Sliders
- Level: Main
Rec play room
- Features: Vinyl Floor, Wide Board Floor
- Level: Lower
Heating
- Forced Air, Zoned, Other, Propane
Cooling
- Central Air
Appliances
- Included: Gas Range, Microwave, Range Hood, Refrigerator, Dishwasher, Disposal, Water Heater, Tankless Water Heater
- Laundry: Upper Level
Features
- Open Floorplan, Smart Thermostat
- Doors: Storm Door(s)
- Windows: Thermopane Windows
- Basement: Full,Sump Pump,Storage Space,Finished,Cooled,Interior Entry
- Attic: None
- Number of fireplaces: 1
Interior area
- Total structure area: 3,300
- Total interior livable area: 3,300 sqft
- Finished area above ground: 2,700
- Finished area below ground: 600
Property
Parking
- Total spaces: 3
- Parking features: Attached, Paved, Driveway, Garage Door Opener, Shared Driveway
- Attached garage spaces: 1
- Has uncovered spaces: Yes
Features
- Exterior features: Rain Gutters, Garden, Lighting
- Fencing: Full
Lot
- Size: 4,791 Square Feet
Details
- Parcel number: 999999999
- Zoning: b
Construction
Type & style
- Home type: SingleFamily
- Architectural style: Colonial,Other
- Property subtype: Single Family Residence
Materials
- Vinyl Siding
- Foundation: Concrete Perimeter
- Roof: Asphalt,Metal
Condition
- Completed/Never Occupied
- Year built: 2026
Details
- Warranty included: Yes
Utilities & green energy
- Sewer: Public Sewer
- Water: Public
- Utilities for property: Cable Available
Green energy
- Energy efficient items: Doors, Windows
Community & HOA
Community
- Features: Golf, Park, Private School(s), Public Rec Facilities
- Subdivision: A
HOA
- Has HOA: No
Location
- Region: Fairfield
Financial & listing details
- Price per square foot: $363/sqft
- Tax assessed value: $99,999,999
- Annual tax amount: $999,999,999
- Date on market: 10/6/2026
Estimated market value
Not available
Estimated sales range
Not available
Not available
Price history
| Date | Event | Price |
|---|---|---|
| 10/6/2026 | Listed for sale | $1,199,000$363/sqft |
Source:  Smart MLS #24153694 Report a problem Smart MLS #24153694 Report a problem | ||
Public tax history
Tax history is unavailable.
Monthly payment
Est. payment
Payment breakdown
Explore the cost of this home by adjusting the details. Changes won't be saved.Climate risks
Neighborhood: 06824
Nearby schools
Schools provided by the listing agent
- Elementary: Holland Hill
- High: Fairfield Ludlowe
Source: Smart MLS. This data may not be complete. We recommend contacting the local school district to confirm school assignments for this home.
Similar homes
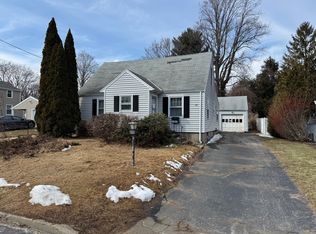
- $1,200,0004 bd3 ba2.5k sqft2730 Burr Street, Fairfield, CT 06824For Sale
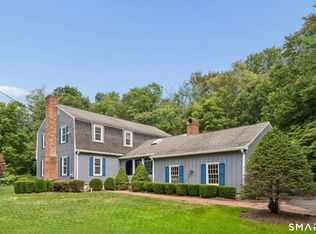
 MLS ID #24202615, Matt Lahey, Higgins Group Real Estate. Smart MLS
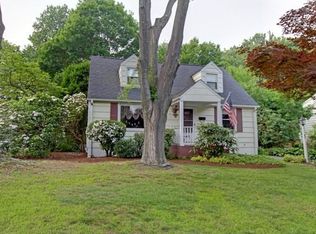
 - $1,195,0004 bd2 ba2.1k sqft11 Oldfield Drive, Fairfield, CT 06824For Sale
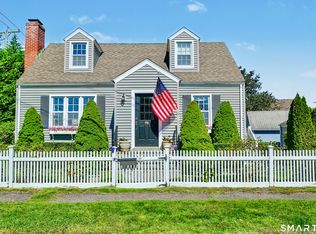 MLS ID #24209127, Andrew S. Whiteley, Brown Harris Stevens. Smart MLS
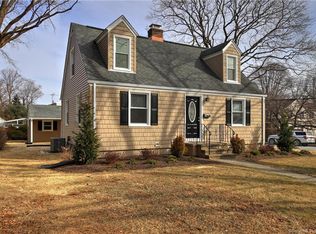
 - $995,0003 bd3 ba2.9k sqft20 Glen Arden Drive South, Fairfield, CT 06824For Sale
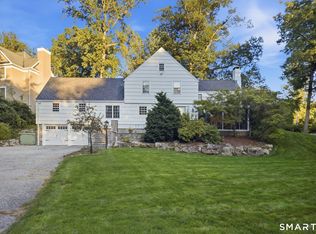 MLS ID #24208763, Clyde Wauchope, Coldwell Banker Realty. Smart MLS

 - $1,050,0004 bd3 ba3k sqft211 Old Farm Road, Fairfield, CT 06825For Sale
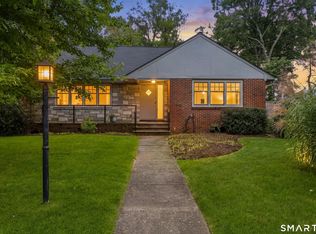 MLS ID #24207316, Cedric Smith, ERA Insite Realty Services. Smart MLS
 - $1,195,0003 bd3 ba2.1k sqft128 Linley Drive, Fairfield, CT 06825For SaleMLS ID #24210173, Victor L. Vitti, Higgins Group Real Estate. Smart MLS
- $1,200,0006 bd3 ba2.4k sqft2029 Kings Highway, Fairfield, CT 06824For SaleMLS ID #24209520, Gabrielle Di Bianco, Higgins Group Bedford Square. Smart MLS
- $1,295,0004 bd2 ba2.6k sqft233 Beaumont Street, Fairfield, CT 06824For SaleMLS ID #24207139, Katie O'Grady, Compass Connecticut, LLC. Smart MLS
- $869,0003 bd3 ba1.8k sqft38 Reynolds Drive, Fairfield, CT 06824For SaleMLS ID #24210126, Jennifer Lockwood, Coldwell Banker Realty. Smart MLS
- $1,070,0004 bd2 ba1.8k sqft1646 Jennings Road, Fairfield, CT 06824For SaleMLS ID #24194385, Nijat Binnatov, Realty ONE Group Connect. Smart MLS
- $1,149,0004 bd2 ba1.6k sqft97 Gorham Road, Fairfield, CT 06824For SaleMLS ID #24205924, Erica Acheychek, Compass Connecticut, LLC. Smart MLS
- $1,549,9995 bd5 ba3k sqft250 Szost Drive, Fairfield, CT 06824New ConstructionMLS ID #24205742, Denise Daniels-Biagi, Coldwell Banker Realty. Smart MLS
- $1,315,0003 bd3 ba1.9k sqft126 Oldfield Road, Fairfield, CT 06824For SaleMLS ID #24209644, Michael Mombello, Compass Connecticut, LLC. Smart MLS
- $750,0003 bd3 ba2.6k sqft667 Melville Avenue, Fairfield, CT 06825For SaleMLS ID #24209771, Sharon Montesanti, Higgins Group Real Estate. Smart MLS
- $989,0004 bd3 ba3.1k sqft185 Nepas Road, Fairfield, CT 06825For SaleMLS ID #24206070, Antoinette Antenucci, Coldwell Banker Realty. Smart MLS
- $979,0004 bd3 ba2.8k sqft96 Benedict Avenue, Fairfield, CT 06825For SaleMLS ID #24207603, Laura Sydney, William Pitt Sotheby's Int'l. Smart MLS
- $675,0003 bd3 ba2.6k sqft360 Pansy Road, Fairfield, CT 06824For SaleMLS ID #24187893, Jocelyn Baum, Coldwell Banker Realty. Smart MLS
- $999,9004 bd3 ba2.8k sqft73 Weeping Willow Lane, Fairfield, CT 06825For SaleMLS ID #24206480, Donna Genovese, Great Estates, CT. Smart MLS
- $865,0003 bd2 ba1.6k sqft2196 North Benson Road, Fairfield, CT 06824For SaleMLS ID #24193370, John Swaim, Realty ONE Group Connect. Smart MLS
