The Fairfield lifestyle starts at your front door. Newly priced, vacant, and ready for immediate occupancy, 385 Unquowa Road combines sophisticated, move-in-ready living with an exceptional walk-to-train and downtown location. This beautifully upgraded townhouse offers approximately 1,350 square feet with two spacious bedrooms, 2.5 renovated baths, a private deck, and the uncommon convenience of a two-car attached garage. At the heart of the home is a redesigned kitchen expanded beyond the original layout to provide greater counter space, storage, and functionality. Renovated cabinetry, updated countertops, and newer stainless steel appliances create a polished setting for both everyday living and entertaining. The open living and dining areas feature hardwood flooring, while the living room's custom entertainment center and integrated speakers add a distinctive finishing touch. Sliding doors extend the living space to a private deck for dining, entertaining, or unwinding outdoors. Upstairs, both generously sized bedrooms enjoy the privacy of renovated ensuite baths. An updated half bath serves the main living level. Many of the home's most important improvements have already been completed, including a newer furnace, upgraded electrical panel, tankless hot water, natural gas service, newer central-air condenser, and a whole-house generator hookup. The finished two-car garage features durable epoxy flooring and provides secure parking, storage, and everyday convenience rarely found this close to downtown. Fairfield Metro-North is approximately a five-minute walk away, placing New York City within easy reach. Fairfield's restaurants, cafes, boutiques, entertainment, Town Green, and everyday conveniences are also just moments from home, with convenient access to I-95 and the Merritt Parkway. Vacant, easy to show, and available for a flexible closing, 385 Unquowa Road offers an exceptional blend of location, style, convenience, and confidence-turnkey Fairfield living in every sense.
For sale
Price cut: $45K (9/17)
$629,900
385 Unquowa Road #385, Fairfield, CT 06824
2beds
1,350sqft
Condominium, Townhouse
Built in 1986
-- sqft lot
$-- Zestimate®
$467/sqft
$456/mo HOA
What's special
Sophisticated move-in-ready livingPrivate deckTwo-car attached garageUpdated half bathGenerously sized bedroomsHardwood flooringTwo spacious bedrooms
- 102 days
- 1,097
- 41
Zillow last checked:
Listing updated:
Listed by:
Michael Degrosse (203)592-4565,
Luxe Realty LLC 860-839-5035
Source: Smart MLS,MLS#: 24182254
Facts & features
Interior
Bedrooms & bathrooms
- Bedrooms: 2
- Bathrooms: 3
- Full bathrooms: 2
- 1/2 bathrooms: 1
Primary bedroom
- Level: Upper
- Area: 180 Square Feet
- Dimensions: 12 x 15
Bedroom
- Level: Upper
- Area: 180 Square Feet
- Dimensions: 12 x 15
Dining room
- Level: Main
- Area: 80 Square Feet
- Dimensions: 8 x 10
Kitchen
- Level: Main
- Area: 96 Square Feet
- Dimensions: 8 x 12
Living room
- Level: Main
- Area: 240 Square Feet
- Dimensions: 20 x 12
Heating
- Forced Air, Natural Gas
Cooling
- Central Air
Appliances
- Included: Oven/Range, Microwave, Refrigerator, Dishwasher, Disposal, Gas Water Heater, Tankless Water Heater
- Laundry: Upper Level
Features
- Sound System
- Basement: None
- Attic: Pull Down Stairs
- Has fireplace: No
- Common walls with other units/homes: End Unit
Interior area
- Total structure area: 1,350
- Total interior livable area: 1,350 sqft
- Finished area above ground: 1,350
Property
Parking
- Total spaces: 4
- Parking features: Attached, Off Street, Assigned, Driveway, Garage Door Opener
- Attached garage spaces: 2
- Has uncovered spaces: Yes
Features
- Stories: 3
Lot
- Features: Level
Details
- Parcel number: 131416
- Zoning: DRD
Construction
Type & style
- Home type: Condo
- Architectural style: Townhouse
- Property subtype: Condominium, Townhouse
- Attached to another structure: Yes
Materials
- Brick
Condition
- New construction: No
- Year built: 1986
Utilities & green energy
- Sewer: Public Sewer
- Water: Public
Community & HOA
HOA
- Has HOA: Yes
- Services included: Maintenance Grounds, Trash, Snow Removal, Road Maintenance, Insurance, Flood Insurance
- HOA fee: $456 monthly
Location
- Region: Fairfield
Financial & listing details
- Price per square foot: $467/sqft
- Tax assessed value: $381,850
- Annual tax amount: $7,328
- Date on market: 6/11/2026
Estimated market value
Not available
Estimated sales range
Not available
Not available
Price history
| Date | Event | Price |
|---|---|---|
| 9/17/2026 | Price change | $629,900-6.7%$467/sqft |
Source:  Smart MLS #24182254 Report a problem Smart MLS #24182254 Report a problem | ||
| 9/3/2026 | Price change | $674,900-6.9%$500/sqft |
Source: Smart MLS #24182254 Report a problem | ||
| 7/16/2026 | Price change | $724,900-3.3%$537/sqft |
Source: Smart MLS #24182254 Report a problem | ||
| 6/18/2026 | Listed for sale | $749,999+154%$556/sqft |
Source: Smart MLS #24182254 Report a problem | ||
| 6/6/2014 | Sold | $295,250-3.2%$219/sqft |
Source: Smart MLS #99054298 Report a problem | ||
| 4/26/2014 | Price change | $305,000-3.2%$226/sqft |
Source: Higgins Group Real Estate #99054298 Report a problem | ||
| 3/6/2014 | Listed for sale | $315,000$233/sqft |
Source: Higgins Group Real Estate #99054298 Report a problem | ||
Public tax history
Tax history is unavailable.
Monthly payment
Est. payment
Payment breakdown
Explore the cost of this home by adjusting the details. Changes won't be saved.Climate risks
Neighborhood: 06824
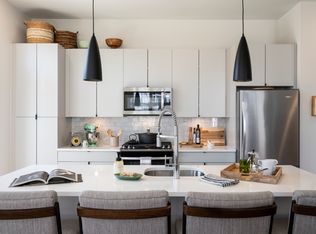
Similar homes
- $649,9002 bd2 ba1k sqftMosswood, Fairfield, CT 06824For Sale
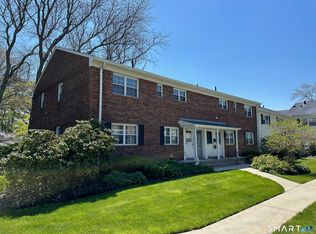
 MLS ID #24171238, Edward Pinto, The Pinto Group R. E. Services. Smart MLS
 - $599,0004 bd3 ba1.4k sqftSunshine, Fairfield, CT 06824For Sale
 MLS ID #24205792, Rashaad Carswell, Century 21 Scala Group. Smart MLS
 - $629,0004 bd2 ba1.1k sqft438 High Street, Fairfield, CT 06824For Sale
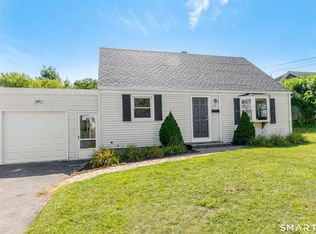 MLS ID #24196770, Bobbi Markowitz, Coldwell Banker Realty. Smart MLS
 - $625,0003 bd1 ba1k sqft439 Stillson Road, Fairfield, CT 06824For Sale
 MLS ID #24186541, Rima Bishuti, William Raveis Real Estate. Smart MLS
 - $695,0002 bd3 ba1.8k sqftWoodfield Village, Fairfield, CT 06825For SaleMLS ID #24203912, Amy W. Curry, Berkshire Hathaway NE Prop.. Smart MLS
- $680,0003 bd3 ba1.1k sqftWoodfield Village, Fairfield, CT 06825For SaleMLS ID #24201864, Susan Lieberman, The Riverside Realty Group. Smart MLS
- $640,0003 bd2 ba1.4k sqft4280 Madison Avenue, Trumbull, CT 06611For SaleMLS ID #24205611, Marcelino Molina, Coldwell Banker Realty. Smart MLS
- $569,0004 bd2 ba1k sqft213 Knapps Highway, Fairfield, CT 06825For SaleMLS ID #24204527, Max Dober, Keller Williams Prestige Prop.. Smart MLS
- $610,0002 bd3 ba1.1k sqftThe Landings, Norwalk, CT 06851For SaleMLS ID #24194958, Sharon D'arinzo, Brown Harris Stevens. Smart MLS
- $719,0003 bd2 ba1.5k sqft265 Jackman Avenue, Fairfield, CT 06825For SaleMLS ID #24195557, Christopher Giolitto, William Raveis Real Estate. Smart MLS
- $699,9004 bd2 ba1.5k sqft2698 Easton Turnpike, Fairfield, CT 06825For SaleMLS ID #24173563, Hala Metwally, US Asset Realty. Smart MLS
- $460,0002 bd3 ba1.5k sqftPark North, Fairfield, CT 06824For SaleMLS ID #24192940, Shirley Gale, eXp Realty. Smart MLS
- $619,0002 bd2 ba1.3k sqft21 Parallel Street, Norwalk, CT 06850For SaleMLS ID #24199102, Thomas Mele, Social & Co Realty. Smart MLS
- $620,0003 bd2 ba1.3k sqft3 Catalpa Street, Norwalk, CT 06851For SaleMLS ID #24205829, Yenny Calle, Keller Williams Prestige Prop.. Smart MLS
- $650,0004 bd2 ba2k sqft110 Bart Road, Monroe, CT 06468For SaleMLS ID #24183917, Terri Tournas, Coldwell Banker Realty. Smart MLS
- $650,0004 bd2 ba1.6k sqft1434 North Avenue, Stratford, CT 06614For SaleMLS ID #24204428, Omar Ruizesparza, Maple Vale Realty LLC. Smart MLS
- $479,0002 bd2 ba1.8k sqft86 Vanguard Street, Bridgeport, CT 06606For SaleMLS ID #24203550, Robert Rosenfeld, Keller Williams Prestige Prop.. Smart MLS
- $565,0003 bd2 ba1.7k sqft59 Springwood Drive, Trumbull, CT 06611For SaleMLS ID #24206537, Angel Torres, Century 21 Scala Group. Smart MLS
- $550,0002 bd2 ba1.1k sqft464 Church Hill Road, Trumbull, CT 06611For SaleMLS ID #24206471, Ruth O. Held, Coldwell Banker Realty. Smart MLS
- $825,0004 bd2 ba1.8k sqft1303 Melville Avenue, Fairfield, CT 06825For SaleMLS ID #24203171, Aili Di Bonaventura, William Pitt Sotheby's Int'l. Smart MLS
