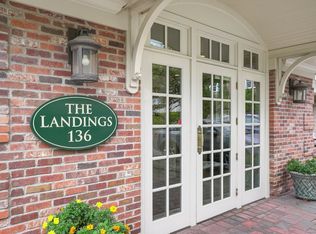
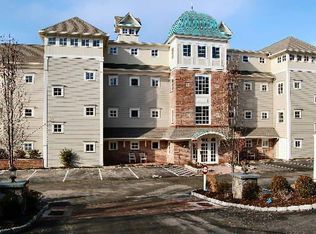
Meticulously Maintained Waterfront Condo with River Views. Meticulously maintained 2-bedroom, 2.5-bath condominium in a desirable waterfront complex featuring a private balcony overlooking the Norwalk River. This bright and spacious home offers new hardwood flooring throughout and an open-concept floor plan designed for comfortable living and entertaining. The main living area includes a dining space and a welcoming living room with a cozy gas fireplace, creating the perfect setting for relaxing or hosting guests. The well-designed layout provides both functionality and style. Residents enjoy the convenience of elevator access to every floor, including the secure garage. The unit includes one reserved parking space in the under-building garage, one additional reserved outdoor parking space, and a private storage room. Enjoy low-maintenance waterfront living with beautiful river views, modern updates, and exceptional amenities in a sought-after Norwalk location. Meticulously Maintained Waterfront Condo with River Views. Meticulously maintained 2-bedroom, 2.5-bath condominium in a desirable waterfront complex featuring a private balcony overlooking the Norwalk River. This bright and spacious home offers new hardwood flooring throughout and an open-concept floor plan designed for comfortable living and entertaining. The main living area includes a dining space and a welcoming living room with a cozy gas fireplace, creating the perfect setting for relaxing or hosting guests. The well-designed layout provides both functionality and style. Residents enjoy the convenience of elevator access to every floor, including the secure garage. The unit includes one reserved parking space in the under-building garage, one additional reserved outdoor parking space, and a private storage room. Enjoy low-maintenance waterfront living with beautiful river views, modern updates, and exceptional amenities in a sought-after Norwalk location.
For sale
$610,000
136 East Avenue #4B, Norwalk, CT 06851
2beds
1,180sqft
Condominium
Built in 2004
-- sqft lot
$-- Zestimate®
$517/sqft
$750/mo HOA
What's special
Cozy gas fireplaceWaterfront condoRiver viewsSecure garageNew hardwood flooring throughoutFunctionality and styleOpen-concept floor plan
- 74 days
- 511
- 35
Zillow last checked:
Listing updated:
Listed by:
Sharon D'arinzo (203)249-3123,
Brown Harris Stevens 203-329-8801
Source: Smart MLS,MLS#: 24194958
Facts & features
Interior
Bedrooms & bathrooms
- Bedrooms: 2
- Bathrooms: 3
- Full bathrooms: 2
- 1/2 bathrooms: 1
Primary bedroom
- Features: Full Bath, Stall Shower, Whirlpool Tub, Walk-In Closet(s), Hardwood Floor
- Level: Main
Bedroom
- Features: Full Bath, Hardwood Floor, Stall Shower
- Level: Main
Dining room
- Features: Hardwood Floor
- Level: Main
Kitchen
- Features: Granite Counters
- Level: Main
Living room
- Features: Balcony/Deck, Gas Log Fireplace, Hardwood Floor
- Level: Main
Heating
- Forced Air, Natural Gas
Cooling
- Central Air
Appliances
- Included: Gas Range, Microwave, Refrigerator, Dishwasher, Disposal, Washer, Dryer, Gas Water Heater, Tankless Water Heater
- Laundry: Main Level
Features
- Elevator, Open Floorplan, Smart Thermostat
- Windows: Thermopane Windows
- Basement: Partial,Storage Space
- Attic: None
- Number of fireplaces: 1
Interior area
- Total structure area: 1,180
- Total interior livable area: 1,180 sqft
- Finished area above ground: 1,180
Video & virtual tour
Property
Parking
- Total spaces: 2
- Parking features: Attached, Garage, Assigned, Garage Door Opener
- Attached garage spaces: 1
Features
- Stories: 1
- Has view: Yes
- View description: Water
- Has water view: Yes
- Water view: Water
- Waterfront features: Waterfront, River Front, Walk to Water
Details
- Parcel number: 2509405
- Zoning: RB
- Other equipment: Intercom
Construction
Type & style
- Home type: Condo
- Architectural style: Ranch
- Property subtype: Condominium
Materials
- Shingle Siding, Brick, Wood Siding
Condition
- New construction: No
- Year built: 2004
Utilities & green energy
- Sewer: Public Sewer
- Water: Public
Green energy
- Energy efficient items: Thermostat, Windows
Community & HOA
Community
- Features: Near Public Transport, Golf, Health Club, Medical Facilities, Park, Shopping/Mall
- Security: Security System
- Subdivision: East Norwalk
HOA
- Has HOA: Yes
- Amenities included: Elevator(s), Management
- Services included: Maintenance Grounds, Trash, Snow Removal, Road Maintenance, Insurance
- HOA fee: $750 monthly
Location
- Region: Norwalk
Financial & listing details
- Price per square foot: $517/sqft
- Tax assessed value: $333,980
- Annual tax amount: $7,982
- Date on market: 8/10/2026
Estimated market value
Not available
Estimated sales range
Not available
Not available
Price history
| Date | Event | Price |
|---|---|---|
| 8/10/2026 | Listed for sale | $610,000+4.3%$517/sqft |
Source:  Smart MLS #24194958 Report a problem Smart MLS #24194958 Report a problem | ||
| 12/6/2024 | Sold | $585,000+4.5%$496/sqft |
Source: Smart MLS #24052267 Report a problem | ||
| 10/24/2024 | Listed for sale | $560,000+49.3%$475/sqft |
Source: Smart MLS #24052267 Report a problem | ||
| 7/12/2016 | Sold | $375,000-3.5%$318/sqft |
Source: Smart MLS #99145362 Report a problem | ||
| 6/25/2015 | Sold | $388,500-11.7%$329/sqft |
Source: Smart MLS #99095327 Report a problem | ||
| 3/8/2010 | Sold | $440,000$373/sqft |
Source: Public Record Report a problem | ||
Public tax history
| Year | Property taxes | Tax assessment |
|---|---|---|
| 2025 | $7,982 +1.5% | $333,980 |
| 2024 | $7,864 +21.5% | $333,980 +29.5% |
| 2023 | $6,472 +2.2% | $257,980 |
| 2022 | $6,332 +2.4% | $257,980 |
| 2021 | $6,184 +0.1% | $257,980 |
| 2020 | $6,180 +2.7% | $257,980 |
| 2019 | $6,015 -19.6% | $257,980 -8.3% |
| 2018 | $7,483 +3.6% | $281,250 |
| 2017 | $7,223 +1.2% | $281,250 |
| 2015 | $7,135 +1.3% | $281,250 |
| 2014 | $7,043 +2% | $281,250 -9.8% |
| 2013 | $6,905 +3.8% | $311,920 |
| 2012 | $6,654 +2.9% | $311,920 |
| 2011 | $6,469 +1.1% | $311,920 |
| 2010 | $6,397 +5.6% | $311,920 |
| 2009 | $6,057 +2.9% | $311,920 +19% |
| 2008 | $5,887 +2.1% | $262,010 -1.6% |
| 2007 | $5,766 | $266,210 |
Find assessor info on the county website
Monthly payment
Est. payment
Payment breakdown
Explore the cost of this home by adjusting the details. Changes won't be saved.Climate risks
Neighborhood: 06851
Nearby schools
Schools provided by the listing agent
- Elementary: Naramake
- Middle: Nathan Hale
- High: Norwalk
Source: Smart MLS. This data may not be complete. We recommend contacting the local school district to confirm school assignments for this home.

Similar homes
- $685,0003 bd2 ba1.3k sqft19 Ambler Drive, Norwalk, CT 06851For Sale

 MLS ID #24214439, Lorne Mitchell, William Pitt Sotheby's Int'l. Smart MLS
 - $599,0004 bd2 ba1.2k sqft21 Hill Street, Norwalk, CT 06850For Sale
 MLS ID #24211602, Joe Balestriere, William Raveis Real Estate. Smart MLS
 - $725,0003 bd2 ba1.3k sqft24 Carlin Street, Norwalk, CT 06851For Sale
 MLS ID #24205300, Tara Chlupsa, Coldwell Banker Realty. Smart MLS
 - $599,0002 bd2 ba1.3k sqftRowayton Woods, Norwalk, CT 06854For Sale
 MLS ID #24200753, Jenny Friedman, Compass Connecticut, LLC. Smart MLS
 - $475,0001 bd2 ba1.1k sqftFoxboro Court, Norwalk, CT 06851For SaleMLS ID #24214811, Rosemary Jacob, Borla & Associates Real Estate. Smart MLS
- $374,0002 bd1 ba990 sqftNor-West, Norwalk, CT 06851For SaleMLS ID #24209785, Diana Bayona, Keller Williams Realty. Smart MLS
- $375,0002 bd1 ba1.1k sqftLinden Terrace, Norwalk, CT 06851For SaleMLS ID #24200322, Ellen Balazs, Berkshire Hathaway NE Prop.. Smart MLS
- $535,0003 bd2 ba1k sqftRowayton Woods, Norwalk, CT 06854For SaleMLS ID #24195664, Marissa Tartaglia, William Pitt Sotheby's Int'l. Smart MLS
- $795,0003 bd1 ba1.2k sqft7 Peaceful Lane, Norwalk, CT 06851For SaleMLS ID #24207790, Li-Er Fradella, Coldwell Banker Realty. Smart MLS
- $324,9001 bd1 ba806 sqftSilvermine, Norwalk, CT 06850For SaleMLS ID #24215714, Kelly Adcock, KAS Realty Group LLC. Smart MLS
- $799,0003 bd4 ba1.6k sqftEast Port Ridges, Norwalk, CT 06855For SaleMLS ID #24204559, Carol McMorris, Higgins Group Real Estate. Smart MLS
- $649,0003 bd2 ba1.3k sqft48 Bouton Street East, Stamford, CT 06907For SaleMLS ID #24215940, Carrie Levitt Kaplan, Berkshire Hathaway NE Prop.. Smart MLS
- $669,9005 bd2 ba1.7k sqft116 Stuart Avenue, Norwalk, CT 06850For SaleMLS ID #24176275, Michele Pierce, Coldwell Banker Realty. Smart MLS
- $640,0004 bd2 ba1.7k sqft278 West Cedar Street, Norwalk, CT 06854For SaleMLS ID #24175655, Javyn Roundtree, Roundtree Realty LLC. Smart MLS
- $474,0002 bd1 ba1.5k sqftLedgebrook, Norwalk, CT 06854For SaleMLS ID #24196205, Susan Hanson, William Raveis Real Estate. Smart MLS
- $489,0002 bd2 ba1.6k sqftLedgebrook, Norwalk, CT 06854For SaleMLS ID #24183127, Lucia C. Rilling, William Raveis Real Estate. Smart MLS
- $599,0003 bd2 ba1k sqft63 Chatfield Drive, Trumbull, CT 06611For SaleMLS ID #24214733, Daniel Martin, Higgins Group Real Estate. Smart MLS
- $795,0002 bd2 ba1.1k sqftVantage Point, Norwalk, CT 06855For SaleMLS ID #24150430, Linda A. Cappello, Cappello Realty. Smart MLS
- $599,0002 bd1 ba1.2k sqftSt. John Place, New Canaan, CT 06840For SaleMLS ID #24174165, Hannelore Kaplan, William Raveis Real Estate. Smart MLS
- $629,9002 bd3 ba1.3k sqftAudubon Village, Fairfield, CT 06824For SaleMLS ID #24182254, Michael Degrosse, Luxe Realty LLC. Smart MLS
