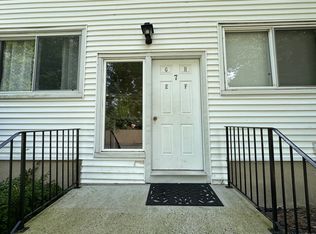
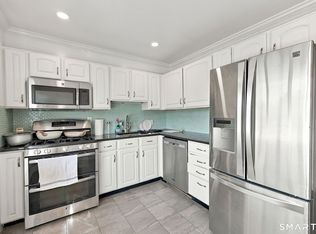
WELCOME TO THE BEAUTIFULLY RENOVATED AND IDEALLY LOCATED 80 COUNTY STREET, UNIT 7B! This refreshed first-floor condominium offers a wonderful combination of style, comfort, convenience, and value in one of the community's most desirable settings. Recent improvements include fresh paint throughout, refinished floors, new kitchen flooring, and an updated kitchen featuring brand-new appliances, creating a bright and inviting space ready to enjoy. The functional layout is filled with natural light, while the first-floor location provides easy, stair-free access. From the front of the unit, enjoy direct views of the pool and clubhouse, while the rear patio opens to an expansive green lawn, offering a peaceful outdoor setting and a wonderful extension of the living space. Additional highlights include an in-unit washer and dryer and one assigned parking space conveniently located directly in front of the building. Conveniently located near Metro-North, I-95, Route 7, shopping, dining, parks, and Norwalk's waterfront. With its fresh renovation, desirable first-floor location, community amenities, generous outdoor space, and convenient setting, this home presents an exceptional opportunity for homeowners and investors alike. HOA includes heat and hot water, adding exceptional value and helping simplify monthly expenses. 1 assigned parking space included with the unit. Up to 2 additional parking spaces available at an additional monthly cost.
For sale
$374,000
80 County Street #7B, Norwalk, CT 06851
2beds
990sqft
Condominium
Built in 1965
-- sqft lot
$-- Zestimate®
$378/sqft
$577/mo HOA
What's special
Peaceful outdoor settingIn-unit washer and dryerRefinished floorsFresh paint throughoutNew kitchen flooringBright and inviting spaceGenerous outdoor space
- 11 days
- 991
- 62
Likely to sell faster than
Zillow last checked:
Listing updated:
Listed by:
Diana Bayona (203)841-5578,
Keller Williams Realty 203-429-4020
Source: Smart MLS,MLS#: 24209785
Facts & features
Interior
Bedrooms & bathrooms
- Bedrooms: 2
- Bathrooms: 1
- Full bathrooms: 1
Primary bedroom
- Level: Main
Bedroom
- Level: Main
Bathroom
- Level: Main
Dining room
- Level: Main
Kitchen
- Level: Main
Living room
- Level: Main
Heating
- Baseboard, Natural Gas
Cooling
- Ceiling Fan(s), Wall Unit(s)
Appliances
- Included: Oven/Range, Refrigerator, Dishwasher, Washer, Dryer, Gas Water Heater, Water Heater
- Laundry: Main Level
Features
- Basement: None
- Attic: None
- Has fireplace: No
- Common walls with other units/homes: End Unit
Interior area
- Total structure area: 990
- Total interior livable area: 990 sqft
- Finished area above ground: 990
- Finished area below ground: 0
Property
Parking
- Total spaces: 1
- Parking features: Assigned
Features
- Stories: 1
- Patio & porch: Terrace
- Exterior features: Garden
- Has private pool: Yes
- Pool features: In Ground
Lot
- Features: Level
Details
- Parcel number: 253164
- Zoning: B
Construction
Type & style
- Home type: Condo
- Architectural style: Ranch
- Property subtype: Condominium
- Attached to another structure: Yes
Materials
- Brick
Condition
- New construction: No
- Year built: 1965
Utilities & green energy
- Sewer: Public Sewer
- Water: Public
Community & HOA
Community
- Features: Golf, Library, Medical Facilities, Playground, Near Public Transport, Shopping/Mall, Tennis Court(s)
- Subdivision: Wolfpit
HOA
- Has HOA: Yes
- Amenities included: Clubhouse, Guest Parking, Playground, Pool
- Services included: Maintenance Grounds, Trash, Snow Removal, Heat, Hot Water, Water, Sewer, Pool Service
- HOA fee: $577 monthly
Location
- Region: Norwalk
Financial & listing details
- Price per square foot: $378/sqft
- Tax assessed value: $192,920
- Annual tax amount: $4,677
- Date on market: 9/25/2026
Estimated market value
Not available
Estimated sales range
Not available
Not available
Price history
| Date | Event | Price |
|---|---|---|
| 9/25/2026 | Listed for sale | $374,000+5.4%$378/sqft |
Source:  Smart MLS #24209785 Report a problem Smart MLS #24209785 Report a problem | ||
| 9/7/2026 | Listing removed | $355,000$359/sqft |
Source: Smart MLS #24196939 Report a problem | ||
| 8/25/2026 | Price change | $355,000-7.8%$359/sqft |
Source: Smart MLS #24196939 Report a problem | ||
| 8/7/2026 | Listed for sale | $385,000+35.1%$389/sqft |
Source: Smart MLS #24196939 Report a problem | ||
| 6/12/2007 | Sold | $285,000+23.9%$288/sqft |
Source: Public Record Report a problem | ||
| 8/27/2003 | Sold | $230,000+58.6%$232/sqft |
Source: Public Record Report a problem | ||
| 9/29/2000 | Sold | $145,000$146/sqft |
Source: Public Record Report a problem | ||
Public tax history
| Year | Property taxes | Tax assessment |
|---|---|---|
| 2025 | $4,580 +1.6% | $192,920 |
| 2024 | $4,510 +50.3% | $192,920 +60.5% |
| 2023 | $3,001 +15.2% | $120,210 |
| 2022 | $2,606 +3.7% | $120,210 |
| 2021 | $2,514 -11.4% | $120,210 |
| 2020 | $2,838 +1.3% | $120,210 |
| 2019 | $2,802 -14.9% | $120,210 -5.4% |
| 2018 | $3,294 +3.6% | $127,030 |
| 2017 | $3,179 +9.5% | $127,030 |
| 2015 | $2,903 -8.7% | $127,030 |
| 2014 | $3,181 -9.3% | $127,030 -19.6% |
| 2013 | $3,506 +3.8% | $158,060 |
| 2012 | $3,379 +2.8% | $158,060 |
| 2011 | $3,288 +1.1% | $158,060 |
| 2010 | $3,251 +3.7% | $158,060 |
| 2009 | $3,136 +6.2% | $158,060 +20.7% |
| 2008 | $2,952 +0.2% | $130,970 -3.5% |
| 2007 | $2,947 | $135,660 |
Find assessor info on the county website
Monthly payment
Est. payment
Payment breakdown
Explore the cost of this home by adjusting the details. Changes won't be saved.Climate risks
Neighborhood: 06851


Similar homes
- $320,0002 bd2 ba1k sqftCoach Run, Norwalk, CT 06851For Sale

 MLS ID #24178917, Sandy Petrino, William Pitt Sotheby's Int'l. Smart MLS
 - $325,0002 bd2 ba988 sqftHyde Park, Stamford, CT 06907For Sale
 MLS ID #24194049, Kathleen S. Derossi, William Pitt Sotheby's Int'l. Smart MLS
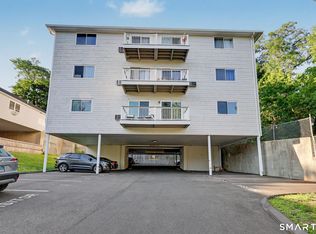
 - $307,7272 bd1 ba980 sqftHarborview Heights, Norwalk, CT 06854For Sale
 MLS ID #24193282, Brian A. Clarke Jr, Regal Real Estate, LLC. Smart MLS
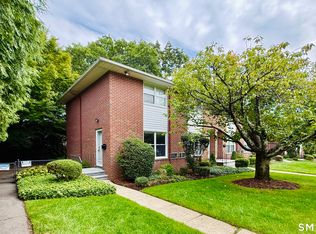
 - $405,0002 bd2 ba907 sqftWillowbrook Court, Stamford, CT 06902For Sale
 MLS ID #24208851, Sharon Giglio, Sharon Giglio Luxury Real Estate. Smart MLS
 - $269,9002 bd1 ba704 sqftVan Zant Condominiums, Norwalk, CT 06855For SaleMLS ID #24205032, Charles Driza, Houlihan Lawrence. Smart MLS
- $350,0002 bd2 ba1.2k sqftFairfield Village, Bridgeport, CT 06606For SaleMLS ID #24210149, Nelly Cordova, Keller Williams Prestige Prop.. Smart MLS
- $489,0001 bd1 ba900 sqftRowayton Woods, Norwalk, CT 06854For SaleMLS ID #24210597, Mary Kate Klemish-Boehm, Brown Harris Stevens. Smart MLS
- $375,0002 bd1 ba1.1k sqftColonial Garden Terrace, Stamford, CT 06902For SaleMLS ID #24199432, Debbie Ramnath, Keller Williams Prestige Prop.. Smart MLS
- $370,0001 bd1 ba746 sqft127 Greyrock Pl APT 706, Stamford, CT 06901For Sale
 MLS ID #125997, Amy Ingraham, Sotheby's International Realty. Greenwich MLS, Inc.
 - $368,0002 bd2 ba1.3k sqftBirchwood, Danbury, CT 06811For SaleMLS ID #24210344, Nicole J. Bates, Berkshire Hathaway NE Prop.. Smart MLS
- $275,0002 bd1 ba704 sqftVan Zant Condominiums, Norwalk, CT 06855For SaleMLS ID #24196198, Sheryl Morrison, Keller Williams Prestige Prop.. Smart MLS
- $389,9002 bd2 ba1.1k sqftStrathmoor, Fairfield, CT 06825For SaleMLS ID #24205331, Cathy Mulrenan, William Pitt Sotheby's Int'l. Smart MLS
- $375,0003 bd2 ba1.3k sqftCandlelight Terrace, Stamford, CT 06905For SaleMLS ID #24194286, Ruth O. Held, Coldwell Banker Realty. Smart MLS
- $260,0001 bd1 ba788 sqftSheffield Ridge, Norwalk, CT 06850For SaleMLS ID #24194906, Michael J. O'Neill, Coldwell Banker Realty. Smart MLS
- $499,0003 bd1 ba1k sqft22 Summitt Avenue, Norwalk, CT 06854For SaleMLS ID #24206050, Michael Church, Michael Church. Smart MLS
- $398,0003 bd1 ba1.2k sqftFirst Blackberry, Fairfield, CT 06825For SaleMLS ID #24198019, Christalo Loffredo, Berkshire Hathaway NE Prop.. Smart MLS
- $390,0002 bd1 ba806 sqft220 Melville Drive, Fairfield, CT 06825For SaleMLS ID #24209353, Lauren Iraeta, KW Legacy Partners. Smart MLS
- $399,0002 bd2 ba1.2k sqftSoundview Towers, Stamford, CT 06902For SaleMLS ID #24182013, Michael Marciano, Keller Williams NY Realty. Smart MLS
- $390,0002 bd1 ba978 sqftRedstone Manor, Stamford, CT 06902For SaleMLS ID #24184680, Shan Guan, Coraland Realty. Smart MLS
- $389,0001 bd2 ba1.4k sqftOronoque Village, Stratford, CT 06614For SaleMLS ID #24210848, Lindsay Violette, Houlihan Lawrence. Smart MLS
