Talk about VALUE.....Centrally located, convenient to shopping, train stations, 95 & the Rt. 7 connector. Still having a privately fenced in backyard with oversized deck, pool and yard to enjoy all year round as your oasis. Inside, move in ready, 3 beds, 1 bathroom with hardwood floors. A little dated, but can move in and update as you wish. Also has a full unfinished basement for extra storage room, workshop, or finish it for extra living space. Come see for yourself.
For sale
Price cut: $49K (10/7)
$450,000
22 Summitt Avenue, Norwalk, CT 06854
3beds
1,080sqft
Single Family Residence
Built in 1953
6,534 Square Feet Lot
$-- Zestimate®
$417/sqft
$-- HOA
What's special
Oversized deckPrivately fenced in backyardHardwood floors
- 32 days
- 2,725
- 154
Zillow last checked:
Listing updated:
Listed by:
Michael Church (203)952-0015,
Michael Church 203-354-0213
Source: Smart MLS,MLS#: 24206050
Facts & features
Interior
Bedrooms & bathrooms
- Bedrooms: 3
- Bathrooms: 1
- Full bathrooms: 1
Primary bedroom
- Level: Main
Bedroom
- Level: Main
Bedroom
- Level: Upper
Living room
- Level: Main
Heating
- Hot Water, Oil
Cooling
- None
Appliances
- Included: Oven/Range, Refrigerator, Water Heater
Features
- Basement: Full,Unfinished
- Attic: None
- Number of fireplaces: 1
Interior area
- Total structure area: 1,080
- Total interior livable area: 1,080 sqft
- Finished area above ground: 1,080
Property
Features
- Has private pool: Yes
- Pool features: Above Ground
- Waterfront features: Access
Lot
- Size: 6,534 Square Feet
- Features: Level
Details
- Parcel number: 233458
- Zoning: CD-2
Construction
Type & style
- Home type: SingleFamily
- Architectural style: Cape Cod
- Property subtype: Single Family Residence
Materials
- Shingle Siding, Wood Siding
- Foundation: Masonry
- Roof: Asphalt,Gable
Condition
- New construction: No
- Year built: 1953
Utilities & green energy
- Sewer: Public Sewer
- Water: Public
Community & HOA
Community
- Subdivision: South Norwalk
HOA
- Has HOA: No
Location
- Region: Norwalk
Financial & listing details
- Price per square foot: $417/sqft
- Tax assessed value: $276,020
- Annual tax amount: $6,597
- Date on market: 9/11/2026
Estimated market value
Not available
Estimated sales range
Not available
Not available
Price history
| Date | Event | Price |
|---|---|---|
| 10/7/2026 | Price change | $450,000-9.8%$417/sqft |
Source:  Smart MLS #24206050 Report a problem Smart MLS #24206050 Report a problem | ||
| 9/11/2026 | Listed for sale | $499,000$462/sqft |
Source: Smart MLS #24206050 Report a problem | ||
Public tax history
| Year | Property taxes | Tax assessment |
|---|---|---|
| 2025 | $6,597 +1.5% | $276,020 |
| 2024 | $6,499 +39.5% | $276,020 +48.6% |
| 2023 | $4,660 +2.2% | $185,780 |
| 2022 | $4,560 +2.4% | $185,780 |
| 2021 | $4,453 +0% | $185,780 |
| 2020 | $4,451 +2.8% | $185,780 |
| 2019 | $4,331 +4.4% | $185,780 +19.1% |
| 2018 | $4,150 +3.6% | $156,000 +0% |
| 2017 | $4,006 +1.2% | $155,990 0% |
| 2015 | $3,958 +1.3% | $156,000 |
| 2014 | $3,906 -18.3% | $156,000 -27.8% |
| 2013 | $4,782 +3.8% | $216,020 |
| 2012 | $4,608 +2.9% | $216,020 |
| 2011 | $4,480 +1.1% | $216,020 |
| 2010 | $4,431 +5.6% | $216,020 |
| 2009 | $4,195 -7.9% | $216,020 +6.6% |
| 2008 | $4,555 +7.9% | $202,720 +4% |
| 2007 | $4,221 +9.1% | $194,880 +16.7% |
| 2006 | $3,869 -20.9% | $167,040 -14.3% |
| 2005 | $4,891 +46.2% | $194,880 +58% |
| 2004 | $3,346 +7.4% | $123,360 +14.7% |
| 2003 | $3,115 +16.9% | $107,520 +47.4% |
| 2001 | $2,665 +3.9% | $72,950 +21.2% |
| 2000 | $2,566 +26.4% | $60,165 +35.6% |
| 1999 | $2,030 | $44,380 |
Find assessor info on the county website
Monthly payment
Est. payment
Payment breakdown
Explore the cost of this home by adjusting the details. Changes won't be saved.Climate risks
Neighborhood: Golden Hill
Nearby schools
Schools provided by the listing agent
- Elementary: Kendall
- Middle: Ponus Ridge
- High: Brien McMahon
Source: Smart MLS. This data may not be complete. We recommend contacting the local school district to confirm school assignments for this home.
Similar homes
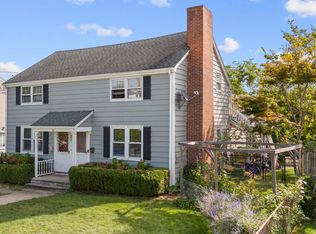
- $599,9003 bd2 ba1.2k sqft18 Chatham Drive, Norwalk, CT 06854For Sale

 MLS ID #24196471, Donna Karnes, Century 21 AllPoints Realty. Smart MLS
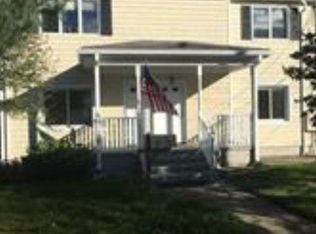
 - $615,0004 bd2 ba1.2k sqft5 Windward Road, Norwalk, CT 06854For Sale
 MLS ID #24206066, Diane Wagner, William Raveis Real Estate. Smart MLS
 - $474,0002 bd1 ba1.5k sqftLedgebrook, Norwalk, CT 06854For Sale
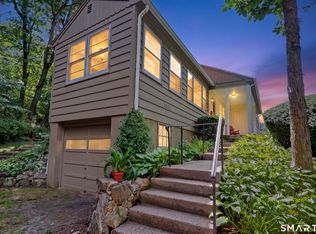 MLS ID #24196205, Susan Hanson, William Raveis Real Estate. Smart MLS
 - $599,0002 bd2 ba1.5k sqft37 Allview Avenue, Norwalk, CT 06854For Sale
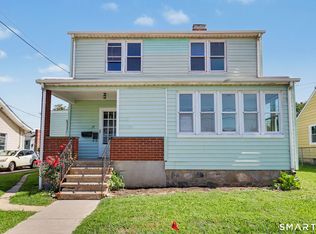 MLS ID #24205087, Christine Poppy, Compass Connecticut, LLC. Smart MLS
 - $659,0003 bd1 ba1.2k sqft40 Emerson Street, Norwalk, CT 06855For SaleMLS ID #24204110, Pat Prenderville, Higgins Group Real Estate. Smart MLS
- $385,0002 bd2 ba1.1k sqftHighview East Condominiums, Norwalk, CT 06850For SaleMLS ID #24211491, Donn Wilson, Redfin Corporation. Smart MLS
- $620,0003 bd2 ba1.3k sqft3 Catalpa Street, Norwalk, CT 06851For SaleMLS ID #24205829, Yenny Calle, Keller Williams Prestige Prop.. Smart MLS
- $439,0003 bd1 ba1.1k sqft720 Jewett Avenue, Bridgeport, CT 06606For SaleMLS ID #24206791, Florence Mathis, W. Raveis Lifestyles Realty. Smart MLS
- $469,0003 bd2 ba1.5k sqft110 Ruby Lane, Stratford, CT 06614For SaleMLS ID #24211165, Daniel Villacis, Modern Day Real Estate. Smart MLS
- $499,9003 bd2 ba1.3k sqft75 Hemlock Street, Bridgeport, CT 06605For SaleMLS ID #24212515, Jose E. Montilla, eXp Realty. Smart MLS
- $449,0004 bd2 ba1.2k sqft10 Prospect Drive, Stratford, CT 06615For SaleMLS ID #24211003, Nicholas Tarquino, Carbutti & Co., Realtors. Smart MLS
- $435,0002 bd1 ba800 sqftWoodale, Stamford, CT 06907For SaleMLS ID #24209786, Michael Carriero, Keller Williams Prestige Prop.. Smart MLS
- $374,0002 bd1 ba990 sqftNor-West, Norwalk, CT 06851For SaleMLS ID #24209785, Diana Bayona, Keller Williams Realty. Smart MLS
- $449,9004 bd3 ba1.1k sqft457 Vincellette Street, Bridgeport, CT 06606For SaleMLS ID #24194089, Edgar Ramirez, Maple Vale Realty LLC. Smart MLS
- $500,0004 bd2 ba1.4k sqft70 Ranch Drive, Bridgeport, CT 06606For SaleMLS ID #24211946, Renee Mascia, RE/MAX Right Choice. Smart MLS
- $510,0003 bd2 ba1k sqft1885 Old Town Road, Bridgeport, CT 06606For SaleMLS ID #24211780, Amanda Huntington, Compass Connecticut, LLC. Smart MLS
- $459,9003 bd2 ba1.5k sqft76 Newton Street, Stratford, CT 06614For SaleMLS ID #24201374, Ronald J. Gydus, Carey & Guarrera Real Estate. Smart MLS
- $479,9003 bd3 ba1.5k sqft2 Chatham Terrace, Bridgeport, CT 06606For SaleMLS ID #24178834, Alan D. Stewart Jr, ASJ Realty Partners. Smart MLS
- $489,0003 bd1 ba1.4k sqft375 Franklin Avenue, Stratford, CT 06614For SaleMLS ID #24212273, James Montanaro, Coldwell Banker Realty. Smart MLS
- $399,0002 bd2 ba1.3k sqft24 Oxford Street, Bridgeport, CT 06606For SaleMLS ID #24210608, Holly Bryda, Compass Connecticut, LLC. Smart MLS
