Opportunities like 37 Allview Avenue don't come around often. Whether you're a first-time buyer looking to have your mortgage supplemented by rental income or a seasoned investor searching for a high-demand property, this Norwalk multifamily home delivers on every front.The layout is designed for versatility and ease, offering bright, sun-drenched living spaces that feel both fresh and functional. Each unit provides a comfortable flow, with kitchens that serve as the heart of the home and generous living spaces that offer a quiet place to unwind. It's the kind of setup that attracts quality tenants or provides a perfect and comfortable scenario for an owner-occupant. Situated on a great neighborhood street, the property offers a sense of community while keeping you incredibly close to everything that makes Norwalk thrive. You are just minutes away from the retail hub of Connecticut Avenue and have seamless access to I-95, making daily errands and commuting a total breeze. From the inviting interiors to the convenience of the location, 37 Allview Avenue is a smart, strategic move for anyone looking to build equity in a vibrant market. Come explore the potential and see how this property can work for you.
For sale
Price cut: $50K (9/30)
$599,000
37 Allview Avenue, Norwalk, CT 06854
2beds
1,572sqft
Multi Family
Built in 1930
-- sqft lot
$-- Zestimate®
$381/sqft
$-- HOA
What's special
Bright sun-drenched living spacesComfortable flowGreat neighborhood streetQuiet place to unwindGenerous living spaces
- 27 days
- 1,092
- 75
Zillow last checked:
Listing updated:
Listed by:
Home Team Advantage at Compass,
Christine Poppy (203)417-2182,
Compass Connecticut, LLC 203-293-9715
Source: Smart MLS,MLS#: 24205087
Facts & features
Interior
Bedrooms & bathrooms
- Bedrooms: 2
- Bathrooms: 2
- Full bathrooms: 2
Heating
- Hot Water, Radiator, Natural Gas
Cooling
- Window Unit(s)
Appliances
- Included: Gas Water Heater, Water Heater
- Laundry: In Basement
Features
- Basement: Full,Storage Space,Interior Entry,Partially Finished,Concrete
- Attic: Pull Down Stairs
- Has fireplace: No
Interior area
- Total structure area: 1,572
- Total interior livable area: 1,572 sqft
- Finished area above ground: 1,572
Property
Parking
- Total spaces: 1
- Parking features: Attached, Paved, Driveway, Private
- Attached garage spaces: 1
- Has uncovered spaces: Yes
Features
- Patio & porch: Porch, Patio
- Exterior features: Rain Gutters
Lot
- Size: 3,484 Square Feet
- Features: Level
Details
- Parcel number: 233055
- Zoning: C
Construction
Type & style
- Home type: MultiFamily
- Architectural style: Units on different Floors
- Property subtype: Multi Family
Materials
- Vinyl Siding
- Foundation: Concrete Perimeter
- Roof: Shingle
Condition
- New construction: No
- Year built: 1930
Utilities & green energy
- Sewer: Public Sewer
- Water: Public
Community & HOA
Community
- Features: Near Public Transport, Health Club, Medical Facilities, Park, Shopping/Mall
- Subdivision: Brookside
HOA
- Has HOA: No
Location
- Region: Norwalk
Financial & listing details
- Price per square foot: $381/sqft
- Tax assessed value: $311,200
- Annual tax amount: $7,632
- Date on market: 9/16/2026
Estimated market value
Not available
Estimated sales range
Not available
Not available
Price history
| Date | Event | Price |
|---|---|---|
| 9/30/2026 | Price change | $599,000-7.7%$381/sqft |
Source:  Smart MLS #24205087 Report a problem Smart MLS #24205087 Report a problem | ||
| 9/16/2026 | Listed for sale | $649,000$413/sqft |
Source: Smart MLS #24205087 Report a problem | ||
Public tax history
| Year | Property taxes | Tax assessment |
|---|---|---|
| 2025 | $7,438 +1.5% | $311,200 |
| 2024 | $7,327 +44.7% | $311,200 +54.2% |
| 2023 | $5,064 +2.2% | $201,850 |
| 2022 | $4,954 +2.4% | $201,850 |
| 2021 | $4,838 +0% | $201,850 |
| 2020 | $4,836 +2.8% | $201,850 |
| 2019 | $4,706 +25.5% | $201,850 +43.2% |
| 2018 | $3,750 +3.6% | $140,940 |
| 2017 | $3,620 +1.2% | $140,940 |
| 2015 | $3,576 +1.3% | $140,940 |
| 2014 | $3,529 -29.9% | $140,940 -38% |
| 2013 | $5,032 +3.8% | $227,290 |
| 2012 | $4,848 +2.8% | $227,290 |
| 2011 | $4,714 +1.1% | $227,290 |
| 2010 | $4,662 +5.6% | $227,290 |
| 2009 | $4,414 -9.9% | $227,290 +4.3% |
| 2008 | $4,898 +7.6% | $217,980 +3.7% |
| 2007 | $4,553 +4.8% | $210,210 +12% |
| 2006 | $4,345 -17.6% | $187,617 -10.7% |
| 2005 | $5,276 +36.6% | $210,210 +47.6% |
| 2004 | $3,863 +11.3% | $142,431 +18.9% |
| 2003 | $3,472 +5.5% | $119,840 +33.1% |
| 2001 | $3,290 +2.6% | $90,054 +19.8% |
| 2000 | $3,206 +16.3% | $75,163 +24.7% |
| 1999 | $2,757 | $60,270 |
Find assessor info on the county website
Monthly payment
Est. payment
Payment breakdown
Explore the cost of this home by adjusting the details. Changes won't be saved.Climate risks
Neighborhood: Golden Hill
Nearby schools
Schools provided by the listing agent
- Elementary: Jefferson
- Middle: Ponus Ridge
- High: Brien McMahon
Source: Smart MLS. This data may not be complete. We recommend contacting the local school district to confirm school assignments for this home.
Similar homes
- $599,9003 bd2 ba1.2k sqft18 Chatham Drive, Norwalk, CT 06854For Sale

 MLS ID #24196471, Donna Karnes, Century 21 AllPoints Realty. Smart MLS
 - $615,0004 bd2 ba1.2k sqft5 Windward Road, Norwalk, CT 06854For Sale
 MLS ID #24206066, Diane Wagner, William Raveis Real Estate. Smart MLS
 - $640,0004 bd2 ba1.7k sqft278 West Cedar Street, Norwalk, CT 06854For Sale
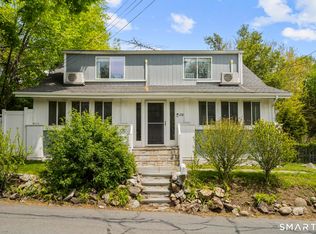 MLS ID #24175655, Javyn Roundtree, Roundtree Realty LLC. Smart MLS
 - $450,0003 bd1 ba1k sqft22 Summitt Avenue, Norwalk, CT 06854For Sale
 MLS ID #24206050, Michael Church, Michael Church. Smart MLS
 - $649,9003 bd2 ba1.6k sqft68 Winding Lane, Norwalk, CT 06851For SaleMLS ID #24211580, Joe Balestriere, William Raveis Real Estate. Smart MLS
- $620,0003 bd2 ba1.3k sqft3 Catalpa Street, Norwalk, CT 06851For SaleMLS ID #24205829, Yenny Calle, Keller Williams Prestige Prop.. Smart MLS
- $639,9993 bd2 ba2k sqft33 Assisi Way, Norwalk, CT 06854For SaleMLS ID #24211978, Derek A. Heering, Property Twins Real Estate. Smart MLS
- $474,0002 bd1 ba1.5k sqftLedgebrook, Norwalk, CT 06854For SaleMLS ID #24196205, Susan Hanson, William Raveis Real Estate. Smart MLS
- $659,0003 bd1 ba1.2k sqft40 Emerson Street, Norwalk, CT 06855For SaleMLS ID #24204110, Pat Prenderville, Higgins Group Real Estate. Smart MLS
- $669,9005 bd2 ba1.7k sqft116 Stuart Avenue, Norwalk, CT 06850For SaleMLS ID #24176275, Michele Pierce, Coldwell Banker Realty. Smart MLS
- $599,9004 bd2 ba1.6k sqft180 Dupont Place, Bridgeport, CT 06610For SaleMLS ID #24210360, Basil Amso, RE/MAX Right Choice. Smart MLS
- $525,0002 bd2 ba1.2k sqftNewfield East Town Houses, Stamford, CT 06905For SaleMLS ID #24212324, Christopher Giolitto, William Raveis Real Estate. Smart MLS
- $675,0004 bd3 ba1.7k sqft95 Orange Street, Stamford, CT 06902For SaleMLS ID #24201029, Michael Feldman, Century 21 AllPoints Realty. Smart MLS
- $589,9004 bd2 ba1.9k sqft41 Burritt Avenue, Stratford, CT 06615For SaleMLS ID #24213461, Paul C. Plonsky, Realty ONE Group Connect. Smart MLS
- $599,9905 bd2 ba1.6k sqft75 Commercial Street, Bridgeport, CT 06606For SaleMLS ID #24191713, Alvaro Tomas Baptista, Ki Property Group. Smart MLS
- $549,0002 bd3 ba1.7k sqftIsland Walk, Stamford, CT 06902For SaleMLS ID #24210212, Lynne Somerville, Compass Connecticut, LLC. Smart MLS
- $699,0003 bd2 ba1.5k sqft16 Lindsey Avenue, Stamford, CT 06905For SaleMLS ID #24204440, Max Dober, Keller Williams Prestige Prop.. Smart MLS
- $849,0004 bd2 ba1.6k sqft5 Tod Road, Norwalk, CT 06851For SaleMLS ID #24194558, Justin Currytto, BHGRE Shore & Country. Smart MLS
- $649,0003 bd2 ba1.2k sqft29 Mohawk Drive, Easton, CT 06612For SaleMLS ID #24210967, Max Dober, Keller Williams Prestige Prop.. Smart MLS
- $674,0003 bd2 ba1.2k sqft218 Knickerbocker Avenue, Stamford, CT 06907For SaleMLS ID #24189737, Gedna Jean-Pierre, Keller Williams Prestige Prop.. Smart MLS
