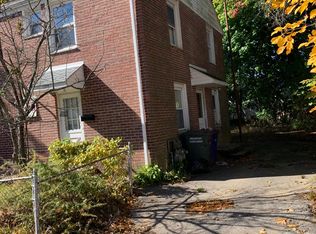
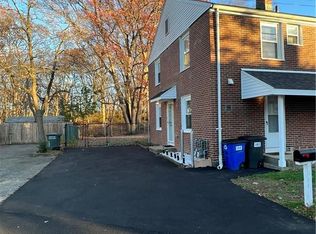
Stunning, fully renovated side-by-side duplex on a quiet cul-de-sac in a desirable neighborhood. Home was completely gutted to the studs and rebuilt in 2018. Features two gorgeous kitchens with white shaker cabinets, stainless steel appliances, and Carrera white quartz countertops. Updated paint, doors, trim, windows, sheetrock, and hardwood floors throughout. Two beautiful modern tiled baths. Updated lighting and hardware. Updated electrical and plumbing throughout. New roof and thermopane windows. Two high efficiency gas furnaces and water heaters. Extra large 2-car garage with updated siding and roof. Each side has its own separate newly paved driveway and in unit laundry. Very private, large fenced yard. All set on quiet cul-de-sac in perfect commuter location. Everything is in prefect condition, nothing to do but move in.
For sale
$599,900
180 Dupont Place, Bridgeport, CT 06610
4beds
1,620sqft
Multi Family
Built in 1942
-- sqft lot
$592,100 Zestimate®
$370/sqft
$-- HOA
What's special
Thermopane windowsIn unit laundrySeparate newly paved drivewayCarrera white quartz countertopsQuiet cul-de-sacTwo gorgeous kitchensWhite shaker cabinets
- 20 days
- 319
- 24
Zillow last checked:
Listing updated:
Listed by:
Basil Amso (203)209-3818,
RE/MAX Right Choice 203-268-1118
Source: Smart MLS,MLS#: 24210360
Facts & features
Interior
Bedrooms & bathrooms
- Bedrooms: 4
- Bathrooms: 2
- Full bathrooms: 2
Heating
- Forced Air, Natural Gas
Cooling
- None
Appliances
- Included: Gas Water Heater, Water Heater
- Laundry: In Unit
Features
- Windows: Thermopane Windows
- Basement: Crawl Space
- Attic: Access Via Hatch
- Has fireplace: No
Interior area
- Total structure area: 1,620
- Total interior livable area: 1,620 sqft
- Finished area above ground: 1,620
Property
Parking
- Total spaces: 2
- Parking features: Detached
- Garage spaces: 2
Features
- Patio & porch: Porch, Patio
- Exterior features: Awning(s)
- Waterfront features: Beach Access
Lot
- Size: 6,969 Square Feet
- Features: Level, Cul-De-Sac
Details
- Parcel number: 44553
- Zoning: RA
Construction
Type & style
- Home type: MultiFamily
- Architectural style: Units are Side-by-Side
- Property subtype: Multi Family
- Attached to another structure: Yes
Materials
- Brick
- Foundation: Concrete Perimeter
- Roof: Asphalt
Condition
- New construction: No
- Year built: 1942
Utilities & green energy
- Sewer: Public Sewer
- Water: Public
Green energy
- Energy efficient items: Windows
Community & HOA
Community
- Features: Health Club, Library, Medical Facilities, Park, Public Rec Facilities, Near Public Transport, Shopping/Mall
- Subdivision: Treeland
HOA
- Has HOA: No
Location
- Region: Bridgeport
Financial & listing details
- Price per square foot: $370/sqft
- Tax assessed value: $174,730
- Annual tax amount: $7,592
- Date on market: 9/28/2026
Estimated market value
$592,100
$562,000 - $622,000
$2,427/mo
Price history
| Date | Event | Price |
|---|---|---|
| 9/28/2026 | Listed for sale | $599,900$370/sqft |
Source:  Smart MLS #24210360 Report a problem Smart MLS #24210360 Report a problem | ||
| 9/27/2026 | Listing removed | $599,900$370/sqft |
Source: Smart MLS #24177735 Report a problem | ||
| 5/22/2026 | Listed for sale | $599,900+140%$370/sqft |
Source: Smart MLS #24177735 Report a problem | ||
| 3/2/2020 | Listing removed | $1,500$1/sqft |
Source: Re/Max Right Choice #170246276 Report a problem | ||
| 10/23/2019 | Listed for rent | $1,500$1/sqft |
Source: Re/Max Right Choice #170246276 Report a problem | ||
| 9/24/2018 | Sold | $250,000-4.5%$154/sqft |
Source: Smart MLS #170104811 Report a problem | ||
| 6/17/2005 | Sold | $261,895$162/sqft |
Source: Smart MLS #98234812 Report a problem | ||
Public tax history
Tax history is unavailable.
Monthly payment
Est. payment
Payment breakdown
Explore the cost of this home by adjusting the details. Changes won't be saved.Climate risks
Neighborhood: 06610
Similar homes
- $475,0004 bd2 ba1.7k sqft340 Bond Street, Bridgeport, CT 06610For Sale

 MLS ID #24184630, Tommy Soto, William Raveis Real Estate. Smart MLS
 - $595,0004 bd2 ba2.1k sqft150 Masarik Avenue, Stratford, CT 06615For Sale
 MLS ID #24202029, Adam Roy, BHGRE Gaetano Marra Homes. Smart MLS
 - $589,9004 bd2 ba1.9k sqft41 Burritt Avenue, Stratford, CT 06615For Sale
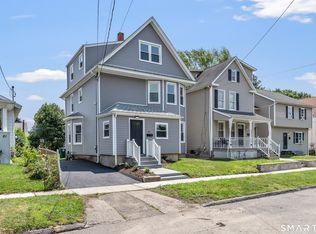 MLS ID #24213461, Paul C. Plonsky, Realty ONE Group Connect. Smart MLS
 - $309,9003 bd3 ba1.6k sqft302 Dover Street, Bridgeport, CT 06610For Sale
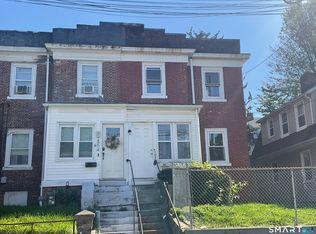 MLS ID #24213084, Mitchell Stevenson, William Raveis Real Estate. Smart MLS
 - $685,0004 bd4 ba2.3k sqft32 Marshall Avenue, Trumbull, CT 06611For SaleMLS ID #24199543, Chasity Johnson, Weichert Realtors MRG. Smart MLS
- $489,0004 bd3 ba1.6k sqft2310 Barnum Avenue, Stratford, CT 06615For SaleMLS ID #24201120, Kathy Chiluisa, RE/MAX Right Choice. Smart MLS
- $498,9904 bd2 ba2.1k sqft26 Powell Terrace, Bridgeport, CT 06604For SaleMLS ID #24211678, Kostas B. Travisano, Sailpoint Property Group. Smart MLS
- $560,0003 bd2 ba1.6k sqft121 Victory Street, Stratford, CT 06615For SaleMLS ID #24175563, Melanie L. Gonzalez, Whitestone Real Estate Group. Smart MLS
- $564,9994 bd2 ba2k sqft69 Fairview Street, Milford, CT 06460For SaleMLS ID #24200760, JC Martel, Fathom Realty CT LLC. Smart MLS
- $650,0004 bd2 ba2k sqft104 Orland Street, Milford, CT 06460For SaleMLS ID #24214216, Timothy Sylvestre, RE/MAX Heritage. Smart MLS
- $489,0003 bd1 ba1.4k sqft375 Franklin Avenue, Stratford, CT 06614For SaleMLS ID #24212273, James Montanaro, Coldwell Banker Realty. Smart MLS
- $649,0003 bd2 ba1.2k sqft29 Mohawk Drive, Easton, CT 06612For SaleMLS ID #24210967, Max Dober, Keller Williams Prestige Prop.. Smart MLS
- $599,0004 bd2 ba1.1k sqft438 High Street, Fairfield, CT 06824For SaleMLS ID #24196770, Bobbi Markowitz, Coldwell Banker Realty. Smart MLS
- $499,9003 bd3 ba1.8k sqft111 Mercer Street, Stratford, CT 06614For SaleMLS ID #24205273, Stacy M. Pfannkuch, Century 21 AllPoints Realty. Smart MLS
- $699,9004 bd3 ba2.3k sqft236 Housatonic Drive, Milford, CT 06460For SaleMLS ID #24212940, Jon Testani, eXp Realty. Smart MLS
- $510,0003 bd2 ba1k sqft1885 Old Town Road, Bridgeport, CT 06606For SaleMLS ID #24211780, Amanda Huntington, Compass Connecticut, LLC. Smart MLS
- $555,0004 bd2 ba1k sqft213 Knapps Highway, Fairfield, CT 06825For SaleMLS ID #24204527, Max Dober, Keller Williams Prestige Prop.. Smart MLS
- $629,9003 bd2 ba1.8k sqft1770 Stratfield Road, Fairfield, CT 06825For SaleMLS ID #24191869, Alan D. Stewart Jr, ASJ Realty Partners. Smart MLS
- $525,0004 bd2 ba1k sqft2082 Stratfield Road, Fairfield, CT 06825For SaleMLS ID #24207066, Brandy N. Hall, Higgins Group Real Estate. Smart MLS
- $425,0003 bd2 ba2k sqft329 Greenwood Street, Bridgeport, CT 06606For SaleMLS ID #24211369, Nikoll Selca, CORE Realty Group. Smart MLS
