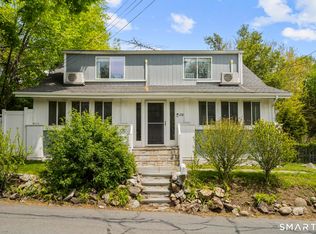
This immaculate and move-in ready home located in the Spring Hill area offers a thoughtful layout with flexible living space throughout. The main floor features a brand-new kitchen with all new appliances, a formal dining room with plenty of space for entertainment, and a primary bedroom as well. Neutral tile flooring runs through the kitchen and dining room, while the rest of the main floor features beautiful hardwood floors. An office or bedroom and a full bathroom complete this level, easily be converted in a large primary bedroom. With second floor flexibility, you will find three additional spacious bedrooms and full bath, making it easy to create a second primary suite if desired. There is also extra space that could be used as a den or family room, offering potential for an in-law setup or income-producing tenant with a separate entrance. A good-sized deck off the second floor provides a bird's-eye view of the neighborhood. A small basement with a garage entrance, contains a laundry room and storage. The landscaped yard features irrigation, perennial plantings, and a lovely fenced-in area. This home is ideally located for commuters, with quick access to Route 95, Route 25, Metro-North and the Merritt Parkway, along with many nearby amenities. Great location for commuting to NYC! This property with five bedrooms must be seen in person to fully appreciate its condition and versatile possibilities. Five bedrooms at this price point is rare. Bring your offers. Please book all appointments through ShowingTime. SELLER MOTIVATED! Only Reasonable offers.
For sale
Price cut: $10K (9/29)
$669,900
116 Stuart Avenue, Norwalk, CT 06850
5beds
1,768sqft
Single Family Residence
Built in 1945
3,920 Square Feet Lot
$669,100 Zestimate®
$379/sqft
$-- HOA
What's special
Lovely fenced-in area
- 76 days
- 1,444
- 71
Zillow last checked:
Listing updated:
Listed by:
Michele Pierce (203)312-3509,
Coldwell Banker Realty 860-354-4111
Source: Smart MLS,MLS#: 24176275
Facts & features
Interior
Bedrooms & bathrooms
- Bedrooms: 5
- Bathrooms: 2
- Full bathrooms: 2
Primary bedroom
- Level: Main
Primary bedroom
- Level: Upper
Bedroom
- Level: Upper
Bedroom
- Level: Upper
Bedroom
- Level: Upper
Dining room
- Level: Main
Living room
- Level: Main
Heating
- Forced Air, Natural Gas
Cooling
- Central Air
Appliances
- Included: Gas Range, Range Hood, Refrigerator, Dishwasher, Washer, Dryer, Gas Water Heater, Water Heater
Features
- Basement: Crawl Space
- Attic: Pull Down Stairs
- Has fireplace: No
Interior area
- Total structure area: 1,768
- Total interior livable area: 1,768 sqft
- Finished area above ground: 1,768
Property
Parking
- Total spaces: 4
- Parking features: Attached, Driveway, Garage Door Opener, Paved
- Attached garage spaces: 1
- Has uncovered spaces: Yes
Lot
- Size: 3,920 Square Feet
- Features: Level
Details
- Parcel number: 229122
- Zoning: C
Construction
Type & style
- Home type: SingleFamily
- Architectural style: Colonial,Other
- Property subtype: Single Family Residence
Materials
- Vinyl Siding
- Foundation: Concrete Perimeter
- Roof: Asphalt
Condition
- New construction: No
- Year built: 1945
Utilities & green energy
- Sewer: Public Sewer
- Water: Public
- Utilities for property: Cable Available
Community & HOA
Community
- Subdivision: Spring Hill
HOA
- Has HOA: No
Location
- Region: Norwalk
Financial & listing details
- Price per square foot: $379/sqft
- Tax assessed value: $311,970
- Annual tax amount: $7,470
- Date on market: 7/17/2026
Estimated market value
$669,100
$636,000 - $703,000
$4,807/mo
Price history
| Date | Event | Price |
|---|---|---|
| 9/29/2026 | Price change | $669,900-1.5%$379/sqft |
Source:  Smart MLS #24176275 Report a problem Smart MLS #24176275 Report a problem | ||
| 8/25/2026 | Price change | $679,900-2.9%$385/sqft |
Source: Smart MLS #24176275 Report a problem | ||
| 7/17/2026 | Listed for sale | $699,900-9.7%$396/sqft |
Source: Smart MLS #24176275 Report a problem | ||
| 6/9/2026 | Listing removed | $775,000$438/sqft |
Source: Smart MLS #24176275 Report a problem | ||
| 5/29/2026 | Listed for sale | $775,000$438/sqft |
Source: Smart MLS #24176275 Report a problem | ||
Public tax history
| Year | Property taxes | Tax assessment |
|---|---|---|
| 2025 | $7,470 +1.5% | $311,970 |
| 2024 | $7,360 +19.8% | $311,970 +27.8% |
| 2023 | $6,144 +1.9% | $244,200 |
| 2022 | $6,030 +2.7% | $244,200 |
| 2021 | $5,873 +0.1% | $244,200 |
| 2020 | $5,870 +2.9% | $244,200 |
| 2019 | $5,705 +4.4% | $244,200 +19.2% |
| 2018 | $5,462 +3.6% | $204,870 +0% |
| 2017 | $5,274 +1.2% | $204,860 0% |
| 2015 | $5,210 +1.3% | $204,870 |
| 2014 | $5,142 -12.1% | $204,870 -22.3% |
| 2013 | $5,847 +3.8% | $263,550 |
| 2012 | $5,634 +2.8% | $263,550 |
| 2011 | $5,482 +1.1% | $263,550 |
| 2010 | $5,421 +3.7% | $263,550 |
| 2009 | $5,229 +9.7% | $263,550 +24.6% |
| 2008 | $4,768 -11.4% | $211,540 -14.6% |
| 2007 | $5,379 +3.8% | $247,660 +11.1% |
| 2006 | $5,183 -17% | $223,002 -10% |
| 2005 | $6,244 +32% | $247,660 +42.6% |
| 2004 | $4,729 +12% | $173,686 +16.5% |
| 2003 | $4,222 +6.2% | $149,030 +37.5% |
| 2001 | $3,974 +5.2% | $108,360 +23.1% |
| 2000 | $3,777 +21.4% | $88,026 +30% |
| 1999 | $3,110 | $67,690 |
Find assessor info on the county website
Monthly payment
Est. payment
Payment breakdown
Explore the cost of this home by adjusting the details. Changes won't be saved.Climate risks
Neighborhood: Spring Hill
Nearby schools
Schools provided by the listing agent
- Elementary: Jefferson
- Middle: Ponus Ridge
- High: Brien McMahon
Source: Smart MLS. This data may not be complete. We recommend contacting the local school district to confirm school assignments for this home.
Similar homes
- $649,9003 bd2 ba1.9k sqft70 North Taylor Avenue, Norwalk, CT 06854For Sale

 MLS ID #24206259, Martha Gomez, MG Team Realty. Smart MLS
 - $695,0004 bd2 ba2.4k sqft9 Stonecrop Road, Norwalk, CT 06851For Sale
 MLS ID #24208057, Karen Liss-Uomoleale, Coldwell Banker Realty. Smart MLS
 - $650,0004 bd2 ba1.7k sqft278 West Cedar Street, Norwalk, CT 06854For Sale
 MLS ID #24175655, Javyn Roundtree, Roundtree Realty LLC. Smart MLS
 - $615,0004 bd2 ba1.2k sqft5 Windward Road, Norwalk, CT 06854For Sale
 MLS ID #24206066, Diane Wagner, William Raveis Real Estate. Smart MLS
 - $799,0003 bd3 ba2.6k sqft10 Blackberry Lane, Norwalk, CT 06850For SaleMLS ID #24206932, Lisa L. Jones, Higgins Group Bedford Square. Smart MLS
- $649,9993 bd3 ba2.4k sqft33 Assisi Way, Norwalk, CT 06854For SaleMLS ID #24195349, Derek A. Heering, Property Twins Real Estate. Smart MLS
- $620,0003 bd2 ba1.3k sqft3 Catalpa Street, Norwalk, CT 06851For SaleMLS ID #24205829, Yenny Calle, Keller Williams Prestige Prop.. Smart MLS
- $748,0003 bd2 ba2.3k sqft4 Mark Drive, Norwalk, CT 06851For SaleMLS ID #24179554, Catherine Aaron, Berkshire Hathaway NE Prop.. Smart MLS
- $699,9993 bd2 ba1.9k sqft55 Old Sib Road, Ridgefield, CT 06877For SaleMLS ID #24210779, Muhaimin Khandaker, Better Homes and Gardens Real Estate Executive Real Estate. Smart MLS
- $699,0003 bd4 ba2k sqftBlue Mountain Ridge, Norwalk, CT 06851For SaleMLS ID #24203655, Betsy Banks, William Raveis Real Estate. Smart MLS
- $499,0003 bd1 ba1k sqft22 Summitt Avenue, Norwalk, CT 06854For SaleMLS ID #24206050, Michael Church, Michael Church. Smart MLS
- $740,0003 bd3 ba2.1k sqftSilver Ridge, Norwalk, CT 06851For SaleMLS ID #24205689, Amanda Foss, Keller Williams Prestige Prop.. Smart MLS
- $674,0003 bd2 ba1.2k sqft218 Knickerbocker Avenue, Stamford, CT 06907For SaleMLS ID #24189737, Gedna Jean-Pierre, Keller Williams Prestige Prop.. Smart MLS
- $725,0003 bd1 ba1.4k sqft15 Muriel Drive, Stamford, CT 06907For SaleMLS ID #24196928, Joseph M. Pasquino, Compass Connecticut, LLC. Smart MLS
- $695,9003 bd3 ba2.5k sqft24 Purdy Hill Road, Monroe, CT 06468For SaleMLS ID #24198660, Al Melotto, Total Realty Services LLC. Smart MLS
- $649,0004 bd2 ba2.4k sqft94 Ascolese Road, Trumbull, CT 06611For SaleMLS ID #24197252, Mark Mackeil, RE/MAX Right Choice. Smart MLS
- $749,0003 bd2 ba1.7k sqft13 Ledge Lane, Stamford, CT 06905For SaleMLS ID #24208930, Elizabeth J. Forrest, Douglas Elliman of Connecticut. Smart MLS
- $700,0003 bd3 ba2.3k sqft257 Smith Ridge Road, South Salem, NY 10590For Sale
 MLS ID #1051757, Spencer A. Matthews, Listing by: Houlihan Lawrence Inc.. OneKey® MLS as distributed by MLS GRID
 - $689,0002 bd3 ba2k sqftRiveredge, Stamford, CT 06907For SaleMLS ID #24210358, Christopher Giolitto, William Raveis Real Estate. Smart MLS
- $750,0003 bd2 ba1.5k sqft16 Lindsey Avenue, Stamford, CT 06905For SaleMLS ID #24204440, Max Dober, Keller Williams Prestige Prop.. Smart MLS
