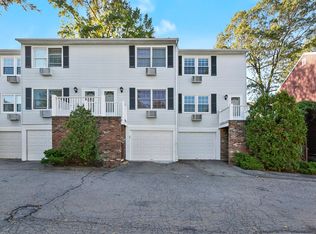
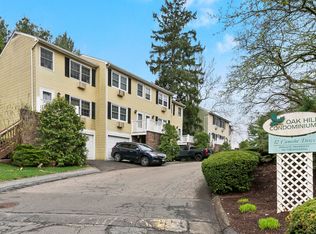
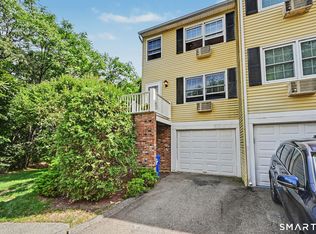
Lovely, move-in-ready, corner-unit townhouse in the desirable Oak Hill Condominium community situated in a quiet West Norwalk neighborhood. Be an early bird and enjoy stunning sunrise views. Relax in the cozy living room overlooks the quiet cul-de-sac and is open to the large eat in kitchen featuring solid wood cabinets, pull out pantry and sliders out to the deck with access to the landscaped grounds and to the private pool area. Wonderful light and hardwood floors flow throughout the home. Upstairs there are two generously sized bedrooms with double closets and a full bath. The lower level offers a laundry room and a separate flexible heated bonus room, currently used as storage, but could also be used for a home office, gym or additional rec space. The attached one car garage also offers additional storage and interior access to the home. Enjoy convenient living as many day-to-day chores are taken care of as part of the low common charges. New high efficiency tankless hot water heater in 2026. The development is located near Oak Hills Park, featuring an 18-hole golf course, walking trails and tennis courts, as well as Kendall Elementary School, Odeen's Restaurant, shopping, dining, major highways, and Metro-North transportation. Rentals are permitted with a minimum one-year lease, subject to the association rental cap, and two pets are permitted. Book a showing today to see how you could enjoy a peaceful life in the Oak Hill Condominium Community.
For sale
$475,000
12 Camelot Drive #F4, Norwalk, CT 06850
2beds
896sqft
Condominium, Townhouse
Built in 1971
-- sqft lot
$-- Zestimate®
$530/sqft
$400/mo HOA
What's special
Stunning sunrise viewsAttached one car garagePull out pantryFlexible heated bonus roomLaundry roomTwo generously sized bedroomsDouble closets
- 1 day
- 205
- 5
Zillow last checked:
Listing updated:
Listed by:
Bross Chingas Bross Team at Coldwell Banker,
Jessica Brookbanks (917)940-9086,
Coldwell Banker Realty 203-227-8424,
Co-Listing Agent: Jenny Walsh 203-249-9851,
Coldwell Banker Realty
Source: Smart MLS,MLS#: 24218025
Facts & features
Interior
Bedrooms & bathrooms
- Bedrooms: 2
- Bathrooms: 2
- Full bathrooms: 1
- 1/2 bathrooms: 1
Rooms
- Room types: Bonus Room
Primary bedroom
- Features: Hardwood Floor
- Level: Upper
Bedroom
- Features: Hardwood Floor
- Level: Upper
Bathroom
- Features: Stall Shower
- Level: Upper
Bathroom
- Level: Main
Kitchen
- Features: Hardwood Floor
- Level: Main
Living room
- Features: Hardwood Floor
- Level: Main
Heating
- Baseboard, Electric
Cooling
- Window Unit(s)
Appliances
- Included: Cooktop, Microwave, Refrigerator, Freezer, Ice Maker, Dishwasher, Washer, Dryer, Electric Water Heater, Water Heater, Tankless Water Heater
- Laundry: Lower Level
Features
- Windows: Thermopane Windows
- Basement: Partial
- Attic: Access Via Hatch
- Has fireplace: No
- Common walls with other units/homes: End Unit
Interior area
- Total structure area: 896
- Total interior livable area: 896 sqft
- Finished area above ground: 896
Property
Parking
- Total spaces: 1
- Parking features: Attached, Garage Door Opener
- Attached garage spaces: 1
Features
- Stories: 3
- Has private pool: Yes
- Pool features: In Ground
- Waterfront features: Beach Access
Lot
- Features: Wooded, Level, Cul-De-Sac
Details
- Parcel number: 247618
- Zoning: B
Construction
Type & style
- Home type: Condo
- Architectural style: Townhouse
- Property subtype: Condominium, Townhouse
- Attached to another structure: Yes
Materials
- Aluminum Siding
Condition
- New construction: No
- Year built: 1971
Utilities & green energy
- Sewer: Public Sewer
- Water: Public
- Utilities for property: Cable Available
Green energy
- Energy efficient items: Windows
Community & HOA
Community
- Features: Golf
- Subdivision: West Norwalk
HOA
- Has HOA: Yes
- Amenities included: Guest Parking, Pool, Management
- Services included: Maintenance Grounds, Trash, Snow Removal, Water, Pest Control, Pool Service, Insurance
- HOA fee: $400 monthly
Location
- Region: Norwalk
Financial & listing details
- Price per square foot: $530/sqft
- Tax assessed value: $235,380
- Annual tax amount: $5,588
- Date on market: 11/10/2026
- Exclusions: As per Incl/Excl
Estimated market value
Not available
Estimated sales range
Not available
Not available
Price history
| Date | Event | Price |
|---|---|---|
| 11/10/2026 | Listed for sale | $475,000+69.6%$530/sqft |
Source:  Smart MLS #24218025 Report a problem | ||
| 7/29/2004 | Sold | $280,000+105.1%$313/sqft |
Source: Public Record Report a problem | ||
| 6/25/1993 | Sold | $136,500$152/sqft |
Source: Public Record Report a problem | ||
Public tax history
| Year | Property taxes | Tax assessment |
|---|---|---|
| 2025 | $5,588 +1.6% | $235,380 |
| 2024 | $5,502 +25% | $235,380 +33.6% |
| 2023 | $4,400 +15.2% | $176,230 |
| 2022 | $3,821 +3.7% | $176,230 |
| 2021 | $3,685 -11.4% | $176,230 |
| 2020 | $4,160 +1.3% | $176,230 |
| 2019 | $4,107 +3% | $176,230 +14.6% |
| 2018 | $3,988 +3.6% | $153,780 |
| 2017 | $3,848 +9.5% | $153,780 |
| 2015 | $3,514 -8.8% | $153,780 |
| 2014 | $3,851 -18.5% | $153,780 -27.8% |
| 2013 | $4,726 +3.8% | $213,010 |
| 2012 | $4,554 +3.1% | $213,010 +0.3% |
| 2011 | $4,416 +1.1% | $212,310 |
| 2010 | $4,367 +3.7% | $212,310 |
| 2009 | $4,212 +22.3% | $212,310 +38.9% |
| 2008 | $3,444 +4.9% | $152,810 +1.1% |
| 2007 | $3,283 | $151,130 |
Find assessor info on the county website
Monthly payment
Est. payment
Payment breakdown
Explore the cost of this home by adjusting the details. Changes won't be saved.Climate risks
Neighborhood: Spring Hill
Nearby schools
Schools provided by the listing agent
- Elementary: Kendall
- Middle: Ponus Ridge
- High: Brien McMahon
Source: Smart MLS. This data may not be complete. We recommend contacting the local school district to confirm school assignments for this home.

Similar homes
- $479,1002 bd1 ba940 sqftThe Saugatuck, Westport, CT 06880For Sale
 MLS ID #24220431, Jonathan Minerick, Homecoin.com. Smart MLS
- $465,0002 bd1 ba1k sqftLedgebrook, Norwalk, CT 06854For Sale
 MLS ID #24192311, Leslie Soyland, William Raveis Real Estate. Smart MLS
- $499,9953 bd2 ba1.1k sqft82 Magnolia Avenue, Norwalk, CT 06850For Sale
 MLS ID #24203780, LeeAnn Deleo, Century 21 AllPoints Realty. Smart MLS
- $559,0003 bd1 ba1.1k sqft2 Lake Street, Norwalk, CT 06850For Sale
 MLS ID #24218397, Lisa Nuzzo, RE/MAX Heritage. Smart MLS
- $429,0002 bd1 ba990 sqftRolling Ridge, Norwalk, CT 06851For SaleMLS ID #24206253, Michael Pavlicin, Coldwell Banker Realty. Smart MLS
- $369,0001 bd2 ba795 sqftClocktower Close, Norwalk, CT 06851For SaleMLS ID #24218680, Jennifer Pavel, eRealty Advisors, Inc.. Smart MLS
- $517,7273 bd2 ba1.2k sqft18 Chatham Drive, Norwalk, CT 06854For SaleMLS ID #24219463, Brian A. Clarke Jr, Regal Real Estate, LLC. Smart MLS
- $699,9003 bd2 ba1k sqft51 Maher Drive, Norwalk, CT 06850For SaleMLS ID #24214142, Elliott C. Morales, eXp Realty. Smart MLS
- $499,0003 bd2 ba1k sqftRowayton Woods, Norwalk, CT 06854For SaleMLS ID #24195664, Marissa Tartaglia, William Pitt Sotheby's Int'l. Smart MLS
- $405,0001 bd2 ba1k sqftRolling Ridge, Norwalk, CT 06851For SaleMLS ID #24218836, Virginia Klein, Spaces Real Estate. Smart MLS
- $455,0001 bd1 ba751 sqftRowayton Woods, Norwalk, CT 06854For SaleMLS ID #24217196, Rose Warmingham, Realty ONE Group Connect. Smart MLS
- $465,0002 bd1 ba1.1k sqftThe Manor, Stamford, CT 06902For SaleMLS ID #24219366, Sallie Craig, Berkshire Hathaway NE Prop.. Smart MLS
- $550,0002 bd2 ba825 sqft38 Barbara Drive, Norwalk, CT 06851For SaleMLS ID #24218751, Claudia Gislason, eXp Realty. Smart MLS
- $499,0002 bd2 ba1.1k sqftRiverrun, Stamford, CT 06905For SaleMLS ID #24219545, Luke Broughton, Compass Connecticut, LLC. Smart MLS
- $700,0003 bd3 ba1.3k sqft14 Chipping Lane, Norwalk, CT 06854For SaleMLS ID #24185492, Deanna Hansen, Howard Hanna Rand Realty. Smart MLS
- $370,0001 bd2 ba940 sqftRolling Ridge, Norwalk, CT 06851For SaleMLS ID #24219156, Nancy Manby, William Raveis Real Estate. Smart MLS
- $240,0001 bd1 ba788 sqftSheffield Ridge, Norwalk, CT 06850For SaleMLS ID #24217828, Federico Martinez, Keller Williams Prestige Prop.. Smart MLS
- $375,0002 bd1 ba1k sqftClocktower Close, Norwalk, CT 06851For SaleMLS ID #24215583, Jeff McTernan, Higgins Group Real Estate. Smart MLS
- $410,0001 bd1 ba723 sqftSono Lofts, Norwalk, CT 06854For SaleMLS ID #24218374, Mary Ellen Gallagher, Compass Connecticut, LLC. Smart MLS
