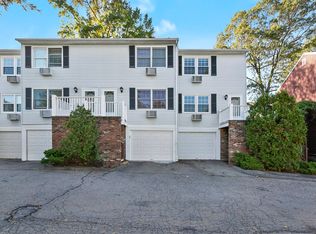
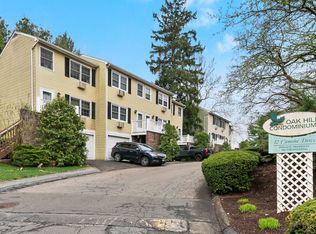
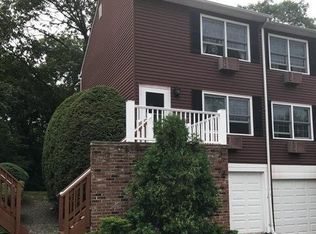
BEST & FINAL offer deadline is Tuesday, September 8th at 1pm***An original-owner unit with plenty of potential! This 2-bedroom, 1.5-bath end-unit townhouse offers 896 square feet, a bonus room in the lower level, garage, and the chance to make it your own. Yes, it needs work-but that's why it's priced this way. Bring your ideas and create a home that reflects your style while building value along the way. Tucked into a quiet complex, residents enjoy an in-ground pool just steps from your front door. The end-unit location offers an added sense of privacy, while the garage and lower-level bonus space are the kind of extras that make this opportunity stand out. Conveniently located near Oak Hills Park with its public 18-hole golf course, walking trails and tennis courts, plus Kendall Elementary School, Odeen's Restaurant, shopping and major commuting routes. Whether you're looking for a home to transform or an investment opportunity, there's a lot to work with here. Estate sale. Administrator has never occupied the property and has no knowledge of the unit's condition or history. Sold as-is, where-is. ASSOCIATION INFO: 2 pets permitted. Rentals capped at 12 units (7 currently rented). Minimum 1-year lease. No move-in/out fees. No special assessments.***As a bonus, the old carpeting has already been removed! One less project to tackle as you bring your vision to life. FLOOR PLANS INCLUDED IN THE PHOTOS SECTION. BEST & FINAL offer deadline is Tuesday, September 8th at 1pm***Common charges are currently $350/month. On October 1, 2026 they will increase to $400/month. ***NO SPECIAL ASSESSMENTS, NO PENDING LITIGATIONS. SUBJECT TO PROBATE APPROVAL.
For sale
$310,000
12 Camelot Drive #F1, Norwalk, CT 06850
2beds
896sqft
Condominium, Townhouse
Built in 1971
-- sqft lot
$377,400 Zestimate®
$346/sqft
$350/mo HOA
What's special
- 11 days
- 2,069
- 120
Likely to sell faster than
Zillow last checked:
Listing updated:
Listed by:
Silvia Santacruz (203)550-1569,
William Raveis Real Estate 203-847-6633
Source: Smart MLS,MLS#: 24202310
Facts & features
Interior
Bedrooms & bathrooms
- Bedrooms: 2
- Bathrooms: 2
- Full bathrooms: 1
- 1/2 bathrooms: 1
Primary bedroom
- Level: Upper
Bedroom
- Level: Upper
Kitchen
- Features: Sliders
- Level: Main
Living room
- Level: Main
Other
- Level: Lower
Heating
- Baseboard, Electric
Cooling
- None
Appliances
- Included: Electric Range, Electric Water Heater, Water Heater
- Laundry: Lower Level
Features
- Basement: Partial,Storage Space,Garage Access
- Attic: Access Via Hatch
- Has fireplace: No
- Common walls with other units/homes: End Unit
Interior area
- Total structure area: 896
- Total interior livable area: 896 sqft
- Finished area above ground: 896
Property
Parking
- Total spaces: 1
- Parking features: Attached, Driveway
- Attached garage spaces: 1
- Has uncovered spaces: Yes
Features
- Stories: 4
- Patio & porch: Deck
- Has private pool: Yes
- Pool features: Fenced, In Ground
Lot
- Features: Cul-De-Sac
Details
- Parcel number: 247615
- Zoning: B
Construction
Type & style
- Home type: Condo
- Architectural style: Townhouse
- Property subtype: Condominium, Townhouse
- Attached to another structure: Yes
Materials
- Aluminum Siding
Condition
- New construction: No
- Year built: 1971
Utilities & green energy
- Sewer: Public Sewer
- Water: Public
Community & HOA
Community
- Features: Golf, Medical Facilities, Putting Green, Shopping/Mall, Tennis Court(s)
- Subdivision: West Norwalk
HOA
- Has HOA: Yes
- Amenities included: Pool
- Services included: Maintenance Grounds, Trash, Snow Removal, Water, Sewer, Pool Service
- HOA fee: $350 monthly
Location
- Region: Norwalk
Financial & listing details
- Price per square foot: $346/sqft
- Tax assessed value: $235,380
- Annual tax amount: $5,588
- Date on market: 8/28/2026
Estimated market value
$377,400
$347,000 - $408,000
$2,544/mo
Price history
| Date | Event | Price |
|---|---|---|
| 8/31/2026 | Listed for sale | $310,000$346/sqft |
Source:  Smart MLS #24202310 Report a problem Smart MLS #24202310 Report a problem | ||
Public tax history
| Year | Property taxes | Tax assessment |
|---|---|---|
| 2025 | $5,588 +1.6% | $235,380 |
| 2024 | $5,502 +25% | $235,380 +33.6% |
| 2023 | $4,400 +15.2% | $176,230 |
| 2022 | $3,821 +3.7% | $176,230 |
| 2021 | $3,685 -11.4% | $176,230 |
| 2020 | $4,160 +1.3% | $176,230 |
| 2019 | $4,107 +3% | $176,230 +14.6% |
| 2018 | $3,988 +3.6% | $153,780 |
| 2017 | $3,848 -1.4% | $153,780 |
| 2015 | $3,901 +1.3% | $153,780 |
| 2014 | $3,851 -18.5% | $153,780 -27.8% |
| 2013 | $4,726 +3.8% | $213,010 |
| 2012 | $4,554 +3.1% | $213,010 +0.3% |
| 2011 | $4,416 +1.1% | $212,310 |
| 2010 | $4,367 +3.7% | $212,310 |
| 2009 | $4,212 +22.3% | $212,310 +38.9% |
| 2008 | $3,444 +4.9% | $152,810 +1.1% |
| 2007 | $3,283 | $151,130 |
Find assessor info on the county website
Monthly payment
Est. payment
Payment breakdown
Explore the cost of this home by adjusting the details. Changes won't be saved.Climate risks
Neighborhood: Spring Hill
Nearby schools
Schools provided by the listing agent
- Elementary: Kendall
- Middle: Ponus Ridge
- High: Brien McMahon
Source: Smart MLS. This data may not be complete. We recommend contacting the local school district to confirm school assignments for this home.
Similar homes
- $449,9002 bd2 ba832 sqftOak Hill, Norwalk, CT 06850For Sale

 MLS ID #24203290, Ed Villeda, William Pitt Sotheby's Int'l. Smart MLS
 - $292,0001 bd1 ba554 sqftArch Hill Commons, Norwalk, CT 06850For Sale
 MLS ID #24192775, Paul Ferreira, RE/MAX Right Choice. Smart MLS
 - $313,7272 bd1 ba980 sqftHarborview Heights, Norwalk, CT 06854For Sale
 MLS ID #24193282, Brian A. Clarke Jr, Regal Real Estate, LLC. Smart MLS
 - $260,0001 bd1 ba788 sqftSheffield Ridge, Norwalk, CT 06850For Sale
 MLS ID #24194906, Michael J. O'Neill, Coldwell Banker Realty. Smart MLS
 - $460,0002 bd1 ba1.2k sqft12 Devon Avenue, Norwalk, CT 06850For SaleMLS ID #24147485, Angela Alfano, Coldwell Banker Realty. Smart MLS
- $275,0002 bd1 ba704 sqftVan Zant Condominiums, Norwalk, CT 06855For SaleMLS ID #24196198, Sheryl Morrison, Keller Williams Prestige Prop.. Smart MLS
- $315,0002 bd2 ba933 sqftLiberty Square, Stamford, CT 06902For SaleMLS ID #24197921, Christopher Giolitto, William Raveis Real Estate. Smart MLS
- $300,0002 bd1 ba875 sqftFountain Terrace, Stamford, CT 06902For SaleMLS ID #24185107, Glenn Marr, Marr Caruso Realty Group. Smart MLS
- $235,0001 bd1 ba612 sqftBen Franklin Gardens, Norwalk, CT 06854For SaleMLS ID #24199981, Paul Martillo, Century 21 AllPoints Realty. Smart MLS
- $320,0001 bd1 ba680 sqft210 Woodland Hills Road #210, White Plains, NY 10603For Sale
 MLS ID #1034717, Suzanne Welch, Listing by: Coldwell Banker Realty. OneKey® MLS as distributed by MLS GRID
 - $375,0002 bd1 ba1.1k sqftColonial Garden Terrace, Stamford, CT 06902For SaleMLS ID #24199432, Debbie Ramnath, Keller Williams Prestige Prop.. Smart MLS
- $334,0001 bd1 ba844 sqftStanhope, Stamford, CT 06907For SaleMLS ID #24171555, Janice Perna-Nicholas, Douglas Elliman of Connecticut. Smart MLS
- $320,0002 bd2 ba1k sqftTavi Village, Danbury, CT 06810For SaleMLS ID #24177443, Anne Prato, Coldwell Banker Realty. Smart MLS
- $329,9002 bd2 ba1.1k sqftVillage At Black Rock Condo, Bridgeport, CT 06605For SaleMLS ID #24195995, Alan D. Stewart Jr, ASJ Realty Partners. Smart MLS
- $359,0002 bd1 ba900 sqftColonial Gardens, Fairfield, CT 06824For SaleMLS ID #24202318, Nadine Lajeunesse, Real Broker CT, LLC. Smart MLS
- $275,0001 bd1 ba796 sqftBeachcomber, Stamford, CT 06902For SaleMLS ID #24189334, Nicole L. Borsey, Real Broker CT, LLC. Smart MLS
- $320,0001 bd1 ba925 sqftFox Hill - Ridgefield Ii, Ridgefield, CT 06877For SaleMLS ID #24199691, Lonnie Shapiro, Coldwell Banker Realty. Smart MLS
- $275,0002 bd1 ba900 sqft200 Lowndes Avenue #A, Huntington Station, NY 11746For SaleMLS ID #1006450, Rakisha George, Listing by: Eileen Daniel Realty Corp. OneKey® MLS as distributed by MLS GRID
- $305,0001 bd1 ba800 sqft480 Halstead Avenue #5M, Harrison, NY 10528For SaleMLS ID #1025913, Laura Sprovieri, Listing by: Coldwell Banker Realty. OneKey® MLS as distributed by MLS GRID
- $349,0001 bd1 ba846 sqftNorthstar, Stamford, CT 06902For SaleMLS ID #24197163, Kat P. Hendrickson, Coldwell Banker Realty. Smart MLS
