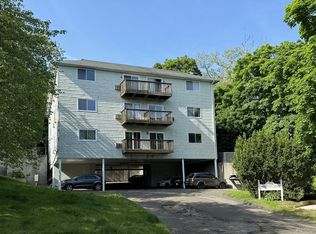
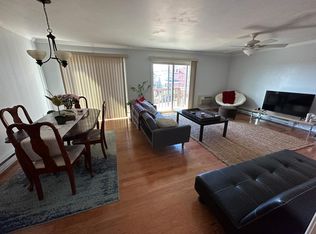
Welcome to 7 Hamilton Ave, SoNo's hidden gem and a commuter's dream! Perfectly situated just a short walk from the South Norwalk train station and everything vibrant SoNo has to offer, this spacious top-floor 2-bedroom condo combines convenience, comfort, and privacy. Enjoy peaceful, tree-lined views along with an abundance of natural light throughout the home's open and inviting floor plan. The recently updated kitchen and beautifully renovated bathroom featuring a deep soaking tub add modern style and functionality, while high-efficiency insulated windows and a newer sliding glass door enhance comfort year-round. Additional highlights include a full-size washer and dryer conveniently located in the unit, plus a private balcony off the living area-the perfect spot to relax and enjoy the warmer months. A dedicated storage space in the building's storage room provides added convenience and extra room for your belongings. The building itself has also undergone both interior and exterior improvements, offering added appeal and peace of mind. 7 Hamilton Ave comes complete with 2 reserved parking spaces (#1 and #18), this home offers the ideal blend of location, updates, and lifestyle in the heart of Norwalk. Come create new memories at 7 Hamilton Ave. See Agent Remarks. Buyer could not perform.
Under contract
Price cut: $6K (9/9)
$307,727
7 Hamilton Avenue #43, Norwalk, CT 06854
2beds
980sqft
Condominium
Built in 1987
-- sqft lot
$309,500 Zestimate®
$314/sqft
$404/mo HOA
What's special
High-efficiency insulated windowsPeaceful tree-lined viewsNewer sliding glass doorAbundance of natural lightRecently updated kitchen
- 83 days
- 686
- 29
Zillow last checked:
Listing updated:
Listed by:
Brian A. Clarke Jr (203)246-4771,
Regal Real Estate, LLC 203-246-4771
Source: Smart MLS,MLS#: 24193282
Facts & features
Interior
Bedrooms & bathrooms
- Bedrooms: 2
- Bathrooms: 1
- Full bathrooms: 1
Primary bedroom
- Level: Main
Bedroom
- Level: Main
Bathroom
- Level: Main
Kitchen
- Level: Main
Living room
- Features: Balcony/Deck, Sliders
- Level: Main
Heating
- Baseboard, Electric
Cooling
- Wall Unit(s)
Appliances
- Included: Electric Range, Microwave, Refrigerator, Dishwasher, Washer, Dryer, Electric Water Heater
- Laundry: Main Level
Features
- Basement: None
- Attic: None
- Has fireplace: No
- Common walls with other units/homes: End Unit
Interior area
- Total structure area: 980
- Total interior livable area: 980 sqft
- Finished area above ground: 980
Video & virtual tour
Property
Parking
- Total spaces: 2
- Parking features: Parking Lot, Off Street, Assigned
Features
- Stories: 1
- Exterior features: Balcony
- Waterfront features: Walk to Water, Beach Access
Lot
- Features: Corner Lot, Sloped
Details
- Parcel number: 233811
- Zoning: D
Construction
Type & style
- Home type: Condo
- Architectural style: Ranch
- Property subtype: Condominium
- Attached to another structure: Yes
Materials
- Shake Siding
Condition
- New construction: No
- Year built: 1987
Utilities & green energy
- Sewer: Public Sewer
- Water: Public
Community & HOA
Community
- Features: Basketball Court, Near Public Transport, Park, Playground, Public Rec Facilities, Shopping/Mall
- Subdivision: Flax Hill
HOA
- Has HOA: Yes
- Amenities included: Guest Parking, Management
- Services included: Security, Maintenance Grounds, Trash, Snow Removal, Water, Pest Control, Insurance
- HOA fee: $404 monthly
Location
- Region: Norwalk
Financial & listing details
- Price per square foot: $314/sqft
- Tax assessed value: $188,310
- Annual tax amount: $4,461
- Date on market: 7/21/2026
Estimated market value
$309,500
$294,000 - $325,000
$2,774/mo
Price history
| Date | Event | Price |
|---|---|---|
| 10/10/2026 | Pending sale | $307,727$314/sqft |
Source:  Smart MLS #24193282 Report a problem Smart MLS #24193282 Report a problem | ||
| 9/9/2026 | Price change | $307,727-1.9%$314/sqft |
Source: Smart MLS #24193282 Report a problem | ||
| 7/21/2026 | Listed for sale | $313,727+46.6%$320/sqft |
Source: Smart MLS #24193282 Report a problem | ||
| 8/13/2020 | Listing removed | $1,700$2/sqft |
Source: REMAX Regal Properties #170325009 Report a problem | ||
| 8/10/2020 | Listed for rent | $1,700-2.9%$2/sqft |
Source: REMAX Regal Properties #170325009 Report a problem | ||
| 7/9/2018 | Sold | $214,000-0.5%$218/sqft |
Source: Smart MLS #170078746 Report a problem | ||
| 5/24/2018 | Pending sale | $215,000$219/sqft |
Source: William Pitt Sotheby's International Realty #170078746 Report a problem | ||
| 5/1/2018 | Listed for sale | $215,000-8.5%$219/sqft |
Source: William Pitt Sotheby's International Realty #170078746 Report a problem | ||
| 8/4/2017 | Listing removed | $1,750$2/sqft |
Source: William Pitt Sotheby's International Realty #99188100 Report a problem | ||
| 7/11/2017 | Price change | $1,750-2.8%$2/sqft |
Source: William Pitt Sotheby's International Realty #99188100 Report a problem | ||
| 6/19/2017 | Price change | $1,800-5.3%$2/sqft |
Source: William Pitt Sotheby's International Realty #99188100 Report a problem | ||
| 6/5/2017 | Price change | $1,900+5.6%$2/sqft |
Source: William Pitt Sotheby's International Realty #99188100 Report a problem | ||
| 5/31/2017 | Listed for rent | $1,800+2.9%$2/sqft |
Source: William Pitt Sotheby's International Realty #99188100 Report a problem | ||
| 8/3/2015 | Listing removed | $1,750$2/sqft |
Source: William Pitt Sotheby's International Realty Report a problem | ||
| 7/28/2015 | Listed for rent | $1,750+2.9%$2/sqft |
Source: William Pitt Sotheby's International Realty - Wilton #99109156 Report a problem | ||
| 4/20/2013 | Listing removed | $1,700$2/sqft |
Source: William Pitt Sotheby's International Realty #99023123 Report a problem | ||
| 4/9/2013 | Listed for rent | $1,700$2/sqft |
Source: William Pitt Sotheby's International Realty Report a problem | ||
| 7/30/2008 | Sold | $235,000-2.1%$240/sqft |
Source: Smart MLS #98381184 Report a problem | ||
| 12/14/2004 | Sold | $240,000+33.3%$245/sqft |
Source: Smart MLS #98218640 Report a problem | ||
| 6/3/2004 | Sold | $180,000+46.9%$184/sqft |
Source: Public Record Report a problem | ||
| 5/28/2003 | Sold | $122,500+70.1%$125/sqft |
Source: Public Record Report a problem | ||
| 9/30/1999 | Sold | $72,000$73/sqft |
Source: Public Record Report a problem | ||
Public tax history
| Year | Property taxes | Tax assessment |
|---|---|---|
| 2025 | $4,462 +1.6% | $188,310 |
| 2024 | $4,393 +23.1% | $188,310 +31.3% |
| 2023 | $3,570 +14.8% | $143,450 |
| 2022 | $3,110 +3.7% | $143,450 |
| 2021 | $3,000 -11.1% | $143,450 |
| 2020 | $3,375 +1.2% | $143,450 |
| 2019 | $3,336 -6.8% | $143,450 +3.7% |
| 2018 | $3,580 +3.7% | $138,350 |
| 2017 | $3,453 -1.6% | $138,350 |
| 2015 | $3,510 +1.3% | $138,350 |
| 2014 | $3,464 +1.4% | $138,350 -10.4% |
| 2013 | $3,417 +3.8% | $154,350 |
| 2012 | $3,292 +2.8% | $154,350 |
| 2011 | $3,201 +1.1% | $154,350 |
| 2010 | $3,166 +5.6% | $154,350 |
| 2009 | $2,997 +53.5% | $154,350 +77.7% |
| 2008 | $1,952 +5.5% | $86,870 +1.7% |
| 2007 | $1,850 | $85,400 |
Find assessor info on the county website
Monthly payment
Est. payment
Payment breakdown
Explore the cost of this home by adjusting the details. Changes won't be saved.Climate risks
Neighborhood: 06854
Nearby schools
Schools provided by the listing agent
- High: Brien McMahon
Source: Smart MLS. This data may not be complete. We recommend contacting the local school district to confirm school assignments for this home.

Similar homes
- $260,0001 bd1 ba639 sqftHaviland Arms, Norwalk, CT 06854For Sale

 MLS ID #24212705, Bogdan C. Stefanide, KW Legacy Partners. Smart MLS
 - $315,0002 bd2 ba1k sqftCoach Run, Norwalk, CT 06851For Sale
 MLS ID #24178917, Sandy Petrino, William Pitt Sotheby's Int'l. Smart MLS
 - $275,0002 bd1 ba704 sqftVan Zant Condominiums, Norwalk, CT 06855For Sale
 MLS ID #24196198, Sheryl Morrison, Keller Williams Prestige Prop.. Smart MLS
 - $385,0002 bd2 ba1.1k sqftHighview East Condominiums, Norwalk, CT 06850For Sale
 MLS ID #24211491, Donn Wilson, Redfin Corporation. Smart MLS
 - $275,0001 bd1 ba654 sqftHigh View, Norwalk, CT 06850For SaleMLS ID #24211311, Ashley Petrides, William Raveis Real Estate. Smart MLS
- $229,000-- bd1 ba550 sqftWashington Street (83-85), Norwalk, CT 06854For SaleMLS ID #24208760, Chris O. Buswell, DBA Options Real Estate. Smart MLS
- $269,9002 bd1 ba704 sqftVan Zant Condominiums, Norwalk, CT 06855For SaleMLS ID #24205032, Charles Driza, Houlihan Lawrence. Smart MLS
- $374,0002 bd1 ba990 sqftNor-West, Norwalk, CT 06851For SaleMLS ID #24209785, Diana Bayona, Keller Williams Realty. Smart MLS
- $340,0001 bd2 ba1k sqftVista Towers, Stamford, CT 06902For SaleMLS ID #24213924, Priti Kothari, William Raveis Real Estate. Smart MLS
- $450,0003 bd1 ba1k sqft22 Summitt Avenue, Norwalk, CT 06854For SaleMLS ID #24206050, Michael Church, Michael Church. Smart MLS
- $268,0001 bd1 ba554 sqftArch Hill Commons, Norwalk, CT 06850For SaleMLS ID #24192775, Paul Ferreira, RE/MAX Right Choice. Smart MLS
- $299,0002 bd2 ba933 sqftLiberty Square, Stamford, CT 06902For SaleMLS ID #24197921, Christopher Giolitto, William Raveis Real Estate. Smart MLS
- $375,0002 bd1 ba1.1k sqftLinden Terrace, Norwalk, CT 06851For SaleMLS ID #24200322, Ellen Balazs, Berkshire Hathaway NE Prop.. Smart MLS
- $285,0002 bd1 ba875 sqftFountain Terrace, Stamford, CT 06902For SaleMLS ID #24185107, Glenn Marr, Marr Caruso Realty Group. Smart MLS
- $324,9001 bd1 ba927 sqftCandlelight Terrace, Stamford, CT 06905For SaleMLS ID #24207284, Jennifer Gainer, Preston Gray Real Estate. Smart MLS
- $275,0001 bd1 ba796 sqftBeachcomber, Stamford, CT 06902For SaleMLS ID #24189334, Nicole L. Borsey, Real Broker CT, LLC. Smart MLS
- $295,0001 bd1 ba795 sqftHayes House, Stamford, CT 06902For SaleMLS ID #24203865, Aaron Ramkalawan, Keller Williams Prestige Prop.. Smart MLS
- $309,9992 bd2 ba1.1k sqftRiverwalk, Bridgeport, CT 06604For SaleMLS ID #24179926, Sasha Iyamu, ERIS, LLC. Smart MLS
- $330,0002 bd2 ba1.1k sqftVillage At Black Rock Condo, Bridgeport, CT 06605For SaleMLS ID #24203164, Geo Crume, Keller Williams Realty. Smart MLS
- $375,0002 bd1 ba1.1k sqftColonial Garden Terrace, Stamford, CT 06902For SaleMLS ID #24199432, Debbie Ramnath, Keller Williams Prestige Prop.. Smart MLS
