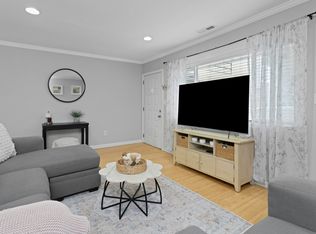
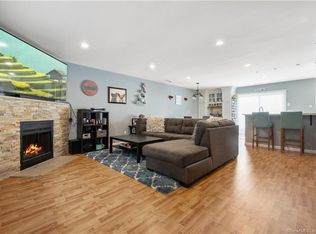
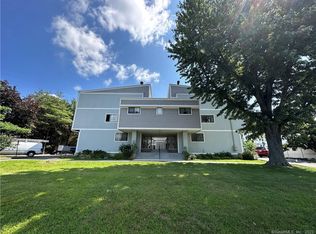
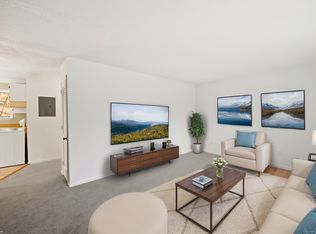
Back on the market, no fault of the seller. WELCOME to this spacious 2 bedroom townhouse style condo, conveniently located near both the Merritt Parkway and I-95, perfect for commuters. The open concept main level features a large living room with a cozy fireplace, abundant natural light from the oversized windows. Sliding glass doors off the dining/kitchen area lead to a private balcony, creating a perfect space to relax. Both bedrooms are generously sized and offer excellent closet space. Laundry and a half bath are located on the main floor. There is basement space for storage. Each unit has two parking spots and additional parking for guests. PLEASE NOTE: This condo has income restrictions in place. Please call listing agent to verify prior to showing.
For sale
Price cut: $5K (10/7)
$315,000
296 Main Avenue #14, Norwalk, CT 06851
2beds
1,080sqft
Condominium, Townhouse
Built in 1982
-- sqft lot
$-- Zestimate®
$292/sqft
$547/mo HOA
What's special
Cozy fireplacePrivate balconyAdditional parking for guestsExcellent closet spaceOpen concept main level
- 151 days
- 2,015
- 167
Likely to sell faster than
Zillow last checked:
Listing updated:
Listed by:
Sandy Petrino (203)520-1541,
William Pitt Sotheby's Int'l 203-227-1246
Source: Smart MLS,MLS#: 24178917
Facts & features
Interior
Bedrooms & bathrooms
- Bedrooms: 2
- Bathrooms: 2
- Full bathrooms: 1
- 1/2 bathrooms: 1
Primary bedroom
- Level: Upper
- Area: 177.6 Square Feet
- Dimensions: 12 x 14.8
Bedroom
- Level: Upper
- Area: 144 Square Feet
- Dimensions: 12 x 12
Kitchen
- Level: Main
- Area: 72 Square Feet
- Dimensions: 8 x 9
Living room
- Features: Balcony/Deck, Ceiling Fan(s), Dining Area, Fireplace, Sliders, Engineered Wood Floor
- Level: Main
- Area: 270 Square Feet
- Dimensions: 18 x 15
Heating
- Forced Air, Electric
Cooling
- Ceiling Fan(s), Central Air
Appliances
- Included: Oven/Range, Microwave, Refrigerator, Dishwasher, Washer, Dryer, Electric Water Heater, Water Heater
- Laundry: Main Level
Features
- Open Floorplan
- Basement: Full,Shared Basement,Storage Space,Concrete
- Attic: Storage,Pull Down Stairs
- Number of fireplaces: 1
- Common walls with other units/homes: End Unit
Interior area
- Total structure area: 1,080
- Total interior livable area: 1,080 sqft
- Finished area above ground: 1,080
Property
Parking
- Total spaces: 2
- Parking features: Paved, Parking Lot, Assigned
Features
- Stories: 2
- Patio & porch: Terrace
- Exterior features: Balcony, Sidewalk, Lighting
- Has view: Yes
- View description: City
Lot
- Features: Level
Details
- Parcel number: 241765
- Zoning: B2
Construction
Type & style
- Home type: Condo
- Architectural style: Townhouse
- Property subtype: Condominium, Townhouse
- Attached to another structure: Yes
Materials
- Wood Siding
Condition
- New construction: No
- Year built: 1982
Utilities & green energy
- Sewer: Public Sewer
- Water: Public
Community & HOA
Community
- Features: Near Public Transport, Health Club, Library, Medical Facilities, Shopping/Mall
HOA
- Has HOA: Yes
- Amenities included: Guest Parking, Management
- Services included: Maintenance Grounds, Trash, Snow Removal, Water, Sewer, Pest Control
- HOA fee: $547 monthly
Location
- Region: Norwalk
Financial & listing details
- Price per square foot: $292/sqft
- Tax assessed value: $189,670
- Annual tax amount: $4,503
- Date on market: 5/28/2026
- Exclusions: Per Inclusion/Exclusion
Estimated market value
Not available
Estimated sales range
Not available
Not available
Price history
| Date | Event | Price |
|---|---|---|
| 10/7/2026 | Price change | $315,000-1.6%$292/sqft |
Source:  Smart MLS #24178917 Report a problem Smart MLS #24178917 Report a problem | ||
| 9/22/2026 | Price change | $320,000-1.5%$296/sqft |
Source: Smart MLS #24178917 Report a problem | ||
| 9/11/2026 | Listed for sale | $325,000$301/sqft |
Source: Smart MLS #24178917 Report a problem | ||
| 8/22/2026 | Pending sale | $325,000$301/sqft |
Source: Smart MLS #24178917 Report a problem | ||
| 6/26/2026 | Price change | $325,000-3%$301/sqft |
Source: Smart MLS #24178917 Report a problem | ||
| 6/11/2026 | Price change | $335,000-2.3%$310/sqft |
Source: Smart MLS #24178917 Report a problem | ||
| 5/28/2026 | Listed for sale | $343,000-1.2%$318/sqft |
Source: Smart MLS #24178917 Report a problem | ||
| 5/18/2026 | Listing removed | $347,245$322/sqft |
Source:  Berkshire Hathaway HomeServices New England Properties #24172208 Report a problem Berkshire Hathaway HomeServices New England Properties #24172208 Report a problem | ||
| 5/2/2026 | Listed for sale | $347,245$322/sqft |
Source: Smart MLS #24172208 Report a problem | ||
| 5/2/2026 | Listing removed | $347,245$322/sqft |
Source: Berkshire Hathaway HomeServices New England Properties #24167622 Report a problem | ||
| 5/1/2026 | Price change | $347,245+8.9%$322/sqft |
Source: Smart MLS #24167622 Report a problem | ||
| 4/19/2026 | Listed for sale | $318,795+43.3%$295/sqft |
Source: Smart MLS #24167622 Report a problem | ||
| 8/8/2018 | Sold | $222,500-3.1%$206/sqft |
Source: Agent Provided Report a problem | ||
| 6/12/2018 | Pending sale | $229,500$213/sqft |
Source: Berkshire Hathaway HomeServices New England Properties #170048283 Report a problem | ||
| 2/14/2018 | Listed for sale | $229,500+6.7%$213/sqft |
Source: Berkshire Hathaway HomeServices New England Properties #170048283 Report a problem | ||
| 8/9/2014 | Listing removed | $215,000$199/sqft |
Source: Berkshire Hathaway HomeServices New England Properties #99067068 Report a problem | ||
| 6/7/2014 | Pending sale | $215,000$199/sqft |
Source: Berkshire Hathaway HomeServices New England Properties #99067068 Report a problem | ||
| 5/28/2014 | Listed for sale | $215,000-3.2%$199/sqft |
Source: BerkshireHathaway NEProperties #99067068 Report a problem | ||
| 3/31/2010 | Sold | $222,000-17.8%$206/sqft |
Source: Smart MLS #98439488 Report a problem | ||
| 1/13/2005 | Sold | $270,000+110.9%$250/sqft |
Source: Smart MLS #98219718 Report a problem | ||
| 10/16/2003 | Sold | $128,000-39.8%$119/sqft |
Source: Public Record Report a problem | ||
| 11/15/2002 | Sold | $212,500+84.8%$197/sqft |
Source: Public Record Report a problem | ||
| 5/26/1999 | Sold | $115,000$106/sqft |
Source: Public Record Report a problem | ||
Public tax history
| Year | Property taxes | Tax assessment |
|---|---|---|
| 2025 | $4,503 +1.6% | $189,670 |
| 2024 | $4,434 +20.7% | $189,670 +28.8% |
| 2023 | $3,675 +15.1% | $147,210 |
| 2022 | $3,192 +3.7% | $147,210 |
| 2021 | $3,078 -11.4% | $147,210 |
| 2020 | $3,475 +1.3% | $147,210 |
| 2019 | $3,431 +0.4% | $147,210 +11.7% |
| 2018 | $3,418 +3.6% | $131,800 |
| 2017 | $3,298 +9.5% | $131,800 |
| 2015 | $3,012 -8.7% | $131,800 |
| 2014 | $3,300 -17.3% | $131,800 -26.8% |
| 2013 | $3,992 +3.8% | $179,970 |
| 2012 | $3,847 +2.8% | $179,970 |
| 2011 | $3,743 +1.1% | $179,970 |
| 2010 | $3,702 +3.7% | $179,970 |
| 2009 | $3,571 +15.9% | $179,970 +31.7% |
| 2008 | $3,080 +5.4% | $136,640 +1.6% |
| 2007 | $2,922 | $134,540 |
Find assessor info on the county website
Monthly payment
Est. payment
Payment breakdown
Explore the cost of this home by adjusting the details. Changes won't be saved.Climate risks
Neighborhood: 06851
Similar homes
- $324,9001 bd1 ba806 sqftSilvermine, Norwalk, CT 06850For Sale

 MLS ID #24215714, Kelly Adcock, KAS Realty Group LLC. Smart MLS
 - $375,0001 bd2 ba956 sqftRolling Ridge, Norwalk, CT 06851For Sale
 MLS ID #24203547, Jacqueline Rabinowitz, Houlihan Lawrence. Smart MLS
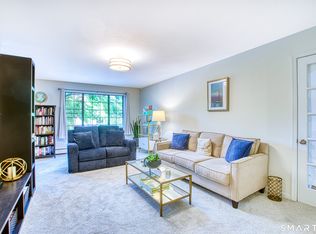
 - $349,9002 bd2 ba1.1k sqftMallards Landing, Norwalk, CT 06854For Sale
 MLS ID #24147960, Adam Wagner, Keller Williams Prestige Prop.. Smart MLS
 - $397,0001 bd2 ba950 sqftRolling Ridge, Norwalk, CT 06851For Sale
 MLS ID #24182889, Johnny P. Cardamone Sr, William Raveis Real Estate. Smart MLS
 - $289,0002 bd1 ba861 sqftHope Street (900 & 960), Stamford, CT 06907For SaleMLS ID #24215355, Vi Iaropoli, Coldwell Banker Realty. Smart MLS
- $269,9002 bd1 ba704 sqftVan Zant Condominiums, Norwalk, CT 06855For SaleMLS ID #24205032, Charles Driza, Houlihan Lawrence. Smart MLS
- $265,0002 bd1 ba704 sqftVan Zant Condominiums, Norwalk, CT 06855For SaleMLS ID #24196198, Sheryl Morrison, Keller Williams Prestige Prop.. Smart MLS
- $250,0001 bd1 ba747 sqftVilla Condos, Norwalk, CT 06850For SaleMLS ID #24215998, Fritz Africot, Robert C White & Company LLC. Smart MLS
- $268,0001 bd1 ba554 sqftArch Hill Commons, Norwalk, CT 06850For SaleMLS ID #24192775, Paul Ferreira, RE/MAX Right Choice. Smart MLS
- $309,9002 bd2 ba1.1k sqftVillage At Black Rock Condo, Bridgeport, CT 06605For SaleMLS ID #24195995, Alan D. Stewart Jr, ASJ Realty Partners. Smart MLS
- $319,0002 bd2 ba1.1k sqftVillage At Black Rock Condo, Bridgeport, CT 06605For SaleMLS ID #24203164, Geo Crume, Keller Williams Realty. Smart MLS
- $299,0002 bd2 ba933 sqftLiberty Square, Stamford, CT 06902For SaleMLS ID #24197921, Christopher Giolitto, William Raveis Real Estate. Smart MLS
- $309,9992 bd2 ba1.1k sqftRiverwalk, Bridgeport, CT 06604For SaleMLS ID #24179926, Sasha Iyamu, ERIS, LLC. Smart MLS
- $285,0002 bd1 ba875 sqftFountain Terrace, Stamford, CT 06902For SaleMLS ID #24185107, Glenn Marr, Marr Caruso Realty Group. Smart MLS
- $340,0001 bd2 ba1k sqftVista Towers, Stamford, CT 06902For SaleMLS ID #24213924, Priti Kothari, William Raveis Real Estate. Smart MLS
- $375,0002 bd1 ba1.1k sqftColonial Garden Terrace, Stamford, CT 06902For SaleMLS ID #24199432, Debbie Ramnath, Keller Williams Prestige Prop.. Smart MLS
- $350,0002 bd2 ba1.2k sqftFairfield Village, Bridgeport, CT 06606For SaleMLS ID #24210149, Nelly Cordova, Keller Williams Prestige Prop.. Smart MLS
- $225,0002 bd1 ba850 sqftMadison Gardens, Bridgeport, CT 06606For SaleMLS ID #24216941, Yasmina Delacruz, BHGRE Gaetano Marra Homes. Smart MLS
- $309,0002 bd2 ba1k sqftWestwood Village, Danbury, CT 06810For SaleMLS ID #24207319, Jorge Sousa, Clearview Realty LLC. Smart MLS
- $360,0002 bd2 ba1k sqftNew Plumtree Heights, Bethel, CT 06801For SaleMLS ID #24212449, Jason A. Tessitore, Coldwell Banker Realty. Smart MLS
