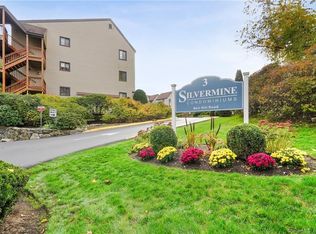
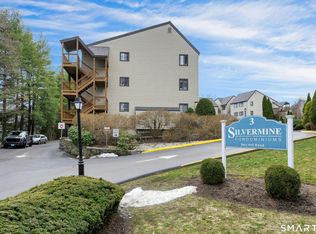
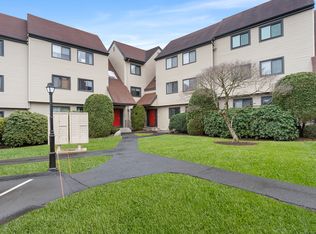
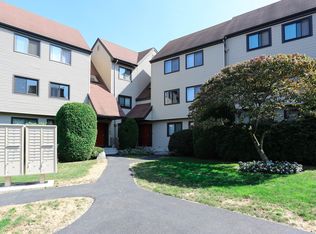
Welcome to your new home! Situated in a highly desirable location and available for the first time on the market in over 20 years, this meticulously maintained, quiet, top-floor corner unit condominium offers over 800 square feet of bright, comfortable, and completely turnkey living space. The interior features freshly painted walls throughout, an updated kitchen and bathroom, and a charming fireplace perfect for relaxing evenings. The spacious bedroom comfortably accommodates a king-size bed and boasts two generous closets. High-value upgrades include brand-new windows and a new sliding glass door, alongside the convenience of an in-unit washer/dryer and a dedicated linen closet. This property includes two reserved parking spaces and a private storage unit, all while benefiting from low common charges and low taxes. Located within walking distance to the Merritt 7 train station and just minutes from the Merritt Parkway and I-95, it is a true commuter's dream. Simply unpack, relax, and enjoy this stress-free, maintenance-free oasis!
For sale
$324,900
3 Seir Hill Road #D5, Norwalk, CT 06850
1beds
806sqft
Condominium
Built in 1982
-- sqft lot
$323,300 Zestimate®
$403/sqft
$381/mo HOA
What's special
Private storage unitTwo reserved parking spacesDedicated linen closetNew sliding glass doorFreshly painted walls throughoutBrand-new windowsUpdated kitchen
- 6 days
- 442
- 36
Likely to sell faster than
Zillow last checked:
Listing updated:
Listed by:
Kelly Adcock (203)219-1012,
KAS Realty Group LLC 203-219-1012
Source: Smart MLS,MLS#: 24215714
Facts & features
Interior
Bedrooms & bathrooms
- Bedrooms: 1
- Bathrooms: 1
- Full bathrooms: 1
Primary bedroom
- Level: Main
Living room
- Features: Balcony/Deck, Ceiling Fan(s), Fireplace, Sliders, Laminate Floor
- Level: Third,Main
Heating
- Forced Air, Electric
Cooling
- Central Air
Appliances
- Included: Oven/Range, Microwave, Refrigerator, Dishwasher, Washer, Dryer
- Laundry: Main Level
Features
- Basement: Partial,Storage Space
- Attic: None
- Number of fireplaces: 1
- Common walls with other units/homes: End Unit
Interior area
- Total structure area: 806
- Total interior livable area: 806 sqft
- Finished area above ground: 806
Property
Parking
- Total spaces: 2
- Parking features: Assigned
Features
- Stories: 3
Details
- Parcel number: 245234
- Zoning: B2
Construction
Type & style
- Home type: Condo
- Architectural style: Ranch
- Property subtype: Condominium
- Attached to another structure: Yes
Materials
- Vinyl Siding
Condition
- New construction: No
- Year built: 1982
Utilities & green energy
- Sewer: Public Sewer
- Water: Public
Community & HOA
HOA
- Has HOA: Yes
- Services included: Maintenance Grounds, Trash, Snow Removal, Pest Control
- HOA fee: $381 monthly
Location
- Region: Norwalk
Financial & listing details
- Price per square foot: $403/sqft
- Tax assessed value: $166,680
- Annual tax amount: $3,957
- Date on market: 10/20/2026
Estimated market value
$323,300
$307,000 - $339,000
$2,353/mo
Price history
| Date | Event | Price |
|---|---|---|
| 10/20/2026 | Listed for sale | $324,900+31.8%$403/sqft |
Source:  Smart MLS #24215714 Report a problem | ||
| 3/10/2005 | Sold | $246,500+76.1%$306/sqft |
Source: Smart MLS #98222024 Report a problem | ||
| 12/18/2000 | Sold | $140,000$174/sqft |
Source: Public Record Report a problem | ||
Public tax history
| Year | Property taxes | Tax assessment |
|---|---|---|
| 2025 | $3,957 +1.6% | $166,680 |
| 2024 | $3,896 +17.1% | $166,680 +25% |
| 2023 | $3,328 +15.2% | $133,320 |
| 2022 | $2,890 +3.7% | $133,320 |
| 2021 | $2,788 -11.4% | $133,320 |
| 2020 | $3,147 +1.3% | $133,320 |
| 2019 | $3,107 -9.5% | $133,320 +0.6% |
| 2018 | $3,435 +3.6% | $132,490 |
| 2017 | $3,315 +9.5% | $132,490 |
| 2015 | $3,027 -8.8% | $132,490 |
| 2014 | $3,318 -2.5% | $132,490 -13.7% |
| 2013 | $3,404 +3.8% | $153,440 |
| 2012 | $3,280 +2.8% | $153,440 |
| 2011 | $3,192 +1.1% | $153,440 |
| 2010 | $3,156 +3.7% | $153,440 |
| 2009 | $3,044 +7% | $153,440 +21.5% |
| 2008 | $2,846 +4.9% | $126,280 +1.1% |
| 2007 | $2,714 | $124,950 |
Find assessor info on the county website
Monthly payment
Est. payment
Payment breakdown
Explore the cost of this home by adjusting the details. Changes won't be saved.Climate risks
Neighborhood: 06851
Similar homes
- $315,0002 bd2 ba1k sqftCoach Run, Norwalk, CT 06851For Sale

 MLS ID #24178917, Sandy Petrino, William Pitt Sotheby's Int'l. Smart MLS
- $349,9002 bd2 ba1.1k sqftMallards Landing, Norwalk, CT 06854For Sale
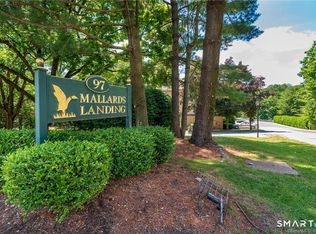 MLS ID #24147960, Adam Wagner, Keller Williams Prestige Prop.. Smart MLS
- $406,5001 bd2 ba997 sqftRolling Ridge, Norwalk, CT 06851For Sale
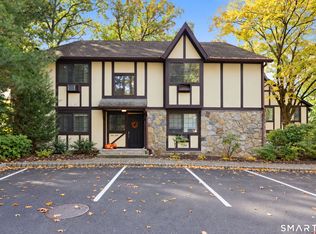 MLS ID #24215304, Leigh Ann Lengyel, RE/MAX Heritage. Smart MLS
- $375,0001 bd2 ba956 sqftRolling Ridge, Norwalk, CT 06851For Sale
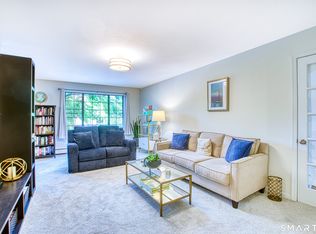 MLS ID #24203547, Jacqueline Rabinowitz, Houlihan Lawrence. Smart MLS
- $339,0002 bd1 ba990 sqftNor-West, Norwalk, CT 06851For SaleMLS ID #24213746, Dante Pio Mazzone, eXp Realty. Smart MLS
- $375,0002 bd1 ba1.1k sqftLinden Terrace, Norwalk, CT 06851For SaleMLS ID #24200322, Ellen Balazs, Berkshire Hathaway NE Prop.. Smart MLS
- $296,0001 bd1 ba654 sqftHighview East Condominiums, Norwalk, CT 06850For SaleMLS ID #24214740, Patricia Paz, Century 21 Scala Group. Smart MLS
- $360,0001 bd1 ba813 sqftSilvermine Crossing, Norwalk, CT 06850For SaleMLS ID #24208048, Wendy D. Fog, Houlihan Lawrence. Smart MLS
- $475,0001 bd2 ba1.1k sqftFoxboro Court, Norwalk, CT 06851For SaleMLS ID #24214811, Rosemary Jacob, Borla & Associates Real Estate. Smart MLS
- $250,0001 bd1 ba747 sqftVilla Condos, Norwalk, CT 06850For SaleMLS ID #24215998, Fritz Africot, Robert C White & Company LLC. Smart MLS
- $289,0002 bd1 ba861 sqftHope Street (900 & 960), Stamford, CT 06907For SaleMLS ID #24215355, Vi Iaropoli, Coldwell Banker Realty. Smart MLS
- $260,0001 bd1 ba639 sqftHaviland Arms, Norwalk, CT 06854For SaleMLS ID #24212705, Bogdan C. Stefanide, KW Legacy Partners. Smart MLS
- $269,9002 bd1 ba704 sqftVan Zant Condominiums, Norwalk, CT 06855For SaleMLS ID #24205032, Charles Driza, Houlihan Lawrence. Smart MLS
- $299,0001 bd1 ba788 sqftSchuyler, Stamford, CT 06902For SaleMLS ID #24215950, Christopher Grass, Keller Williams Prestige Prop.. Smart MLS
- $265,0002 bd1 ba704 sqftVan Zant Condominiums, Norwalk, CT 06855For SaleMLS ID #24196198, Sheryl Morrison, Keller Williams Prestige Prop.. Smart MLS
- $268,0001 bd1 ba554 sqftArch Hill Commons, Norwalk, CT 06850For SaleMLS ID #24192775, Paul Ferreira, RE/MAX Right Choice. Smart MLS
- $340,0001 bd2 ba1k sqftVista Towers, Stamford, CT 06902For SaleMLS ID #24213924, Priti Kothari, William Raveis Real Estate. Smart MLS
- $319,000-- bd1 ba1k sqft1 Landmark Square #411, Port Chester, NY 10573For Sale
 MLS ID #1058251, Paola B. Cortona, Listing by: Keller Williams NY Realty. OneKey® MLS as distributed by MLS GRID
- $349,9001 bd1 ba557 sqftThe Biltmore, Stamford, CT 06901For SaleMLS ID #24212008, Kim Papachristou Byrne, William Raveis Real Estate. Smart MLS
- $295,0001 bd1 ba795 sqftHayes House, Stamford, CT 06902For SaleMLS ID #24203865, Aaron Ramkalawan, Keller Williams Prestige Prop.. Smart MLS
