Fabulous oversized studio with rare spacious layout (1 of only 4 units with this floor plan). Quiet rear-facing location away from train tracks & noise. Excellent move-in condition. Proper foyer entry with large coat closet. Huge main open plan living/dining area with unique designated niche, perfect for formal dining area that easily accommodates 6-8 people. Kitchen features stainless steel appliances and tile backsplash. Enormous walk-in closet, plus additional linen closet. The upstairs loft space is generously more abundant than most common studio layouts with plenty of space for multi purpose uses and expansive wall space to accommodate dressers and other furniture. The loft further features a unique side area, ideal for a home office. Laundry room & designated disposal room on every floor. 3 elevators. Assigned covered parking space #63 in adjacent carport with no additional fee (included in HOA). Concierge building with well-equipped fitness room (newly updated), hot tub, and rooftop outdoor pool (closed for upgrade). The common areas are currently being updated. The Landmark Condo is located in the heart of downtown Port Chester with access to shops, restaurants and other services. Quick walk to Metro North train for Manhattan. Super convenient to all major highways (95, Hutch, Merritt, 287). Only 15 minutes from the Westchester airport. 2 storage facilities across from and adjacent to the building (no storage in building). No dogs! Cats OK. Exceptional value for the price.
For sale
$319,000
1 Landmark Square #411, Port Chester, NY 10573
0beds
1,018sqft
Condominium, Residential
Built in 1988
-- sqft lot
$-- Zestimate®
$313/sqft
$698/mo HOA
What's special
Enormous walk-in closetAdditional linen closetQuiet rear-facing location
- 19 days
- 776
- 79
Likely to sell faster than
Zillow last checked:
Listing updated:
Listed by:
Keller Williams NY Realty 914-437-6100,
Paola B. Cortona 914-320-9165
Source: OneKey® MLS as distributed by MLS GRID,MLS#: 1058251
Facts & features
Interior
Bedrooms & bathrooms
- Bedrooms: 0
- Bathrooms: 1
- Full bathrooms: 1
Heating
- Forced Air
Cooling
- Central Air
Appliances
- Included: Cooktop, Dishwasher, Gas Range, Microwave, Refrigerator, Stainless Steel Appliance(s)
- Laundry: Common Area, Laundry Room, Multiple Locations
Features
- Entrance Foyer, Galley Type Kitchen, High Ceilings, Open Floorplan, Walk-In Closet(s)
- Flooring: Hardwood
- Windows: Oversized Windows
- Basement: None
- Attic: None
- Has fireplace: No
- Common walls with other units/homes: 2+ Common Walls
Interior area
- Total structure area: 1,018
- Total interior livable area: 1,018 sqft
Property
Parking
- Total spaces: 1
- Parking features: Assigned, Carport
- Carport spaces: 1
Accessibility
- Accessibility features: Accessible Approach with Ramp, Accessible Central Living Area, Accessible Closets, Accessible Common Area, Accessible Doors, Accessible Elevator Installed, Accessible Entrance, Accessible Hallway(s)
Features
- Levels: Two
- Patio & porch: Roof Deck
- Exterior features: Courtyard
- Pool features: Community, Outdoor Pool
- Has view: Yes
- View description: Neighborhood
Lot
- Size: 435 Square Feet
Details
- Parcel number: 48011360000007900200014110000
- Special conditions: None
Construction
Type & style
- Home type: Condo
- Architectural style: Other
- Property subtype: Condominium, Residential
- Attached to another structure: Yes
Materials
- Stone
Condition
- Actual
- Year built: 1988
- Major remodel year: 1900
Utilities & green energy
- Sewer: Public Sewer
- Water: Public
- Utilities for property: Cable Connected, Electricity Connected, Natural Gas Connected, Trash Collection Public, Water Connected
Community & HOA
Community
- Features: Fitness Center, Pool
- Security: Building Security, Video Cameras
- Subdivision: The Landmark Condominium
HOA
- Has HOA: Yes
- Amenities included: Concierge, Door Person, Elevator(s), Fitness Center, Maintenance, Maintenance Grounds, Parking, Pool, Roof Deck, Security, Snow Removal, Spa/Hot Tub, Trash
- Services included: Common Area Maintenance, Maintenance Structure, Maintenance Grounds, Pool Service, Sewer, Snow Removal, Trash
- HOA fee: $698 monthly
- HOA name: The Landmark Condominium
Location
- Region: Pt Chester
Financial & listing details
- Price per square foot: $313/sqft
- Tax assessed value: $325,600
- Annual tax amount: $7,262
- Date on market: 10/23/2026
- Cumulative days on market: 20 days
- Listing agreement: Exclusive Right To Sell
- Exclusions: None
- Electric utility on property: Yes
Estimated market value
Not available
Estimated sales range
Not available
Not available
Price history
| Date | Event | Price |
|---|---|---|
| 10/23/2026 | Listed for sale | $319,000$313/sqft |
Source:  OneKey® MLS as distributed by MLS GRID #1058251 Report a problem | ||
| 6/27/2026 | Listing removed | $319,000$313/sqft |
Source: OneKey® MLS as distributed by MLS GRID #914977 Report a problem | ||
| 11/19/2025 | Pending sale | $319,000$313/sqft |
Source: OneKey® MLS as distributed by MLS GRID #914977 Report a problem | ||
| 10/3/2025 | Listed for sale | $319,000+11.9%$313/sqft |
Source: OneKey® MLS as distributed by MLS GRID #914977 Report a problem | ||
| 7/2/2021 | Sold | $285,000-5%$280/sqft |
Source: OneKey® MLS as distributed by MLS GRID #H6056288 Report a problem | ||
| 6/5/2021 | Pending sale | $299,999-6.3%$295/sqft |
Source:  William Raveis Real Estate, Mortgage & Insurance #H6056288 Report a problem | ||
| 3/13/2021 | Listing removed | -- |
Source: William Raveis Real Estate, Mortgage & Insurance Report a problem | ||
| 2/27/2021 | Listed for sale | $319,999$314/sqft |
Source: William Raveis Real Estate, Mortgage & Insurance #H6056288 Report a problem | ||
| 2/12/2021 | Listing removed | -- |
Source: William Raveis Real Estate, Mortgage & Insurance Report a problem | ||
| 1/11/2021 | Price change | $319,999-5.9%$314/sqft |
Source: William Raveis Real Estate #H6056288 Report a problem | ||
| 11/3/2020 | Price change | $339,999-2.9%$334/sqft |
Source: William Raveis Real Estate #H6056288 Report a problem | ||
| 7/22/2020 | Listed for sale | $349,999+75%$344/sqft |
Source: William Raveis Real Estate #H6056288 Report a problem | ||
| 12/11/2013 | Sold | $200,000$196/sqft |
Source: OneKey® MLS as distributed by MLS GRID #H3326574 Report a problem | ||
Public tax history
Tax history is unavailable.
Monthly payment
Climate risks
Neighborhood: 10573
Nearby schools
Schools provided by the listing agent
- Elementary: Thomas A Edison School
- Middle: Port Chester Middle School
- High: Port Chester Senior High School
Source: OneKey® MLS as distributed by MLS GRID. This data may not be complete. We recommend contacting the local school district to confirm school assignments for this home.
- $404,5001 bd1 ba1k sqft1 Landmark Sq APT 122, Port Chester, NY 10573Off Market
- $---- bd1 ba787 sqft1 Landmark Sq APT 123, Port Chester, NY 10573Off Market
- $319,000-- bd1 ba939 sqft1 Landmark Sq APT 203, Port Chester, NY 10573For Sale

- $342,8001 bd2 ba1k sqft1 Landmark Sq APT 204, Port Chester, NY 10573Off Market
Similar homes
- $319,000-- bd1 ba939 sqft1 Landmark Square #203, Port Chester, NY 10573For Sale
 MLS ID #1068000, Wasfiyah Talib, Listing by: ERA Insite Realty Services. OneKey® MLS as distributed by MLS GRID
- $454,5002 bd2 ba1k sqft19 Avon Circle #D, Rye Brook, NY 10573For Sale
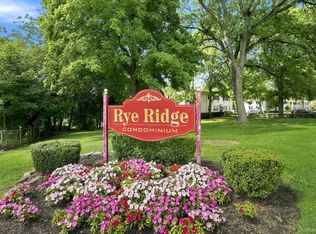 MLS ID #1042376, Michele Flood, Listing by: Coldwell Banker Realty. OneKey® MLS as distributed by MLS GRID
- $180,0001 bd1 ba800 sqft360 Westchester Avenue #623, Port Chester, NY 10573For Sale
 MLS ID #1024900, Jeannette Boccini, Listing by: Coldwell Banker Realty. OneKey® MLS as distributed by MLS GRID
- $350,0002 bd2 ba1.3k sqft12 Old Mamaroneck Road #4C, White Plains, NY 10605For Sale
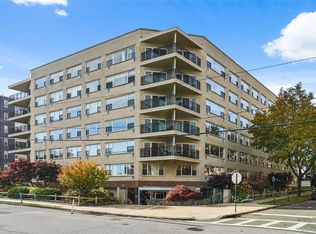 MLS ID #1067748, Jeremy Zucker, Listing by: Keller Williams NY Realty. OneKey® MLS as distributed by MLS GRID
- $425,0001 bd1 ba843 sqft50 E Hartsdale Avenue #1A, Hartsdale, NY 10530For SaleMLS ID #1064984, Jeffrey Landsman, Listing by: Houlihan Lawrence Inc.. OneKey® MLS as distributed by MLS GRID
- $292,5001 bd1 ba795 sqftHayes House, Stamford, CT 06902For Sale
 MLS ID #24218383, Aaron Ramkalawan, Keller Williams Prestige Prop.. Smart MLS
- $439,0001 bd1 ba764 sqft24 Carhart Avenue #201, White Plains, NY 10605For SaleMLS ID #1070446, Renata Douglass, Listing by: Houlihan Lawrence Inc.. OneKey® MLS as distributed by MLS GRID
- $285,0002 bd2 ba1.1k sqft12 Old Mamaroneck Road #2G, White Plains, NY 10605For SaleMLS ID #951683, Peggy Shea, Listing by: Keller Williams NY Realty. OneKey® MLS as distributed by MLS GRID
- $310,0002 bd1 ba1.1k sqft1 Vincent Road #4N, Bronxville, NY 10708For SaleMLS ID #1067124, Anthony Naraine, Listing by: Champion Realty Associate Inc.. OneKey® MLS as distributed by MLS GRID
- $399,9001 bd1 ba700 sqft50 Columbus Avenue #416, Tuckahoe, NY 10707For SaleMLS ID #1070028, Julia Ricciuti, Listing by: RE/MAX Prime Properties. OneKey® MLS as distributed by MLS GRID
- $345,0002 bd2 ba1k sqft118 Lawn Terrace Terrace #1E, Mamaroneck, NY 10543For SaleMLS ID #952699, Mary Childs, Listing by: Berkshire Hathaway HS NE Prop.. OneKey® MLS as distributed by MLS GRID
- $315,0002 bd1 ba900 sqft365 Bronx River Road #1F, Yonkers, NY 10704For SaleMLS ID #1032796, Jermaine T. Robinson, Listing by: Real Broker NY LLC. OneKey® MLS as distributed by MLS GRID
- $274,9991 bd1 ba800 sqft21 Fairview Avenue #725, Tuckahoe, NY 10707For SaleMLS ID #1067306, Daniel DeSimone, Listing by: RE/MAX Prime Properties. OneKey® MLS as distributed by MLS GRID
- $395,0001 bd1 ba660 sqft500 Pondside Drive #4L, White Plains, NY 10607For SaleMLS ID #1041550, Misty Ciotola, Listing by: One Rock Real Estate, LLC. OneKey® MLS as distributed by MLS GRID
- $225,0002 bd1 ba990 sqft625 Gramatan Avenue #5G, Mount Vernon, NY 10552For SaleMLS ID #1071250, Alexandra L. Fischer, Listing by: Keller Williams Realty Group. OneKey® MLS as distributed by MLS GRID
- $399,0001 bd1 ba700 sqft152 B N Broadway #2E, White Plains, NY 10603For SaleMLS ID #1068681, Jason Schmeltzer, Listing by: Coldwell Banker Realty. OneKey® MLS as distributed by MLS GRID
- $385,0001 bd2 ba886 sqft23 Water Grant Street #4J, Yonkers, NY 10701For SaleMLS ID #1069981, Christina Nardulli, Listing by: Keller Williams Realty Partner. OneKey® MLS as distributed by MLS GRID
- $399,0001 bd1 ba791 sqft1155 Warburton Avenue #5A, Yonkers, NY 10701For SaleMLS ID #1040500, Sara C. Reel, Listing by: Julia B Fee Sothebys Int. Rlty. OneKey® MLS as distributed by MLS GRID
- $475,0001 bd1 ba770 sqft25 Rockledge Ave #117, White Plains, NY 10601For SaleMLS ID #1069857, Alfonso M. Vanacoro, Listing by: Howard Hanna Rand Realty. OneKey® MLS as distributed by MLS GRID
- $410,0001 bd1 ba890 sqft500 High Point Drive #707, Hartsdale, NY 10530For SaleMLS ID #1001631, Elizabeth K. Harlow, Listing by: Compass Greater NY, LLC. OneKey® MLS as distributed by MLS GRID
