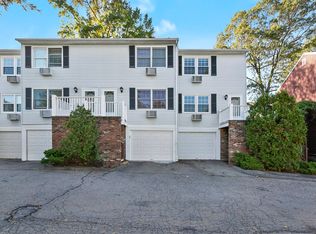
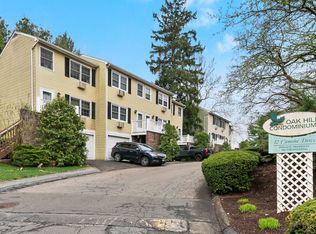
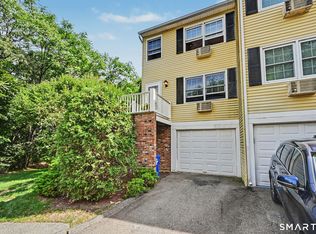
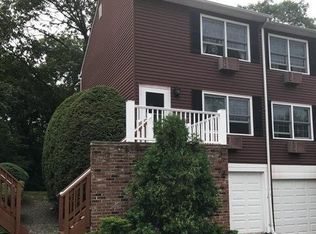
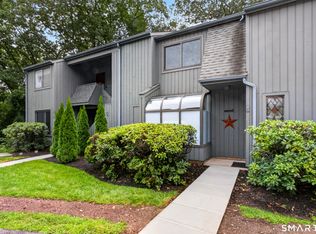
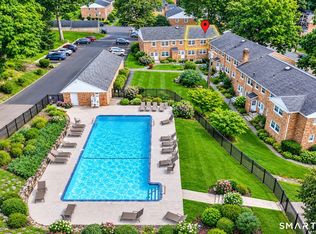
Beautifully updated 2-bedroom, 1.5-bath townhouse-style condominium offering 832 square feet plus a versatile bonus room in the lower level. Freshly painted throughout, this move-in-ready home features new hardwood floors, an updated kitchen with new cabinetry, quartz countertops, and new appliances, updated bathrooms, and new AC units for added comfort. The spacious layout includes bright living areas, two well-sized bedrooms, a private deck, and a garage. Enjoy the beautifully maintained in-ground pool nestled among mature trees, along with the benefit of low common charges. Ideally situated on a desirable cul-de-sac and conveniently located near Oak Hills Park, featuring an 18-hole golf course, walking trails and tennis courts, as well as Kendall Elementary School, Odeen's Restaurant, shopping, dining, major highways, and Metro-North transportation. With extensive updates already completed, there is nothing left to do but move in and enjoy. Rentals are permitted with a minimum one-year lease, subject to the association's rental cap, and two pets are permitted. A wonderful opportunity to own an updated home in a convenient Norwalk location.
For sale
$449,900
12 Camelot Drive #A2, Norwalk, CT 06850
2beds
832sqft
Condominium, Townhouse
Built in 1971
-- sqft lot
$446,200 Zestimate®
$541/sqft
$350/mo HOA
What's special
Private deckUpdated bathroomsFreshly painted throughoutNew hardwood floorsTwo well-sized bedrooms
- 8 days
- 613
- 39
Zillow last checked:
Listing updated:
Listed by:
Ed Villeda (203)249-4585,
William Pitt Sotheby's Int'l 203-968-1500
Source: Smart MLS,MLS#: 24203290
Facts & features
Interior
Bedrooms & bathrooms
- Bedrooms: 2
- Bathrooms: 2
- Full bathrooms: 1
- 1/2 bathrooms: 1
Primary bedroom
- Features: Hardwood Floor
- Level: Upper
- Area: 105.27 Square Feet
- Dimensions: 8.7 x 12.1
Bedroom
- Features: Hardwood Floor
- Level: Upper
- Area: 105.27 Square Feet
- Dimensions: 8.7 x 12.1
Bathroom
- Features: Tile Floor
- Level: Upper
- Area: 36.58 Square Feet
- Dimensions: 4.11 x 8.9
Bathroom
- Features: Tile Floor
- Level: Main
- Area: 21 Square Feet
- Dimensions: 3 x 7
Dining room
- Features: Sliders, Tile Floor
- Level: Main
- Area: 96.36 Square Feet
- Dimensions: 13.2 x 7.3
Kitchen
- Features: Tile Floor
- Level: Main
- Area: 78.72 Square Feet
- Dimensions: 9.6 x 8.2
Living room
- Features: Hardwood Floor
- Level: Main
- Area: 150.04 Square Feet
- Dimensions: 12.4 x 12.1
Rec play room
- Features: Hardwood Floor
- Level: Lower
- Area: 110.76 Square Feet
- Dimensions: 7.1 x 15.6
Heating
- Baseboard, Electric
Cooling
- Wall Unit(s)
Appliances
- Included: Electric Range, Microwave, Refrigerator, Dishwasher, Washer, Dryer, Water Heater
- Laundry: Lower Level
Features
- Basement: Partial
- Attic: Access Via Hatch
- Has fireplace: No
Interior area
- Total structure area: 832
- Total interior livable area: 832 sqft
- Finished area above ground: 832
Property
Parking
- Total spaces: 2
- Parking features: Attached, Off Street
- Attached garage spaces: 1
Features
- Stories: 2
- Has private pool: Yes
- Pool features: Fenced, In Ground
Lot
- Features: Cul-De-Sac
Details
- Parcel number: 247590
- Zoning: B
Construction
Type & style
- Home type: Condo
- Architectural style: Townhouse
- Property subtype: Condominium, Townhouse
Materials
- Aluminum Siding
Condition
- New construction: No
- Year built: 1971
Utilities & green energy
- Sewer: Public Sewer
- Water: Public
- Utilities for property: Cable Available
Community & HOA
Community
- Features: Golf, Medical Facilities, Putting Green, Shopping/Mall, Tennis Court(s)
- Subdivision: West Norwalk
HOA
- Has HOA: Yes
- Amenities included: Management
- Services included: Maintenance Grounds, Trash, Snow Removal, Water, Sewer, Pool Service
- HOA fee: $350 monthly
Location
- Region: Norwalk
Financial & listing details
- Price per square foot: $541/sqft
- Tax assessed value: $230,290
- Annual tax amount: $5,467
- Date on market: 8/31/2026
Estimated market value
$446,200
$424,000 - $469,000
$2,580/mo
Price history
| Date | Event | Price |
|---|---|---|
| 8/31/2026 | Listed for sale | $449,900+40.6%$541/sqft |
Source:  Smart MLS #24203290 Report a problem Smart MLS #24203290 Report a problem | ||
| 7/14/2026 | Sold | $320,000+7%$385/sqft |
Source: Smart MLS #24182630 Report a problem | ||
| 6/30/2026 | Pending sale | $299,000$359/sqft |
Source: Smart MLS #24182630 Report a problem | ||
| 6/12/2026 | Listed for sale | $299,000+141.1%$359/sqft |
Source: Smart MLS #24182630 Report a problem | ||
| 10/19/1998 | Sold | $124,000+7.8%$149/sqft |
Source: Smart MLS #98021815 Report a problem | ||
| 6/2/1995 | Sold | $115,000$138/sqft |
Source: Public Record Report a problem | ||
Public tax history
| Year | Property taxes | Tax assessment |
|---|---|---|
| 2025 | $5,467 +1.6% | $230,290 |
| 2024 | $5,383 +24.1% | $230,290 +32.6% |
| 2023 | $4,336 +15.2% | $173,670 |
| 2022 | $3,765 +3.7% | $173,670 |
| 2021 | $3,631 -11.4% | $173,670 |
| 2020 | $4,100 +1.3% | $173,670 |
| 2019 | $4,048 +3.1% | $173,670 +14.7% |
| 2018 | $3,927 +3.6% | $151,440 |
| 2017 | $3,790 +9.5% | $151,440 |
| 2015 | $3,460 -8.8% | $151,440 |
| 2014 | $3,792 -15.2% | $151,440 -24.9% |
| 2013 | $4,472 +3.8% | $201,600 |
| 2012 | $4,310 +3.1% | $201,600 +0.3% |
| 2011 | $4,180 +1.1% | $200,970 |
| 2010 | $4,134 +3.7% | $200,970 |
| 2009 | $3,987 +22% | $200,970 +38.6% |
| 2008 | $3,268 +5.8% | $144,970 +1.9% |
| 2007 | $3,089 | $142,240 |
Find assessor info on the county website
Monthly payment
Est. payment
Payment breakdown
Explore the cost of this home by adjusting the details. Changes won't be saved.Climate risks
Neighborhood: Spring Hill
Similar homes
- $499,0002 bd2 ba1.2k sqftSilvermine Crossing, Norwalk, CT 06850For Sale
 MLS ID #24201767, Lindsay Dix, Keller Williams Prestige Prop.. Smart MLS
 - $375,0002 bd1 ba1.1k sqftLinden Terrace, Norwalk, CT 06851For Sale
 MLS ID #24200322, Ellen Balazs, Berkshire Hathaway NE Prop.. Smart MLS
 - $475,0002 bd1 ba988 sqftOenoke, New Canaan, CT 06840For Sale
 MLS ID #24197833, Laura Danforth, William Raveis Real Estate. Smart MLS
 - $292,0001 bd1 ba554 sqftArch Hill Commons, Norwalk, CT 06850For Sale
 MLS ID #24192775, Paul Ferreira, RE/MAX Right Choice. Smart MLS
 - $585,0003 bd2 ba1k sqftRowayton Woods, Norwalk, CT 06854For SaleMLS ID #24195664, Marissa Tartaglia, William Pitt Sotheby's Int'l. Smart MLS
- $499,0002 bd2 ba864 sqftEast Hills, New Canaan, CT 06840For SaleMLS ID #24170520, Fatou Niang, William Pitt Sotheby's Int'l. Smart MLS
- $313,7272 bd1 ba980 sqftHarborview Heights, Norwalk, CT 06854For SaleMLS ID #24193282, Brian A. Clarke Jr, Regal Real Estate, LLC. Smart MLS
- $475,0002 bd2 ba1k sqft19 Avon Circle #D, Rye Brook, NY 10573For Sale
 MLS ID #1042376, Michele Flood, Listing by: Coldwell Banker Realty. OneKey® MLS as distributed by MLS GRID
 - $599,9003 bd2 ba1.2k sqft18 Chatham Drive, Norwalk, CT 06854For SaleMLS ID #24196471, Donna Karnes, Century 21 AllPoints Realty. Smart MLS
- $610,0002 bd3 ba1.1k sqftThe Landings, Norwalk, CT 06851For SaleMLS ID #24194958, Sharon D'arinzo, Brown Harris Stevens. Smart MLS
- $464,9992 bd1 ba1.1k sqft30 Windsor Terrace #AA1, White Plains, NY 10601For SaleMLS ID #1047864, Agnes A. Seminara Holzberg, Listing by: Julia B Fee Sothebys Int. Rlty. OneKey® MLS as distributed by MLS GRID
- $465,0001 bd2 ba895 sqft4 Martine Avenue #120, White Plains, NY 10606For SaleMLS ID #1034218, Ken Wile, Listing by: Redfin Real Estate. OneKey® MLS as distributed by MLS GRID
- $375,0002 bd1 ba1.1k sqftColonial Garden Terrace, Stamford, CT 06902For SaleMLS ID #24199432, Debbie Ramnath, Keller Williams Prestige Prop.. Smart MLS
- $495,0002 bd1 ba925 sqft5 Minerva Place #2C, White Plains, NY 10601For SaleMLS ID #1034626, Sabina Huq, Listing by: Redfin Real Estate. OneKey® MLS as distributed by MLS GRID
- $439,0002 bd2 ba1.2k sqft499 N Broadway #5L, White Plains, NY 10603For SaleMLS ID #1027866, Cheryl Mathew, Listing by: Hudson Affiliates, Inc.. OneKey® MLS as distributed by MLS GRID
- $235,0001 bd1 ba612 sqftBen Franklin Gardens, Norwalk, CT 06854For SaleMLS ID #24199981, Paul Martillo, Century 21 AllPoints Realty. Smart MLS
- $465,0001 bd1 ba875 sqftThe Classic, Stamford, CT 06901For SaleMLS ID #24190474, Aaron Ramkalawan, Keller Williams Prestige Prop.. Smart MLS
- $388,0002 bd1 ba1k sqftEdgewater, Stamford, CT 06905For SaleMLS ID #24163358, Vito P. Quivelli, Brown Harris Stevens. Smart MLS
- $359,0002 bd1 ba900 sqftColonial Gardens, Fairfield, CT 06824For SaleMLS ID #24202318, Nadine Lajeunesse, Real Broker CT, LLC. Smart MLS
- $425,0002 bd2 ba1.1k sqft109 N Broadway #H1, White Plains, NY 10603For SaleMLS ID #1023710, Caren Delgrosso, Listing by: Houlihan Lawrence Inc.. OneKey® MLS as distributed by MLS GRID
