Beautiful, Comfortable Living in a Convenient Norwalk Location, Discover the perfect blend of comfort, functionality and convenience in this beautiful home. Thoughtfully designed for easy one-level living. The inviting open-concept layout seamlessly connects the kitchen, dinning room and living room, creating a welcoming space for everyday living and entertaining. The home features two bedrooms and two full bathrooms along with a convenient mudroom and laundry area, all on one floor. The spacious primary bedroom offers a walk-in closet and a private en-suite bathroom. Adding even more versatility, the home features a walk-up attic with wonderful possibilities for a home office, along with an additional flexible room that can easily become your personal yoga studio, exercise room, reading nook or creative space. The possibilities are yours! Enjoy the outdoors on your own .17 acre property while appreciating the peaceful and private neighborhood setting. Ideally located near Stew Leonard's, The SoNo Collection, shopping restaurants, parks, golf courses and commuting routes. Residents also enjoy beach and park privilege, adding even more value to this wonderful location, making it easy to embrace everything Norwalk has to offer. With convenient access to NYC (46 miles away) this home offers the perfect balance of suburban tranquility and everyday accessibility. A Wonderful opportunity to enjoy comfortable living, flexible spaces and exceptional location
For sale
$550,000
38 Barbara Drive, Norwalk, CT 06851
2beds
825sqft
Single Family Residence
Built in 1959
7,405 Square Feet Lot
$-- Zestimate®
$667/sqft
$-- HOA
What's special
Private en-suite bathroomWalk-in closetSpacious primary bedroomTwo bedroomsInviting open-concept layout
- 2 hours
- 101
- 4
Zillow last checked:
Listing updated:
Listed by:
Claudia Gislason (203)921-6933,
eXp Realty 866-828-3951
Source: Smart MLS,MLS#: 24218751
Facts & features
Interior
Bedrooms & bathrooms
- Bedrooms: 2
- Bathrooms: 2
- Full bathrooms: 2
Primary bedroom
- Level: Main
Bedroom
- Level: Main
Dining room
- Level: Main
Living room
- Level: Main
Heating
- Forced Air, Oil
Cooling
- Wall Unit(s)
Appliances
- Included: Oven/Range, Range Hood, Refrigerator, Dishwasher, Washer, Dryer, Water Heater
- Laundry: Lower Level
Features
- Basement: Crawl Space
- Attic: Heated,Partially Finished,Floored
- Has fireplace: No
Interior area
- Total structure area: 825
- Total interior livable area: 825 sqft
- Finished area above ground: 825
Property
Parking
- Total spaces: 4
- Parking features: Detached, Driveway, Private
- Garage spaces: 1
- Has uncovered spaces: Yes
Lot
- Size: 7,405 Square Feet
- Features: Corner Lot
Details
- Parcel number: 245152
- Zoning: B
Construction
Type & style
- Home type: SingleFamily
- Architectural style: Cape Cod
- Property subtype: Single Family Residence
Materials
- Shake Siding, Clapboard, Wood Siding
- Foundation: Block, Concrete Perimeter
- Roof: Asphalt,Gable
Condition
- New construction: No
- Year built: 1959
Utilities & green energy
- Sewer: Public Sewer
- Water: Public
Community & HOA
Community
- Subdivision: Bettswood Area
HOA
- Has HOA: No
Location
- Region: Norwalk
Financial & listing details
- Price per square foot: $667/sqft
- Tax assessed value: $283,980
- Annual tax amount: $6,800
- Date on market: 11/4/2026
Estimated market value
Not available
Estimated sales range
Not available
Not available
Price history
| Date | Event | Price |
|---|---|---|
| 11/4/2026 | Listed for sale | $550,000+88%$667/sqft |
Source:  Smart MLS #24218751 Report a problem | ||
| 10/2/2017 | Sold | $292,500-2.5%$355/sqft |
Source: Smart MLS #99191110 Report a problem | ||
| 7/19/2017 | Price change | $300,000-4.8%$364/sqft |
Source: Ridgefield #99191110 Report a problem | ||
| 7/6/2017 | Listed for sale | $315,000+10.5%$382/sqft |
Source: Keller Williams Realty #99191110 Report a problem | ||
| 5/23/2012 | Sold | $285,000-0.7%$345/sqft |
Source: Smart MLS #98530636 Report a problem | ||
| 3/15/2012 | Pending sale | $287,000$348/sqft |
Source: Prudential Connecticut Realty #98530636 Report a problem | ||
| 3/9/2012 | Listed for sale | $287,000+14.8%$348/sqft |
Source: Prudential Connecticut Realty #98530636 Report a problem | ||
| 5/29/2007 | Sold | $250,000$303/sqft |
Source: Public Record Report a problem | ||
Public tax history
| Year | Property taxes | Tax assessment |
|---|---|---|
| 2025 | $6,800 +1.5% | $283,980 |
| 2024 | $6,699 +23.4% | $283,980 +31.6% |
| 2023 | $5,430 +1.9% | $215,800 |
| 2022 | $5,329 +2.7% | $215,800 |
| 2021 | $5,190 +0.1% | $215,800 |
| 2020 | $5,187 +2.9% | $215,800 |
| 2019 | $5,042 -8.3% | $215,800 +4.7% |
| 2018 | $5,497 +3.6% | $206,160 |
| 2017 | $5,308 +1.2% | $206,160 |
| 2015 | $5,243 +1.3% | $206,160 |
| 2014 | $5,175 -2.9% | $206,160 -14.2% |
| 2013 | $5,328 +3.8% | $240,170 |
| 2012 | $5,134 +2.8% | $240,170 |
| 2011 | $4,996 +1.1% | $240,170 |
| 2010 | $4,940 +3.7% | $240,170 |
| 2009 | $4,765 -11.7% | $240,170 +0.4% |
| 2008 | $5,394 +20.6% | $239,330 +16.2% |
| 2007 | $4,473 +4.1% | $205,940 +11.4% |
| 2006 | $4,298 -17.2% | $184,922 -10.2% |
| 2005 | $5,192 +33.4% | $205,940 +44.1% |
| 2004 | $3,891 +12.7% | $142,886 +17.2% |
| 2003 | $3,453 +7.4% | $121,870 +39.1% |
| 2001 | $3,214 +6.2% | $87,640 +24.3% |
| 2000 | $3,026 +23.3% | $70,526 +32% |
| 1999 | $2,454 | $53,410 |
Find assessor info on the county website
Monthly payment
Est. payment
Payment breakdown
Explore the cost of this home by adjusting the details. Changes won't be saved.Climate risks
Neighborhood: 06851
Nearby schools
Schools provided by the listing agent
- Elementary: Naramake
- Middle: Nathan Hale
- High: Norwalk
Source: Smart MLS. This data may not be complete. We recommend contacting the local school district to confirm school assignments for this home.


Similar homes
- $559,0003 bd1 ba1.1k sqft2 Lake Street, Norwalk, CT 06850For Sale

 MLS ID #24218397, Lisa Nuzzo, RE/MAX Heritage. Smart MLS
- $395,0002 bd2 ba1.1k sqftHighland Mews, Norwalk, CT 06851For Sale
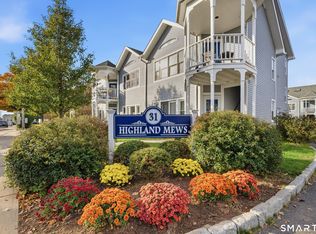 MLS ID #24216473, Arielle McGregor, Houlihan Lawrence. Smart MLS
- $570,0003 bd2 ba962 sqft5 Quaker Road, Norwalk, CT 06854For Sale
 MLS ID #24205549, Michael Johnson, T A J Real Estate LLC. Smart MLS
- $405,0001 bd2 ba1k sqftRolling Ridge, Norwalk, CT 06851For Sale
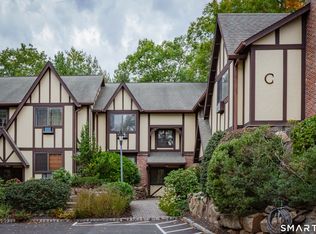 MLS ID #24218836, Virginia Klein, Spaces Real Estate. Smart MLS
- $645,0003 bd1 ba1.2k sqft40 Emerson Street, Norwalk, CT 06855For SaleMLS ID #24215454, Pat Prenderville, Higgins Group Real Estate. Smart MLS
- $529,0003 bd1 ba1k sqft9 Harris Street, Fairfield, CT 06824For SaleMLS ID #24218327, Edward Pinto, The Pinto Group R. E. Services. Smart MLS
- $429,0002 bd1 ba990 sqftRolling Ridge, Norwalk, CT 06851For SaleMLS ID #24206253, Michael Pavlicin, Coldwell Banker Realty. Smart MLS
- $610,0002 bd3 ba1.1k sqftThe Landings, Norwalk, CT 06851For SaleMLS ID #24194958, Sharon D'arinzo, Brown Harris Stevens. Smart MLS
- $280,0001 bd1 ba739 sqftWinnipauk Village, Norwalk, CT 06851For SaleMLS ID #24218763, Melodye C. Colucci, Keller Williams Prestige Prop.. Smart MLS
- $699,9003 bd2 ba1k sqft51 Maher Drive, Norwalk, CT 06850For SaleMLS ID #24214142, Elliott C. Morales, eXp Realty. Smart MLS
- $500,0003 bd1 ba1.1k sqft13 Hazel Street, Stamford, CT 06902For SaleMLS ID #24218500, Kimberly Tapscott, Keller Williams Prestige Prop.. Smart MLS
- $699,0004 bd2 ba1.1k sqft7 Oakledge Circle, Norwalk, CT 06854For SaleMLS ID #24214998, Linda Derosa, RE/MAX Alliance. Smart MLS
- $339,0002 bd1 ba990 sqftNor-West, Norwalk, CT 06851For SaleMLS ID #24213746, Dante Pio Mazzone, eXp Realty. Smart MLS
- $549,0002 bd1 ba525 sqft457 Newtown Turnpike, Weston, CT 06883For SaleMLS ID #24181661, Jennifer Lockwood, Coldwell Banker Realty. Smart MLS
- $410,0001 bd1 ba723 sqftSono Lofts, Norwalk, CT 06854For SaleMLS ID #24218374, Mary Ellen Gallagher, Compass Connecticut, LLC. Smart MLS
- $375,0002 bd1 ba1k sqftClocktower Close, Norwalk, CT 06851For SaleMLS ID #24215583, Jeff McTernan, Higgins Group Real Estate. Smart MLS
- $535,0003 bd2 ba1k sqftRowayton Woods, Norwalk, CT 06854For SaleMLS ID #24195664, Marissa Tartaglia, William Pitt Sotheby's Int'l. Smart MLS
- $399,9992 bd1 ba780 sqft14 Campfield Drive, Fairfield, CT 06825For SaleMLS ID #24218460, Angela M. Caban, Tiffany Russell Realty. Smart MLS
- $465,0002 bd2 ba1.1k sqftCarriage House, Norwalk, CT 06854For SaleMLS ID #24216319, Bozena Tisch, Coldwell Banker Realty. Smart MLS
- $649,0002 bd1 ba1.1k sqftPark Mead, New Canaan, CT 06840For SaleMLS ID #24217416, Kevin O'Brien, O'Brien Premier Properties. Smart MLS
