This sun-filled half duplex has been meticulously maintained. move-in ready. The updated kitchen boasts granite countertops, white subway tile backsplash, a gas range and eat-in dining. The kitchen flows into the family room which has hardwood floors. New flooring on the stairs and throughout the 2nd floor. Upstairs there are two good sized bedrooms with plenty of light and storage. A newly updated bathroom has a tub/shower and porcelain tile flooring. Right off the kitchen is a newly landscaped level yard; perfect for entertaining. Conveniently located and minutes to shopping, restaurants and parks. Investors: this property has an extremely strong rental history.
For sale by owner
$385,000
14 Campfield Dr, Fairfield, CT 06825
2beds
768sqft
:
Get pre-qualified$2,547/mo
Townhouse
Built in 1942
768 Square Feet Lot
$-- Zestimate®
$501/sqft
$-- HOA
What's special
Newly landscaped level yardNewly updated bathroomHardwood floorsGranite countertopsPerfect for entertainingPorcelain tile flooringEat-in dining
- 10 days |
- 894 |
- 21 |
Listed by:
Property Owner (203) 590-1991
Facts & features
Interior
Bedrooms & bathrooms
- Bedrooms: 2
- Bathrooms: 1
- Full bathrooms: 1
Heating
- Forced air, Gas
Cooling
- Other
Appliances
- Included: Dishwasher, Dryer, Freezer, Microwave, Range / Oven, Refrigerator, Washer
- Laundry: In Unit
Features
- Flooring: Hardwood
- Basement: None
Interior area
- Total interior livable area: 768 sqft
Property
Parking
- Total spaces: 3
- Parking features: Off-street
Features
- Exterior features: Vinyl
- Has view: Yes
- View description: Park, Mountain
Lot
- Size: 768 Square Feet
Details
- Parcel number: FAIRM44B47
Construction
Type & style
- Home type: Townhouse
Materials
- Roof: Shake / Shingle
Condition
- New construction: No
- Year built: 1942
Community & HOA
Location
- Region: Fairfield
Financial & listing details
- Price per square foot: $501/sqft
- Tax assessed value: $143,500
- Annual tax amount: $4,074
- Date on market: 7/15/2026
Estimated market value
Not available
Estimated sales range
Not available
$2,463/mo
Price history
| Date | Event | Price |
|---|---|---|
| 7/15/2026 | Listed for sale | $385,000+32.8%$501/sqft |
Source: Owner Report a problem | ||
| 9/21/2023 | Sold | $290,000-3%$378/sqft |
Source:  Smart MLS #170582542 Report a problem Smart MLS #170582542 Report a problem | ||
| 7/24/2023 | Listed for sale | $299,000+55.7%$389/sqft |
Source: Smart MLS #170582542 Report a problem | ||
| 2/26/2021 | Listing removed | -- |
Source: Owner Report a problem | ||
| 6/24/2020 | Listing removed | $1,700$2/sqft |
Source: LNC Partners, LLC Report a problem | ||
| 5/11/2020 | Listed for rent | $1,700+3%$2/sqft |
Source: Owner Report a problem | ||
| 5/1/2019 | Listing removed | $1,650$2/sqft |
Source: Owner Report a problem | ||
| 4/22/2019 | Listed for rent | $1,650+3.1%$2/sqft |
Source: Owner Report a problem | ||
| 1/15/2018 | Listing removed | $1,600$2/sqft |
Source: Owner Report a problem | ||
| 1/8/2018 | Sold | $192,000-14.7%$250/sqft |
Source: Smart MLS #170020584 Report a problem | ||
| 12/29/2017 | Listed for rent | $1,600$2/sqft |
Source: Owner Report a problem | ||
| 10/6/2017 | Listed for sale | $225,000$293/sqft |
Source: William Raveis Real Estate #170020584 Report a problem | ||
| 7/25/2017 | Listing removed | $225,000$293/sqft |
Source: William Raveis Real Estate #99180285 Report a problem | ||
| 6/9/2017 | Price change | $225,000-4.3%$293/sqft |
Source: William Raveis Real Estate #99180285 Report a problem | ||
| 5/1/2017 | Listed for sale | $235,000+39.1%$306/sqft |
Source: William Raveis Real Estate #99180285 Report a problem | ||
| 8/20/2008 | Sold | $169,000$220/sqft |
Source: Public Record Report a problem | ||
Public tax history
| Year | Property taxes | Tax assessment |
|---|---|---|
| 2025 | $4,074 +1.7% | $143,500 |
| 2024 | $4,004 +1.4% | $143,500 |
| 2023 | $3,948 +1% | $143,500 |
| 2022 | $3,909 +1% | $143,500 |
| 2021 | $3,872 -0.4% | $143,500 -1.1% |
| 2020 | $3,886 | $145,040 |
| 2019 | $3,886 +1.6% | $145,040 |
| 2018 | $3,823 +2.1% | $145,040 |
| 2017 | $3,745 | $145,040 -4% |
| 2015 | $3,745 +1.6% | $151,060 |
| 2014 | $3,686 +2% | $151,060 |
| 2013 | $3,615 +6.5% | $151,060 |
| 2011 | $3,394 -4.1% | $151,060 -17.7% |
| 2010 | $3,538 +2% | $183,610 |
| 2009 | $3,470 +1.7% | $183,610 |
| 2008 | $3,411 +6.7% | $183,610 |
| 2007 | $3,197 +4.4% | $183,610 |
| 2006 | $3,061 +8.9% | $183,610 +61.9% |
| 2005 | $2,812 +6% | $113,400 |
| 2004 | $2,654 +8.9% | $113,400 |
| 2003 | $2,438 +6% | $113,400 +44% |
| 2001 | $2,300 +85.3% | $78,750 |
| 2000 | $1,241 -41% | $78,750 |
| 1999 | $2,103 | $78,750 |
Find assessor info on the county website
Monthly payment
Est. payment
Payment breakdown
Explore the cost of this home by adjusting the details. Changes won't be saved.Climate risks
Neighborhood: 06825
Nearby schools
GreatSchools rating
- 7/10Stratfield SchoolGrades: PK-5Distance: 0.4 mi
- 8/10Tomlinson Middle SchoolGrades: 6-8Distance: 3.7 mi
- 9/10Fairfield Warde High SchoolGrades: 9-12Distance: 0.9 mi
Schools provided by the listing agent
- Elementary: McKinley
- Middle: Tomlinson
- High: Ffld Warde
Source: The MLS. This data may not be complete. We recommend contacting the local school district to confirm school assignments for this home.
- $461,7002 bd1 ba1.2k sqft640 Tunxis Hill Rd For Rent ##1, Fairfield, CT 06825Off Market
- $508,8003 bd1 ba1.1k sqft4 Moody Ave #35, Fairfield, CT 06825Off Market
- $777,8003 bd2 ba1.9k sqft15 Greenleigh Rd, Fairfield, CT 06825Off Market
- $934,8003 bd2 ba1.9k sqft37 Greenleigh Rd, Fairfield, CT 06825Off Market

- $773,3003 bd2 ba1.7k sqft32 Greenleigh Rd, Fairfield, CT 06825Off Market
- $931,8004 bd4 ba3k sqft10 Greenleigh Rd, Fairfield, CT 06825Off Market
- $831,6003 bd2 ba1.2k sqft59 Greenleigh Rd, Fairfield, CT 06825Off Market
- $773,9003 bd2 ba2.5k sqft52 Greenleigh Rd, Fairfield, CT 06825Off Market
A local agent can set up tours, give advice and negotiate with sellers.
Similar homes
- $549,0004 bd2 ba1k sqft2082 Stratfield Road, Fairfield, CT 06825For Sale
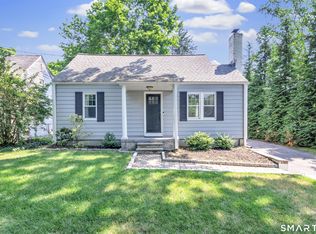
 MLS ID #24194135, Brandy N. Hall, Higgins Group Real Estate. Smart MLS
 - $425,0002 bd1 ba1k sqftPoster Arms, Fairfield, CT 06824For Sale
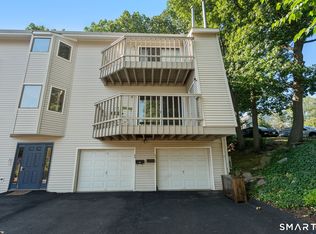 MLS ID #24193433, Aaron Goldberg, Coldwell Banker Realty. Smart MLS
 - $425,0002 bd2 ba1k sqft227 Sylvan Street, Bridgeport, CT 06606For Sale
 MLS ID #24194197, Ed Villeda, William Pitt Sotheby's Int'l. Smart MLS
 - $499,0002 bd1 ba944 sqft72 Nichols Ave, Fairfield, CT 06825For Sale By Owner

- $459,9004 bd1 ba1.1k sqft172 Crestview Drive, Bridgeport, CT 06606For SaleMLS ID #24191934, Denise Curcio, William Raveis Real Estate. Smart MLS
- $350,0002 bd1 ba909 sqft150 Wessels Avenue, Bridgeport, CT 06610For SaleMLS ID #24190018, Sandy Chang, Century 21 Scala Group. Smart MLS
- $349,9002 bd1 ba1k sqft133 Jackson Avenue, Stratford, CT 06615For SaleMLS ID #24193085, Gerard Sullivan, Coldwell Banker Realty. Smart MLS
- $--3 bd1 ba1.1k sqft140 Williamsburg Rd, Bridgeport, CT 06606AuctionServiceLink Auction
- $299,0002 bd2 ba1k sqftRosegarden, Bridgeport, CT 06606For SaleMLS ID #24191883, Jennifer Thomas-Heath, Houlihan Lawrence. Smart MLS
- $429,9002 bd1 ba854 sqft142 Wolfpit Avenue, Norwalk, CT 06851For SaleMLS ID #24193279, Chris Iannacone, Crown Realty. Smart MLS
- $325,0002 bd2 ba1.1k sqftEmbassy Towers, Bridgeport, CT 06604For SaleMLS ID #24190402, Richard Henrietta, William Raveis Real Estate. Smart MLS
- $319,9902 bd1 ba952 sqft366 Columbus Avenue, Stratford, CT 06615For SaleMLS ID #24191698, Alvaro Tomas Baptista, Ki Property Group. Smart MLS
- $385,0003 bd1 ba1.1k sqft1109 Elm Street, Stratford, CT 06615For SaleMLS ID #24179733, Jocelyn Loukas, Coldwell Banker Realty. Smart MLS
- $429,9002 bd1 ba1k sqft28 Elberta Avenue, Trumbull, CT 06611For SaleMLS ID #24190989, Victor Bolanos, Bolanos & Associates LLC. Smart MLS
- $210,0002 bd1 ba850 sqftMadison Gardens, Bridgeport, CT 06606For SaleMLS ID #24179582, Martha Gomez, MG Team Realty. Smart MLS
- $324,9003 bd2 ba1.1k sqft302 Dover Street, Bridgeport, CT 06610For SaleMLS ID #24171033, Arbis Faustin, Faustin Realty Group. Smart MLS
- $289,0003 bd1 ba1k sqft1789 Central Avenue, Bridgeport, CT 06610For SaleMLS ID #24182018, Beata Molnar, eRealty Advisors, Inc.. Smart MLS
- $385,0001 bd1 ba813 sqftSilvermine Crossing, Norwalk, CT 06850For SaleMLS ID #24193543, Wendy D. Fog, Houlihan Lawrence. Smart MLS
- $319,0002 bd1 ba900 sqftRiver's Edge, Bridgeport, CT 06604For SaleMLS ID #24188403, Stacey Schwartz, Coldwell Banker Realty. Smart MLS
- $239,0002 bd2 ba1k sqftCoachlight Square, Bridgeport, CT 06606For SaleMLS ID #24192813, Pape Y. Ndao, RE/MAX Right Choice. Smart MLS
